

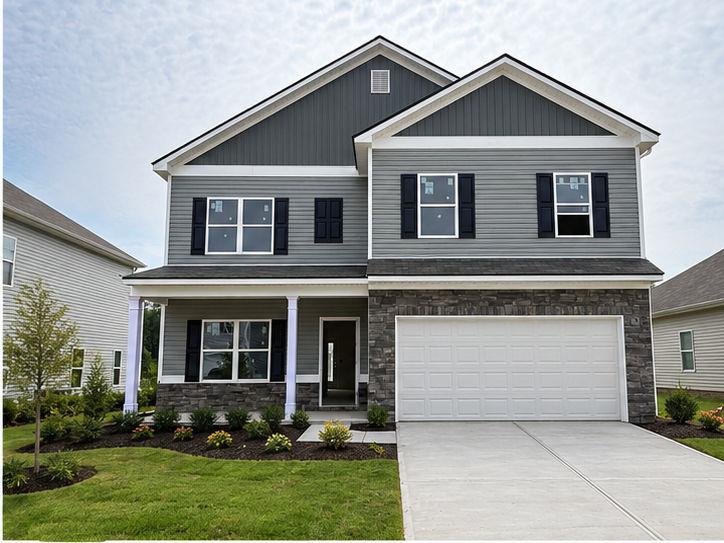
202 Sycamore Drive, Calhoun, GA 30701
Sycamore Crest · Gordon County
Key Facts
Description
Move-in Ready July! The McGinnis Plan in Sycamore Crest by Smith Douglas Homes offers a spacious and functional 5-bedroom layout with modern upgrades throughout. This traditional home featuring a spacious and thoughtfully designed open-concept floor plan with luxury finishes throughout. A wide entry foyer creates an inviting first impression, leading into a bright and airy main level enhanced by luxury vinyl plank flooring and abundant natural light. The gourmet island kitchen is a true centerpiece, showcasing stainless steel appliances, granite countertops, upgraded cabinetry with crown molding, and a large center island with stylish pendant lighting—perfect for entertaining and everyday living. The kitchen flows seamlessly into the expansive family room with a cozy fireplace and added windows, creating a warm, sun-filled gathering space with direct access to a large patio—ideal for outdoor dining and entertaining. A main-level bedroom with a full bath offers flexibility for guests, in-laws, or a private home office. Upstairs, the elegant open iron rail staircase leads to a luxurious primary suite featuring a spa-like bathroom with an oversized shower and a spacious walk-in closet with convenient direct access to the laundry room. Three additional generously sized secondary bedrooms, all with walk-in closets, share a well-appointed hall bath. A versatile loft provides the perfect space for a home office, media room, or play area. Additional highlights include 9-foot ceilings throughout, a large upstairs laundry room, and modern upgrades that blend comfort and style. This beautifully designed home offers the perfect combination of functionality, space, and upscale living—ideal for today’s lifestyle. Photos are representative of the plan and not of the actual home. Seller incentive available with use of preferred lender.
Property Information
Property Type
Residential
Sub-Type
Single Family Residence
Style
Craftsman
Year Built
2026
Stories
2
Living Area
2,372 sq ft
Lot Dimensions
0
Garage Spaces
2
Parking Spaces
2
Ownership
Fee Simple
Days on Market
79
MLS® Listing#
7752368
Property Features
Interior
Exterior
Appliances
Cooling
Heating
Flooring
Fireplace
Basement
Pool
Parking
Laundry
Patio
Fencing
Lot Features
Construction
Foundation
Roof
Windows
Security
Other Structures
Community
Utilities
Sewer
Water Source
Schools
- Elementary:
- Calhoun
- Middle:
- Calhoun
- High:
- Calhoun
Financial Details
HOA
$500 / Annually
Annual Taxes
$1
Tax year 2026
Parcel Number
C56A 061063
Directions
From Atlanta, take I-75 to exit 315 for Red Bud Rd. NE/GA -156E. Turn rt onto Red Bud then take your first right onto Harmony Church Rd. Turn left onto Drews Pond Rd. Community on your right- OR GPS TO 200 SYCAMORE DRIVE CALHOUN
Affordability Calculator
$61,980
Estimated monthly payment
$1,649/mo
Principal $247,920 · Est. interest $345,870 over 30 yrs
Neighborhood Market Statistics
How this home compares to active listings in Calhoun, GA
- $328,326
- Median Listing Price
- 54
- Median Days on Market
- 1,904
- Median Sq Ft
- $166
- Median Price / Sq Ft
- 319
- Active Listings
- This home’s price is 6% below the area median.
- Its price per sq ft is 21% below the area median.
Market statistics compiled from active EXIT Realty® and MLS listings in Calhoun, GA.
Location

Points of Interest in Calhoun, GA
Showing the Calhoun area map.
Nearby Schools
Gordon Central High School
Secondary · 1.2 mi away
Gordon County Board of Education
School · 1.3 mi away
Ashworth Middle School
Secondary · 1.5 mi away
Gordon County Public Schools
Elementary · 1.5 mi away
Calhoun City Pre-K School
School · 1.7 mi away
Calhoun Elementary School
Secondary · 1.7 mi away
Calhoun Primary School
Elementary · 1.8 mi away
Calhoun Schools
School · 2.5 mi away
Calhoun Middle School
Secondary · 2.8 mi away
Calhoun High School
Secondary · 2.8 mi away
Belwood Elementary School
Elementary · 3.2 mi away
Red Bud Elementary School
Elementary · 4.2 mi away
Red Bud Middle School
Secondary · 4.3 mi away
Sonoraville Elementary School
Elementary · 5.6 mi away
Sonoraville High School
Secondary · 5.8 mi away
Tolbert Elementary School
Elementary · 5.8 mi away
Gordon Head Start
School · 5.9 mi away
Downing Clark Academy
School · 6.7 mi away
John L Coble Elementary School
Elementary · 7.0 mi away
WL Swain Elementary School
Elementary · 7.0 mi away
Commute Calculator
Nearby Homes
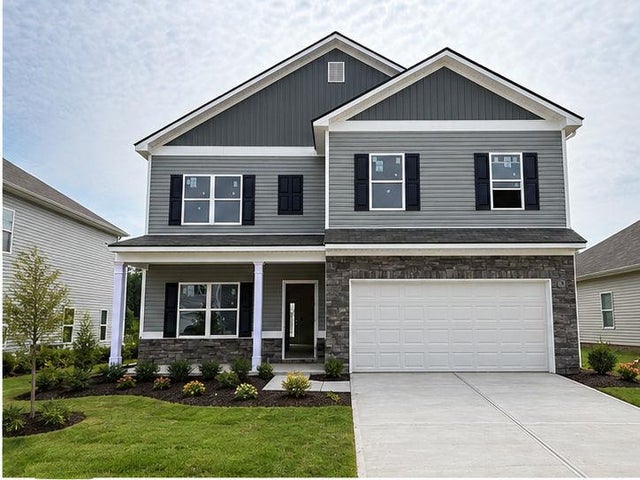


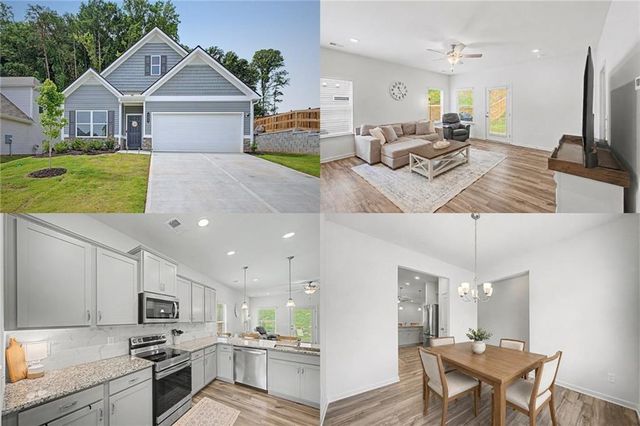
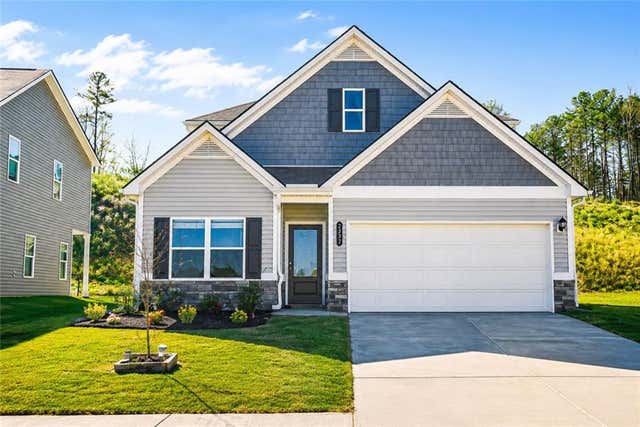
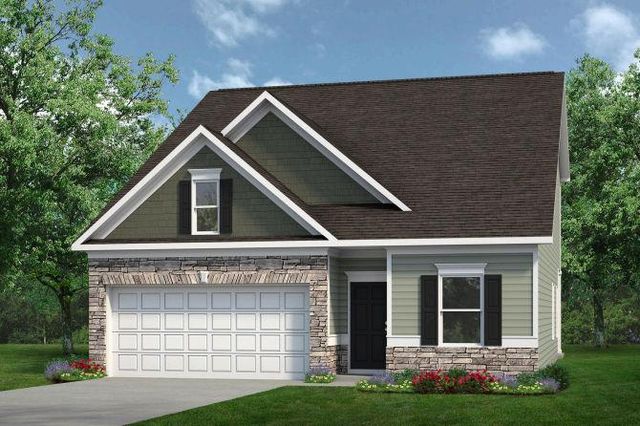
Similar Homes Nearby
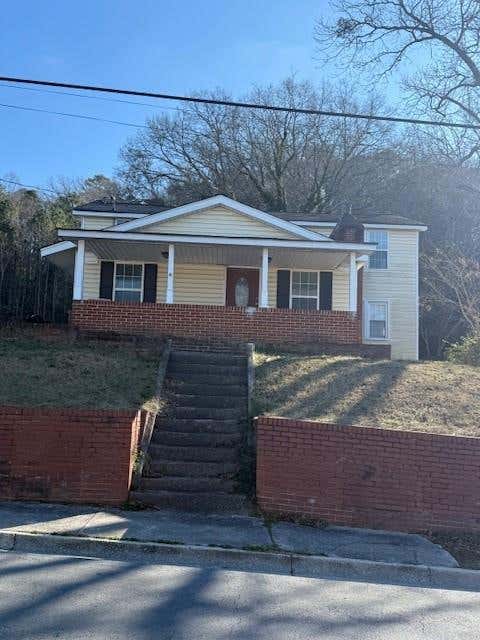
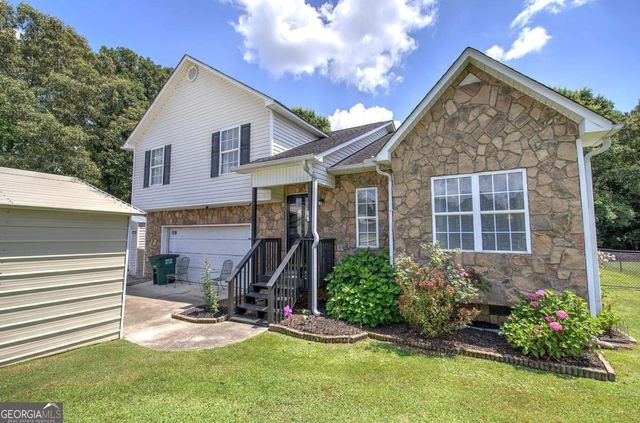
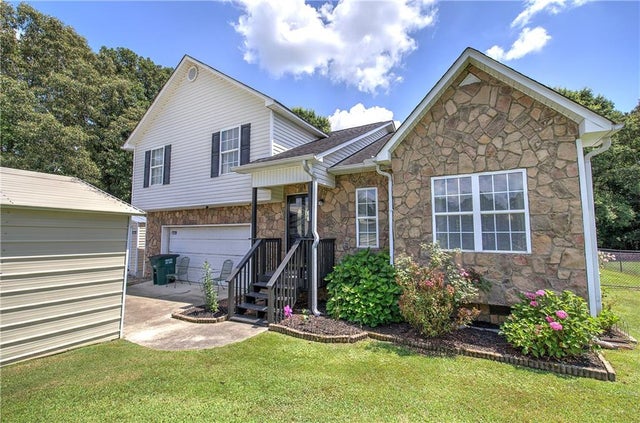
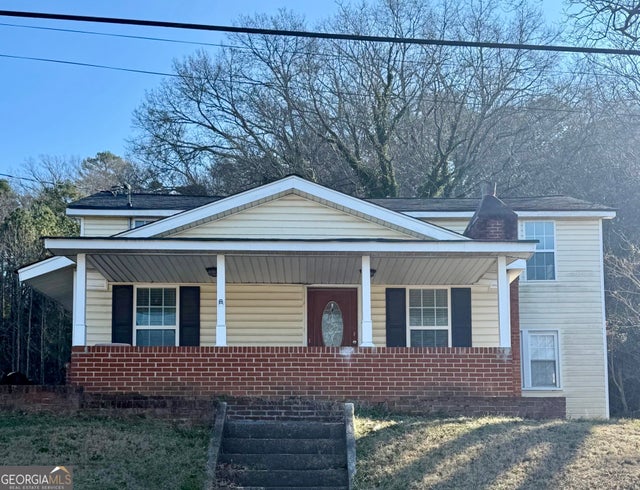
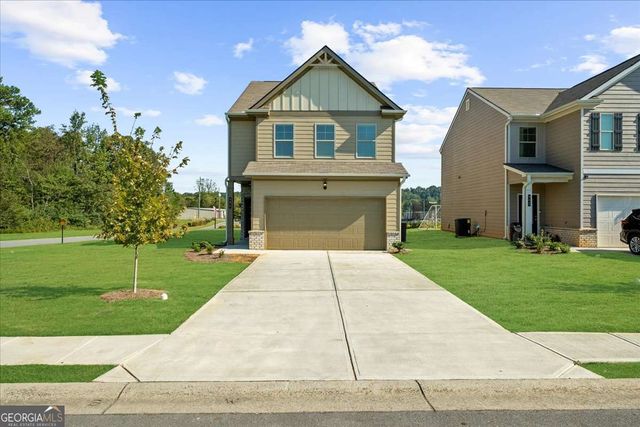

Similar Home Values
Comparable nearby listings and their asking prices.
| Address | Price | Beds | Baths | Sq Ft |
|---|---|---|---|---|
| 709 College Street, Calhoun, GA | $250,000 | 4 | 3 | 2,714 |
| 149 Mill Stone LN SE, Calhoun, GA | $265,000 | 4 | — | — |
| 149 Mill Stone Lane SE, Calhoun, GA | $265,000 | 4 | 3 | 1,434 |
| 709 College ST, Calhoun, GA | $270,000 | 4 | — | — |
| 300 Harrison DR, Calhoun, GA | $279,000 | 4 | — | — |
| 103 Denali Drive, Calhoun, GA | $279,000 | 4 | 3 | 1,783 |
Moving Cost Estimate
EXIT Agents in Calhoun


Listing Courtesy: SDC Realty, LLC. - 770-213-8068
Last Updated: 2026-04-14