

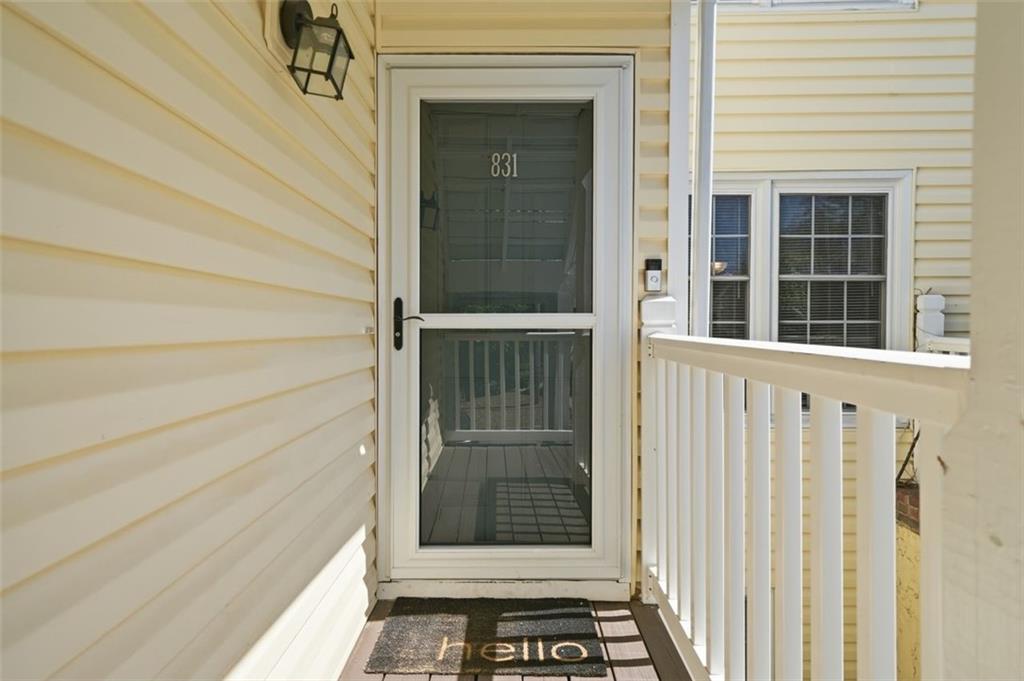
831 Sentinel Ridge SW, Marietta, GA 30064
Cannon Gate · Cobb County
Key Facts
Description
SAVE $4,800 BEFORE YOU UNPACK - SELLER PAYS 12 MONTHS OF HOA WITH A FULL PRICE OFFER. That's $400/month, $4,800 total, paid for you on Day 1. No other listing in Cannon Gate comes close to this offer - and that's just the beginning. 831 Sentinel Ridge is a fully renovated 1,440 sq ft condo tucked into one of the quietest, most desirable pockets of Cannon Gate. The highly sought-after roommate floor plan features two bedrooms on opposite sides of the home, offering privacy and flexibility that works whether you are living with a roommate, hosting long-term guests, or simply want a dedicated home office suite well separated from your primary bedroom. And then there is the enclosed sunroom. Accessible directly from inside the home and fitted with its own doors, this is the bonus space that sets this unit apart. Open the doors and it flows naturally into your living area. Close them and you have a private retreat - a home office, reading room, fitness space, or creative studio. Flexible, functional, and flooded with natural light. With a brand-new high-efficiency HVAC system and new hot water heater already in place, your major mechanical expenses are covered for years to come. Lower utility bills. Zero surprise repairs. Just move in and enjoy. And where are you moving to? Five minutes from the Marietta Square - one of Metro Atlanta's most beloved town centers. Weekend farmers markets, award-winning dining, live music at the amphitheater, boutique shopping, and community events year-round are all just a short drive away. This is the kind of connected lifestyle that buyers search for and rarely find at this price point. The math is simple: 12 months of HOA paid at closing + renovated home + roommate floor plan + enclosed sunroom + new mechanicals + five minutes to the Marietta Square = the smartest buy in Cannon Gate right now. Schedule your private tour today.
Property Information
Property Type
Residential
Sub-Type
Condominium
Style
Other
Year Built
1982
Stories
1
Living Area
1,433 sq ft
Lot Dimensions
x
Parking Spaces
1
Ownership
Fee Simple
Days on Market
25
MLS® Listing#
7752359
Property Features
Interior
Exterior
Appliances
Cooling
Heating
Flooring
Fireplace
Basement
Pool
Parking
Laundry
Patio
Fencing
Lot Features
Construction
Foundation
Roof
Other Structures
Community
Utilities
Sewer
Water Source
Schools
- Elementary:
- A.L. Burruss
- Middle:
- Marietta
- High:
- Marietta
Financial Details
HOA
$400 / Monthly
Annual Taxes
$432
Tax year 2025
Parcel Number
16129601140
Directions
Use GPS When you arrive, park in front of Building "B" and go up the stairs to your left. You will follow the sidewalk directly to 831 Sentinel Ridge
Affordability Calculator
$49,000
Estimated monthly payment
$1,304/mo
Principal $196,000 · Est. interest $273,437 over 30 yrs
Neighborhood Market Statistics
How this home compares to active listings in Marietta, GA
- $532,504
- Median Listing Price
- 43
- Median Days on Market
- 2,575
- Median Sq Ft
- $212
- Median Price / Sq Ft
- 2,075
- Active Listings
- This home’s price is 54% below the area median.
- Its price per sq ft is 19% below the area median.
Market statistics compiled from active EXIT Realty® and MLS listings in Marietta, GA.
Location

Points of Interest in Marietta, GA
Showing the Marietta area map.
Nearby Schools
Burruss Elementary School
Elementary · 0.3 mi away
Marietta High School
Secondary · 0.6 mi away
Marietta Basketbal
School · 0.6 mi away
Hickory Hills Elementary School
Elementary · 0.8 mi away
West Side Elementary School
Elementary · 1.0 mi away
Marietta High School
Secondary · 1.2 mi away
Marietta Middle School
Secondary · 1.2 mi away
Marietta Community School
School · 1.2 mi away
Fumc Weekday Ministry Preschool and Kindergarten
School · 1.4 mi away
West Marietta Cooperative Preschool
School · 1.8 mi away
Toddler University
School · 2.0 mi away
Woods Wilkins Center
School · 2.1 mi away
Marietta Regional Youth Detention Center
Secondary · 2.1 mi away
Dunleith Elementary School
Elementary · 2.2 mi away
Cobb County School District
Elementary · 2.2 mi away
Legacy Pointe Academy
School · 2.3 mi away
Marietta Head Start
School · 2.3 mi away
A Childs Place of Cobb
School · 2.4 mi away
Marietta Early Learning Center
School · 2.4 mi away
Park Street Elementary School
Elementary · 2.5 mi away
Commute Calculator
Nearby Homes



Similar Homes Nearby
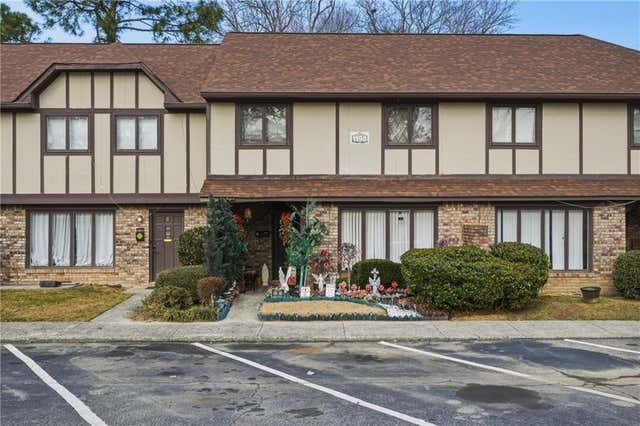

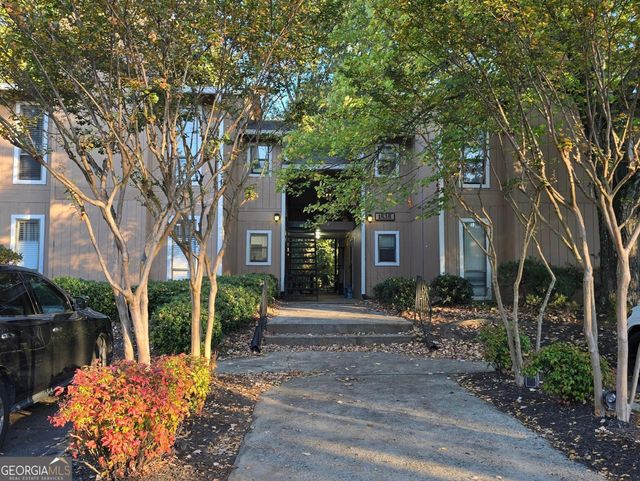

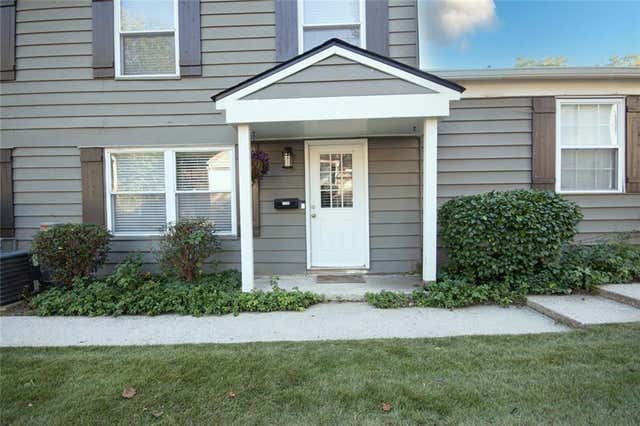
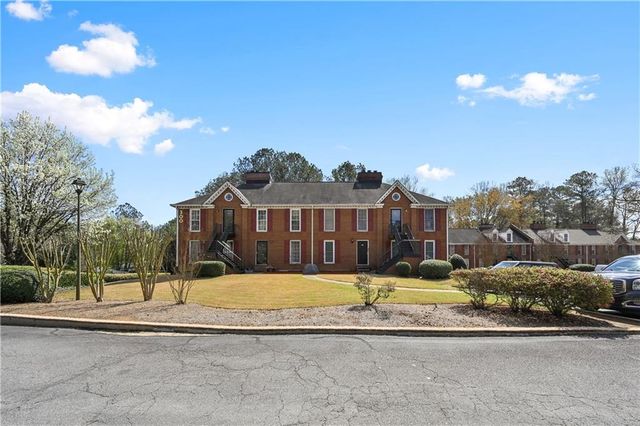
Similar Home Values
Comparable nearby listings and their asking prices.
| Address | Price | Beds | Baths | Sq Ft |
|---|---|---|---|---|
| 1198 Ashborough Terrace SE J, Marietta, GA | $179,000 | 3 | 2 | 1,314 |
| 1198 Ashborough TER SE J, Marietta, GA | $179,000 | 3 | — | 1,314 |
| 1535 TERRELL MILL PL F, Marietta, GA | $179,000 | 1 | — | 901 |
| 1348 Surrey LN SW, Marietta, GA | $180,000 | 2 | — | 882 |
| 1348 Surrey Lane SW, Marietta, GA | $180,000 | 2 | 1 | 882 |
| 1166 Booth Road SW 306, Marietta, GA | $180,000 | 2 | 2 | 1,059 |
Moving Cost Estimate
EXIT Agents in Marietta


Listing Courtesy: Coldwell Banker Realty - 770-429-0600
Last Updated: 2026-04-16