

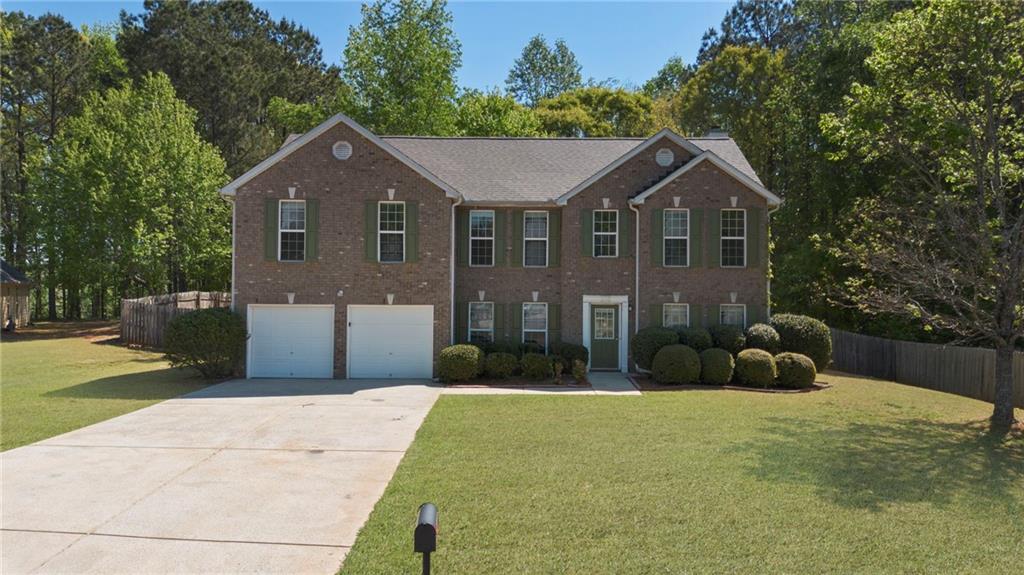
218 Hickory Branch Drive, Acworth, GA 30101
Hickory Branch · Paulding County
Key Facts
Description
Charming 4-bed, 2.5-bath home offers the space, comfort, and convenience today’s buyers are looking for. Step inside to an inviting living area filled with natural light, leading to a functional kitchen and dining space ideal for everyday living. The primary suite provides a peaceful retreat, while three secondary bedrooms offer room to grow. Outside, enjoy a usable yard perfect for relaxing, entertaining, or play. Ideally situated near shopping, restaurants, and schools, this home is a fantastic opportunity in a great community.
Property Information
Property Type
Residential
Sub-Type
Single Family Residence
Style
Traditional
Year Built
2004
Stories
2
Living Area
2,756 sq ft
Lot Size
0.48 acres
Lot Dimensions
x
Garage Spaces
2
Days on Market
82
MLS® Listing#
7751998
Property Features
Interior
Exterior
Appliances
Cooling
Heating
Flooring
Fireplace
Basement
Pool
Parking
Laundry
Patio
Fencing
Lot Features
Construction
Foundation
Roof
Other Structures
Community
Utilities
Sewer
Water Source
Schools
- Elementary:
- Paulding - Other
- Middle:
- Paulding - Other
- High:
- Paulding - Other
Financial Details
HOA
$250 / Annually
Annual Taxes
$3,641
Tax year 2025
Parcel Number
061924
Directions
GPS Friendly
Affordability Calculator
$76,980
Estimated monthly payment
$2,049/mo
Principal $307,920 · Est. interest $429,576 over 30 yrs
Neighborhood Market Statistics
How this home compares to active listings in Acworth, GA
- $478,571
- Median Listing Price
- 44
- Median Days on Market
- 2,677
- Median Sq Ft
- $189
- Median Price / Sq Ft
- 835
- Active Listings
- This home’s price is 20% below the area median.
- Its price per sq ft is 26% below the area median.
Market statistics compiled from active EXIT Realty® and MLS listings in Acworth, GA.
Location

Points of Interest in Acworth, GA
Showing the Acworth area map.
Nearby Schools
Crossroads Christian School
School · 0.8 mi away
Russom Elementary School
Elementary · 1.3 mi away
Pickett's Mill Elementary School
Elementary · 1.6 mi away
Montessori at Brookstone
Elementary · 1.9 mi away
Ford Elementary School
Elementary · 2.0 mi away
Allatoona High School
Secondary · 2.0 mi away
Primrose Schools
Elementary · 2.1 mi away
Goddard School
School · 2.1 mi away
Sunbrook Academy
School · 2.3 mi away
Sca-Hub
School · 2.4 mi away
Shelton Elementary
Elementary · 2.5 mi away
Frey Elementary School
Elementary · 2.5 mi away
Eagle Pointe Weekday Preschool
School · 2.5 mi away
Durham Middle School
Secondary · 2.7 mi away
Vaughan Elementary School
Elementary · 3.3 mi away
Primrose Schools
Elementary · 3.3 mi away
Dominion Christian School
Secondary · 3.7 mi away
Lost Mountain Middle School
Secondary · 3.8 mi away
Lewis Elementary School
Elementary · 3.8 mi away
W.C. Abney Elementary School
Elementary · 4.0 mi away
Commute Calculator
Nearby Homes

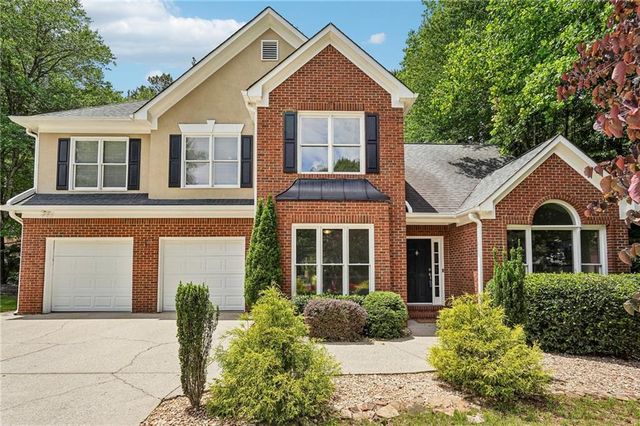
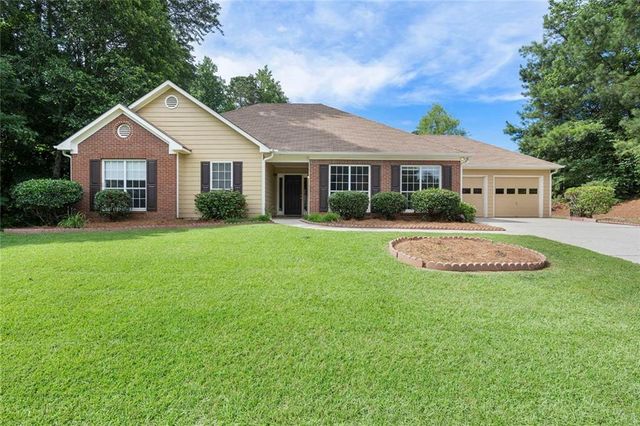

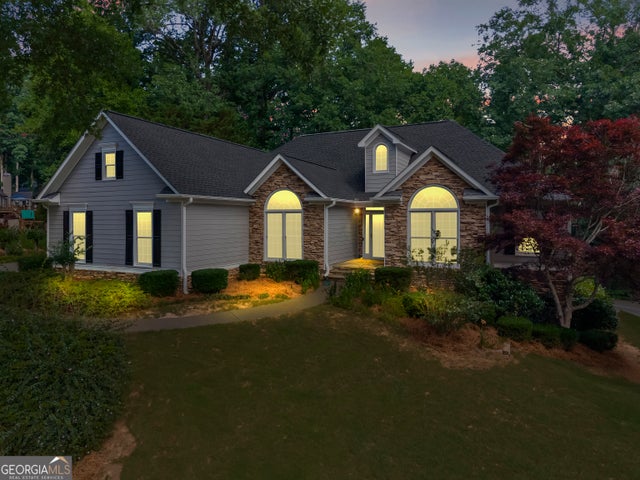
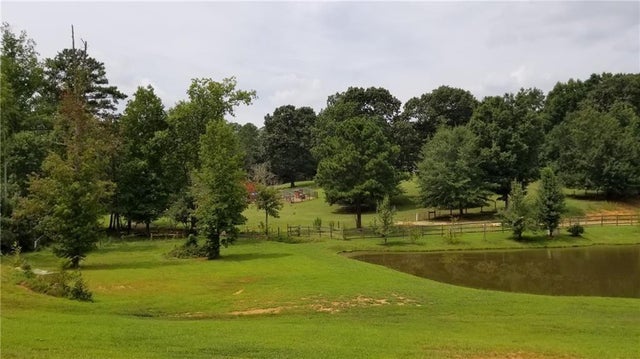
Similar Homes Nearby
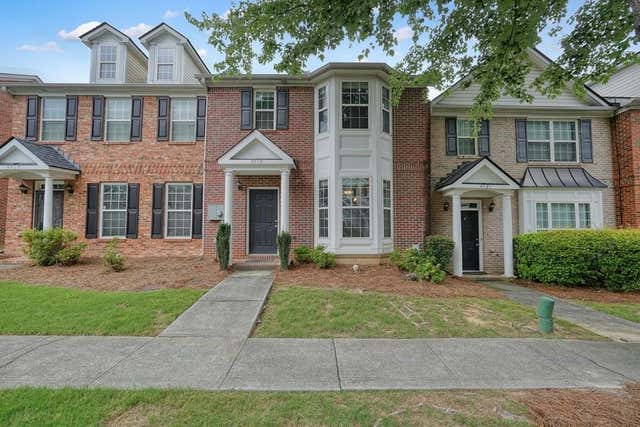


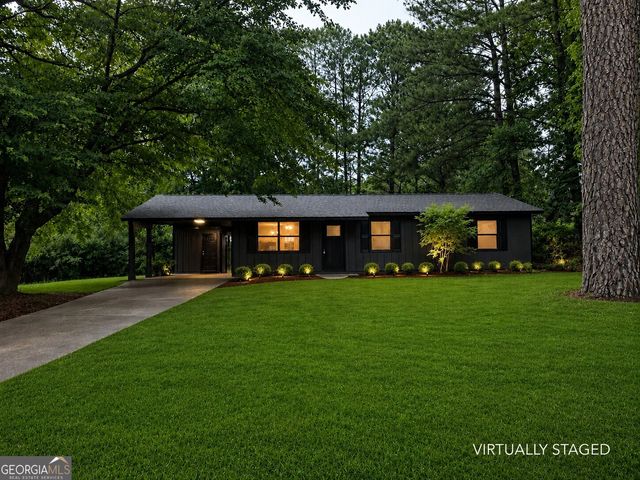
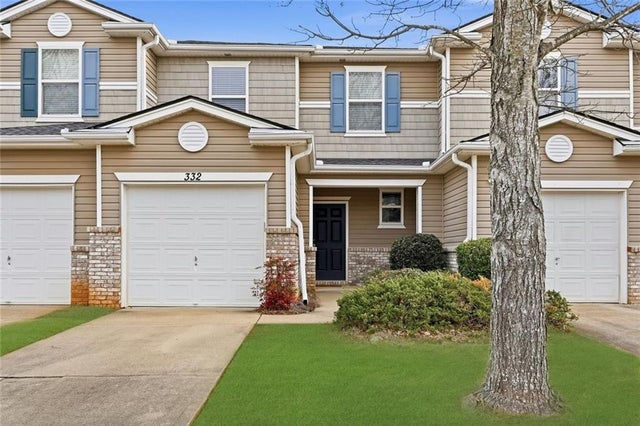
Similar Home Values
Comparable nearby listings and their asking prices.
| Address | Price | Beds | Baths | Sq Ft |
|---|---|---|---|---|
| 4719 Liberty Square Drive, Acworth, GA | $275,000 | 3 | 3 | 1,652 |
| 4719 Liberty Square DR, Acworth, GA | $275,000 | 3 | — | 1,652 |
| 7012 Blueberry Ridge SE, Acworth, GA | $275,000 | 5 | 3 | 1,820 |
| 7012 Blueberry RDG SE, Acworth, GA | $275,000 | 5 | — | — |
| 4211 Dustin DR, Acworth, GA | $275,000 | 3 | — | — |
| 332 Oak Leaf Place, Acworth, GA | $284,900 | 3 | 3 | 1,551 |
Moving Cost Estimate
EXIT Agents in Acworth


Listing Courtesy: Stewart Brokers - 770-439-9999
Last Updated: 2026-04-12