

1701 Parkaire Crossing, Marietta, GA 30068
Parkaire Crossing · Cobb County
Key Facts
Description
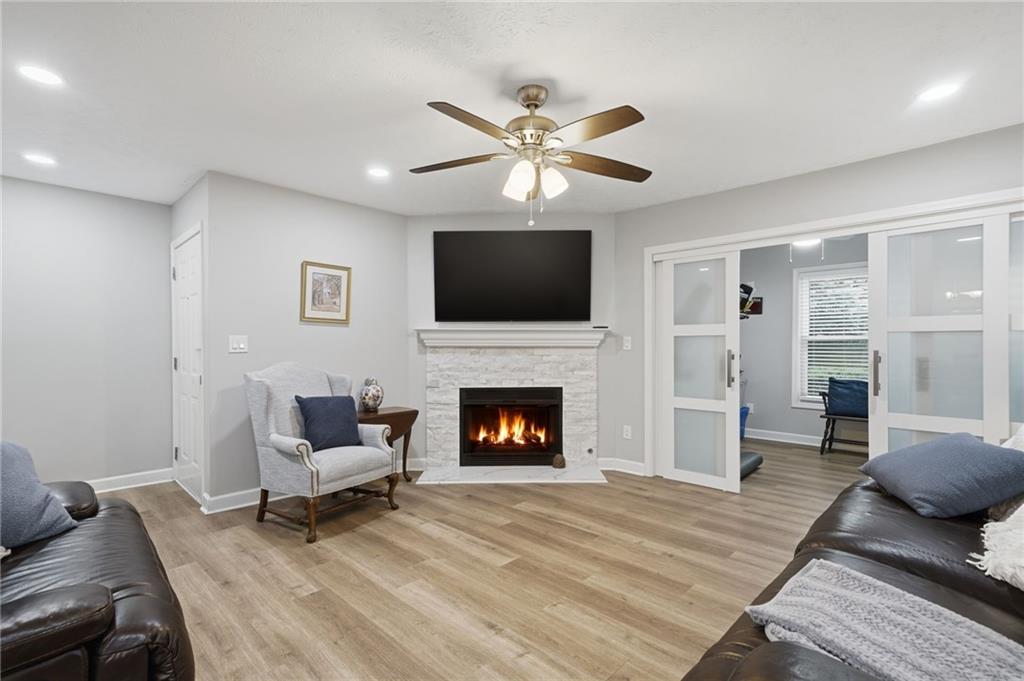
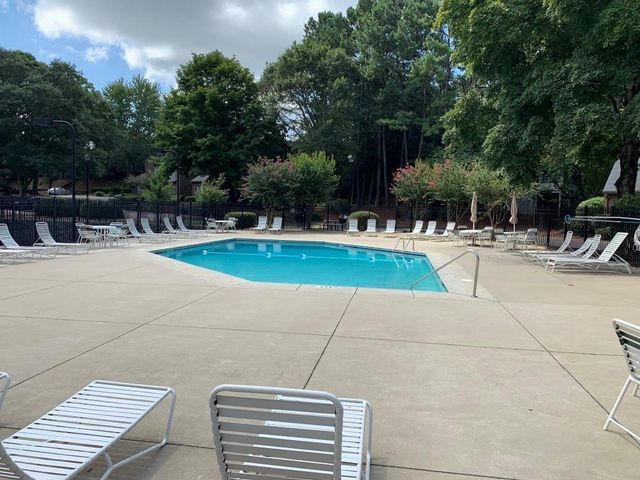
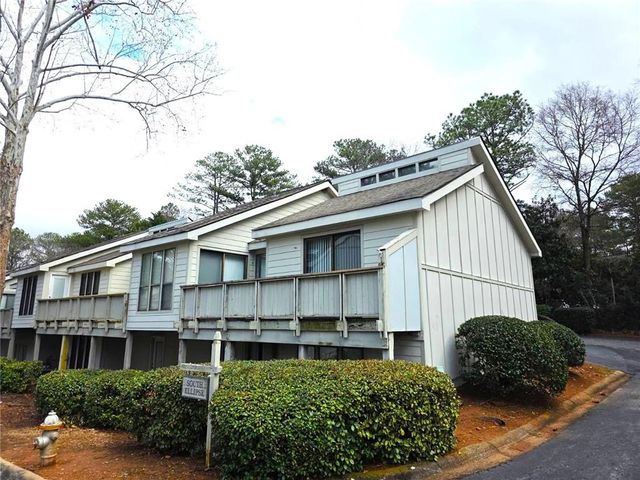
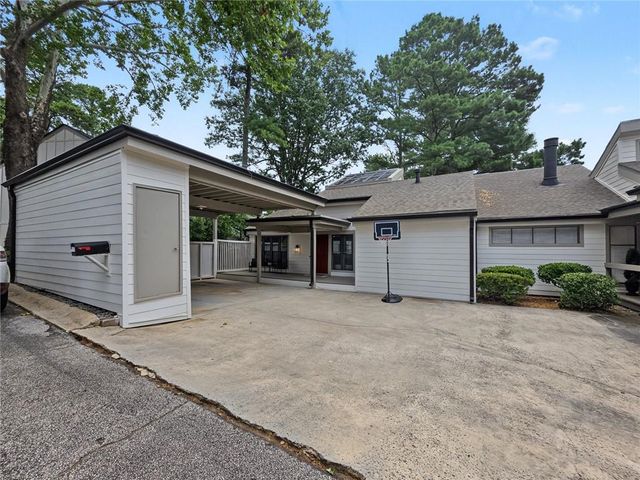
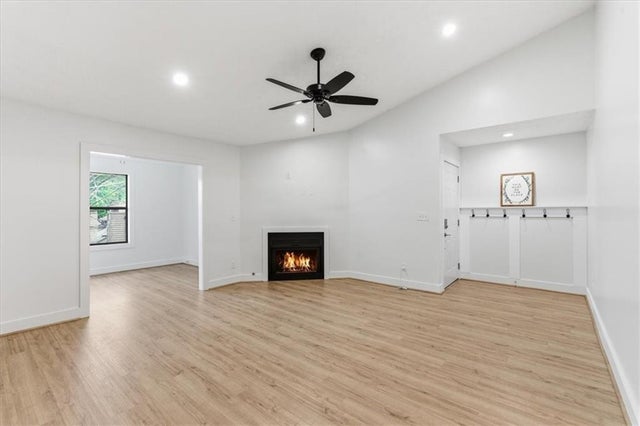
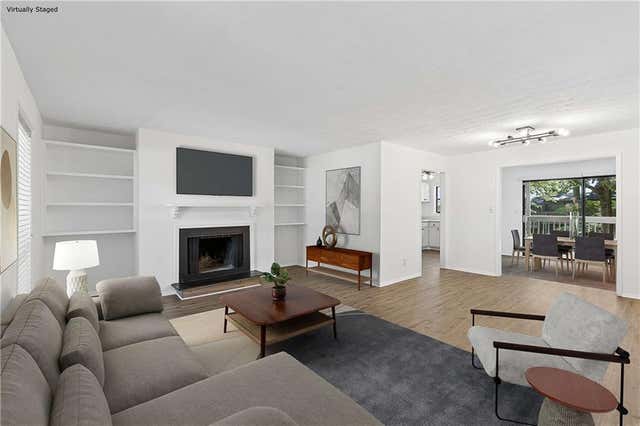
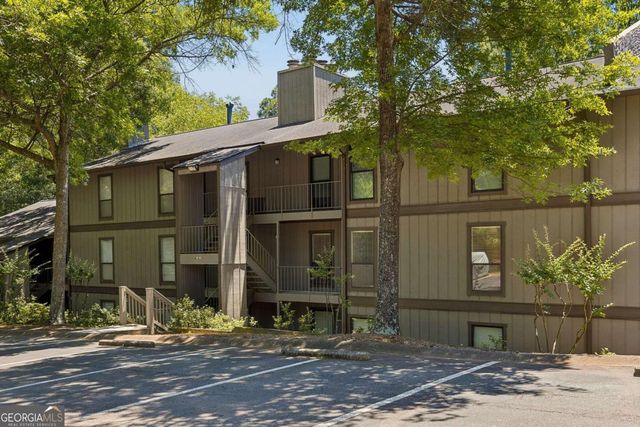
WOW! Renovated and the NEW WINDOWS installed when renovations were done MAKE A VERY ENERGY EFFICIENT home! Electric and Gas ONLY 100 per month during THIS HEAT WAVE!!!! WOW! Come check out this beautiful home in AMAZING School district and MOVE IN for school!!!! 3 Bedroom or FLEX ROOM! FABULOUS! Walk to Kroger, Restaurants and Shopping! Close to everything but far removed from ordinary. This is it! Renovated in 2023 with new insulated windows, new doors, new hardware, water heater, gorgeous flooring, renovated primary and hall bath, outlets, light switches and EVEN the FIREPLACE! Truly a renovation that is sure to make you go WOW! Luxury Vinyl planks accent the entire main floor. Renovated hall bathroom and Primary Bath with tile shower and glass doors. The bathroom vanities even have cool charging stations and there is a place for everything! Gorgeous granite counter tops and stainless appliances make the kitchen shine! The HVAC system was installed in 2018. Work from home or need an office...well, the sun room is currently being used just for that and it is spectacular! Barn doors give this room the privacy it needs when you need it and are open and classy when you don't! I know I am gushing but opportunity to own a great condo at this price point in this school district is a fantastic event! Just steps away are the tennis court and pool. Easy Access Condo is located on first floor and the back corner providing privacy and quiet. Main floor living directly across from the pool for wonderful outdoor fun! Do not delay! Truly a wonderful condo!
Property Information
Property Type
Residential
Sub-Type
Condominium
Style
Traditional
Year Built
1982
Stories
1
Living Area
1,355 sq ft
Lot Size
0.12 acres
Lot Dimensions
x
Ownership
Condominium
Days on Market
78
MLS® Listing#
7751034
Property Features
Interior
Exterior
Appliances
Cooling
Heating
Flooring
Fireplace
Basement
Pool
Parking
Laundry
Patio
Fencing
Lot Features
Construction
Foundation
Roof
Windows
Security
Other Structures
Community
Utilities
Sewer
Water Source
Schools
- Elementary:
- Sope Creek
- Middle:
- Dickerson
- High:
- Walton
Financial Details
HOA
$400 / Monthly
Annual Taxes
$1,418
Tax year 2023
Parcel Number
01014401750
Directions
Riverside Drive to Johnson Ferry rd to Lower Roswell to Davidson Rd to Parkaire Crossing.
Affordability Calculator
$56,900
Estimated monthly payment
$1,514/mo
Principal $227,600 · Est. interest $317,522 over 30 yrs
Neighborhood Market Statistics
How this home compares to active listings in Marietta, GA
- $532,504
- Median Listing Price
- 43
- Median Days on Market
- 2,575
- Median Sq Ft
- $212
- Median Price / Sq Ft
- 2,075
- Active Listings
- This home’s price is 47% below the area median.
- Its price per sq ft is 1% below the area median.
Market statistics compiled from active EXIT Realty® and MLS listings in Marietta, GA.
Location

Points of Interest in Marietta, GA
Showing the Marietta area map.
Nearby Schools
Johnson Ferry Christian Academy
School · 0.8 mi away
Dickerson Middle School
Secondary · 0.8 mi away
Mt. Bethel Christian Academy
School · 1.1 mi away
Primrose Schools
Elementary · 1.2 mi away
Mount Bethel Elementary School
Elementary · 1.3 mi away
Spalding Drive Elementary School
Elementary · 1.6 mi away
East Cobb Christian School
School · 1.9 mi away
Timber Ridge Elementary School
Elementary · 2.1 mi away
Mde School
School · 2.1 mi away
East Side Elementary School
Elementary · 2.1 mi away
North Springs Charter High School
Secondary · 2.4 mi away
The Weber School
Secondary · 2.5 mi away
Sunshine House
Elementary · 2.5 mi away
Wood Acres School
Elementary · 2.5 mi away
The Epstein School
School · 2.6 mi away
Primrose Schools
Elementary · 2.6 mi away
St Jude the Apostle Catholic School
School · 2.6 mi away
Goddard School
School · 2.6 mi away
Walton High School
Secondary · 2.7 mi away
Courage Schools
School · 2.7 mi away
Commute Calculator
Nearby Homes
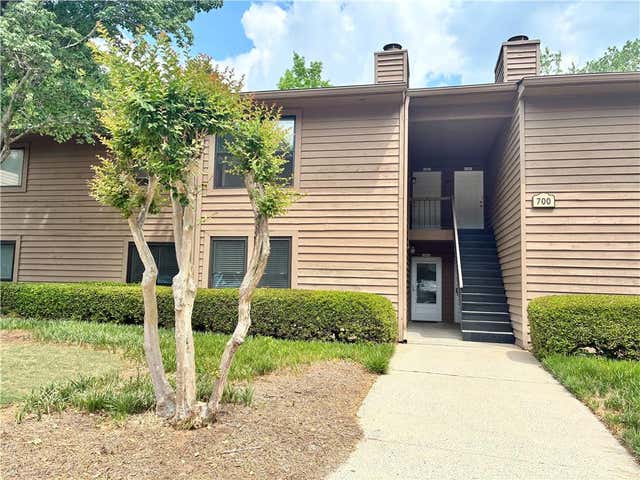
Similar Homes Nearby


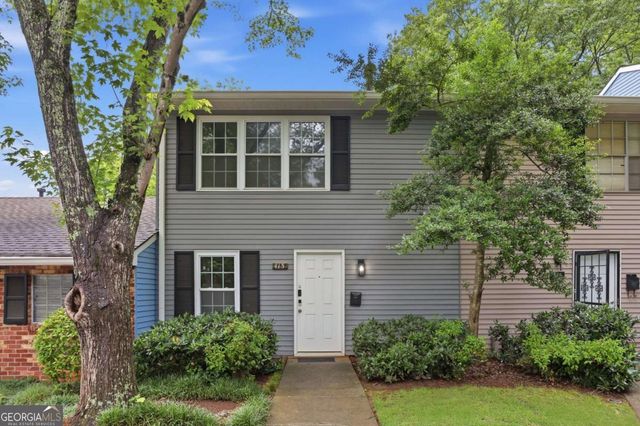

Similar Home Values
Comparable nearby listings and their asking prices.
| Address | Price | Beds | Baths | Sq Ft |
|---|---|---|---|---|
| 408 Smokerise Circle SE, Marietta, GA | $199,500 | 2 | 2 | 1,166 |
| 408 Smokerise CIR SE, Marietta, GA | $199,500 | 2 | — | 1,166 |
| 413 Promenade CT SW, Marietta, GA | $199,900 | 2 | — | 1,080 |
| 413 Promenade Court SW, Marietta, GA | $199,900 | 2 | 2 | 1,080 |
| 106 Cedar Ct Se, Marietta, GA | $202,000 | 2 | 2 | 1,320 |
| 106 Cedar CT SE, Marietta, GA | $202,000 | 2 | — | 1,320 |
Moving Cost Estimate
EXIT Agents in Marietta


Listing Courtesy: Maximum One Greater Atlanta Realtors - 770-919-8825
Last Updated: 2026-04-09