

610 E 2nd Street, Blue Ridge, GA 30513
NA · Fannin County
Key Facts
Description
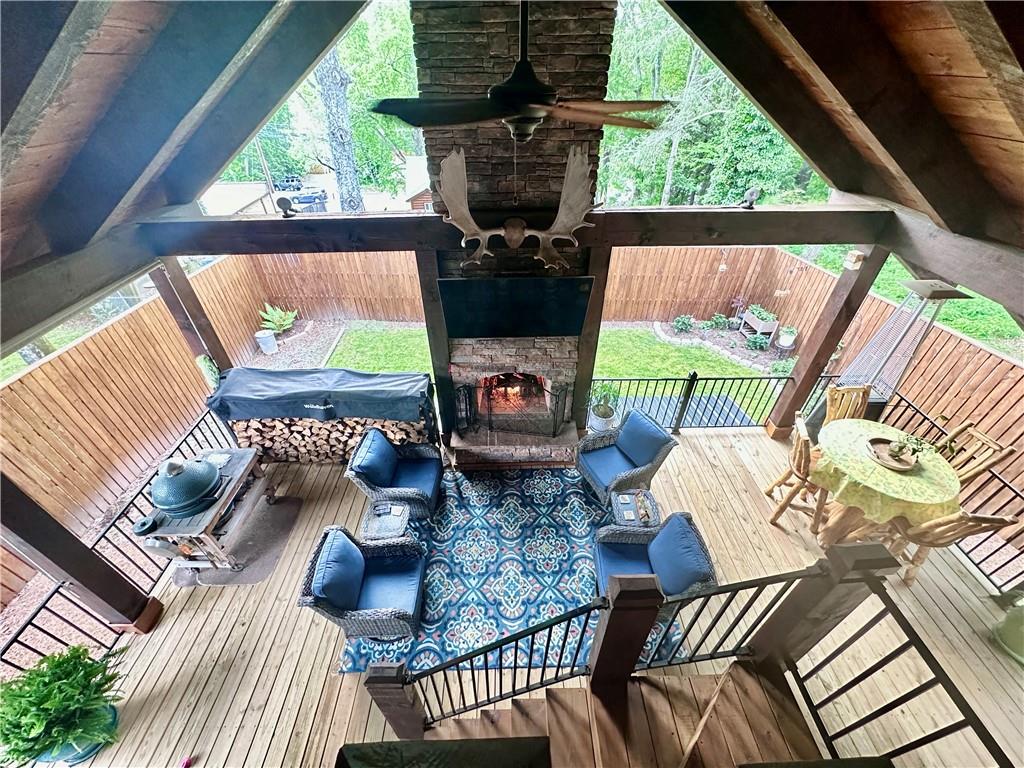
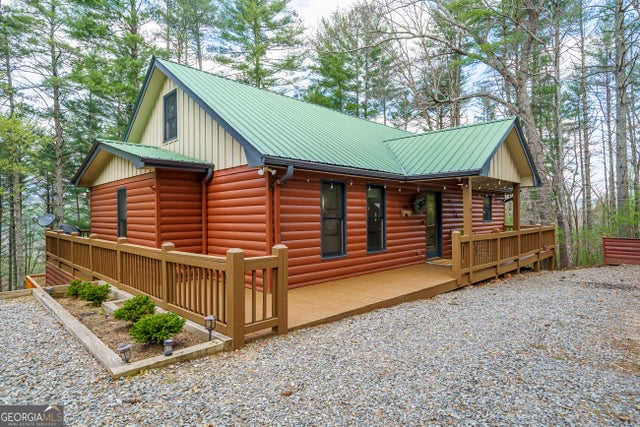
Turn Key Downtown Blue Ridge Living! Corner Home built in 2022 feat Master on Main | Upper Loft with full Bedroom & Full Bathroom | HUGE Covered Porch with Outdoor Fireplace | Views of Mountains & Downtown Blue Ridge | Close to Shopping, Restaurants & Train | Huge Paved Driveway- large enough for additional guest cars to park. Enter through covered front porch into 2 story vaulted, open concept living. The L Shaped Kitchen features white soft close cabinets, quartz countertops & GE Gas Appliances. Bright and open space features a linear, gas fireplace with electrical outfitting for TV Mounting. Open living room right off the kitchen features an additional loft space great for entertaining the little ones or could serve as additional storage. Owners Bath features dual vanity with quarts tops, dual rain shower head and stacked laundry. Owners suite features sliding doors to access HUGE Back Cover Porch (16 ft x 28 ft) . Additional powder room across from additional chest freezer storage. Back deck features 2nd fireplace place with stunning views of downtown Blue Ridge & Mountain views. Back Porch is your social gathering spot for entertaining. Additional wrapped stairs on the back deck lead to an additional bedroom + Full Bathroom + Loft/Office Space with incredible views of our downtown. The back yard is an oasis being completely fenced in with additional height for privacy. Additional storage units have been built into either side of the lower deck. Crawl Space also provides additional storage. *Option to sell home furnished*
Property Information
Property Type
Residential
Sub-Type
Single Family Residence
Style
Bungalow / Contemporary / Cottage
Year Built
2022
Stories
2
Living Area
1,080 sq ft
Lot Size
0.12 acres
Lot Dimensions
90 x 50
Parking Spaces
6
Days on Market
79
MLS® Listing#
7750639
Property Features
Interior
Exterior
Appliances
Cooling
Heating
Flooring
Fireplace
Basement
Pool
Parking
Laundry
Patio
Fencing
Lot Features
Construction
Foundation
Roof
Windows
Security
Other Structures
Community
Utilities
Sewer
Water Source
Schools
- Elementary:
- Blue Ridge - Fannin
- Middle:
- Fannin County
- High:
- Fannin County
Financial Details
HOA
None
Annual Taxes
$3,500
Tax year 2025
Parcel Number
BR02 020
Directions
From Food Lion on East 1st Street/Old Highway 76 travel West; Turn Left on East 2nd Street; Home on your Right at Corner of East 2nd Street and Carter Street | GPS Address: 610 East 2nd Street, Blue Ridge, GA., 30513
Affordability Calculator
$159,980
Estimated monthly payment
$4,257/mo
Principal $639,920 · Est. interest $892,745 over 30 yrs
Neighborhood Market Statistics
How this home compares to active listings in Blue Ridge, GA
- $717,143
- Median Listing Price
- 80
- Median Days on Market
- 2,465
- Median Sq Ft
- $333
- Median Price / Sq Ft
- 397
- Active Listings
- This home’s price is 12% above the area median.
- Its price per sq ft is 122% above the area median.
Market statistics compiled from active EXIT Realty® and MLS listings in Blue Ridge, GA.
Location

Points of Interest in Blue Ridge, GA
Showing the Blue Ridge area map.
Nearby Schools
Blue Ridge Elementary School
Elementary · 0.3 mi away
Fannin County High School
Secondary · 0.9 mi away
Blue Ridge Elementary School
Elementary · 1.0 mi away
Fannin County Middle School
Secondary · 1.0 mi away
Fannin County Headstart
School · 4.3 mi away
West Fannin Elementary School
Elementary · 5.1 mi away
Mountain Area Christian Academy
School · 9.0 mi away
Copper Basin High School
Secondary · 11.3 mi away
Josephine Edwards Christian School
School · 13.0 mi away
Ranger School
Elementary · 13.0 mi away
Ellijay Primary School
Elementary · 14.6 mi away
Ellijay Elementary School
Elementary · 14.7 mi away
First Baptist Church
School · 14.8 mi away
Gilmer County Schools
School · 15.8 mi away
The Lighthouse Church and Ministries
School · 15.9 mi away
North Georgia Christian Academy
School · 16.0 mi away
Gilmer County Head Start
School · 16.2 mi away
Refugee Missionary Baptist Church
School · 16.2 mi away
Mountain View Elementary School
Elementary · 16.3 mi away
Gilmer County High School
Secondary · 16.4 mi away
Commute Calculator
Nearby Homes


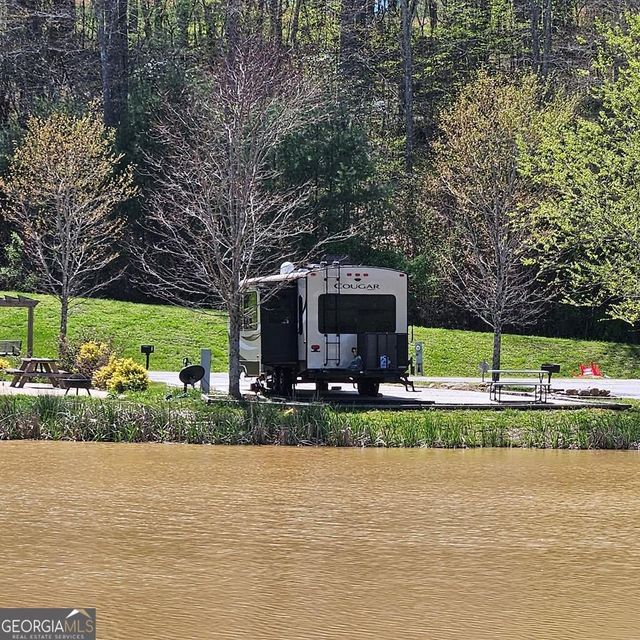
Similar Homes Nearby
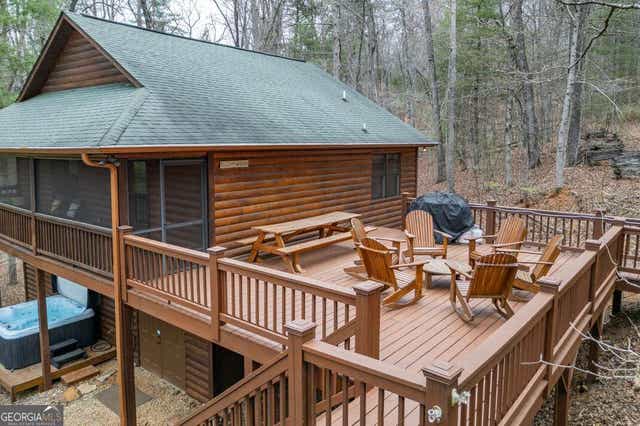
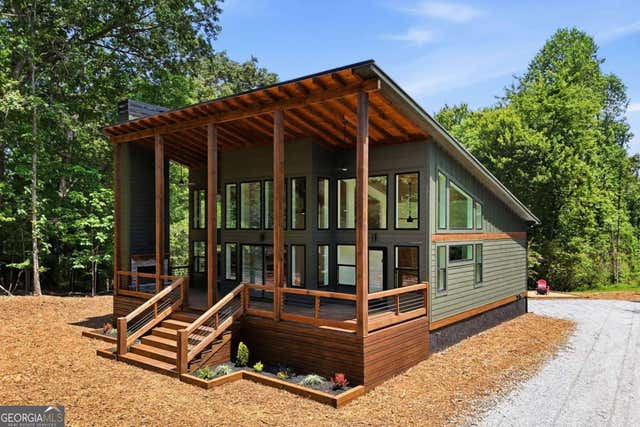
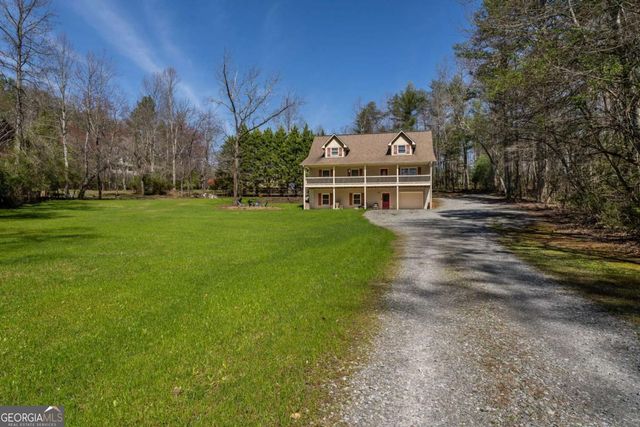


Similar Home Values
Comparable nearby listings and their asking prices.
| Address | Price | Beds | Baths | Sq Ft |
|---|---|---|---|---|
| 145 Fox Run LN, Blue Ridge, GA | $569,000 | 3 | — | 1,792 |
| 20 Amherst TRL, Blue Ridge, GA | $569,000 | 2 | — | 1,443 |
| 80 Pine Grove DR, Blue Ridge, GA | $569,000 | 5 | — | 3,600 |
| 188 The Forest RD, Blue Ridge, GA | $574,900 | 3 | — | 2,124 |
| 30 Maxwell LN 242, Blue Ridge, GA | $575,000 | 4 | — | 1,950 |
| 30 Maxwell Lane, Blue Ridge, GA | $575,000 | 4 | 2 | 1,950 |
Moving Cost Estimate
EXIT Agents in Blue Ridge


Listing Courtesy: Keel Properties, Inc. - 404-213-5754
Last Updated: 2026-04-10