

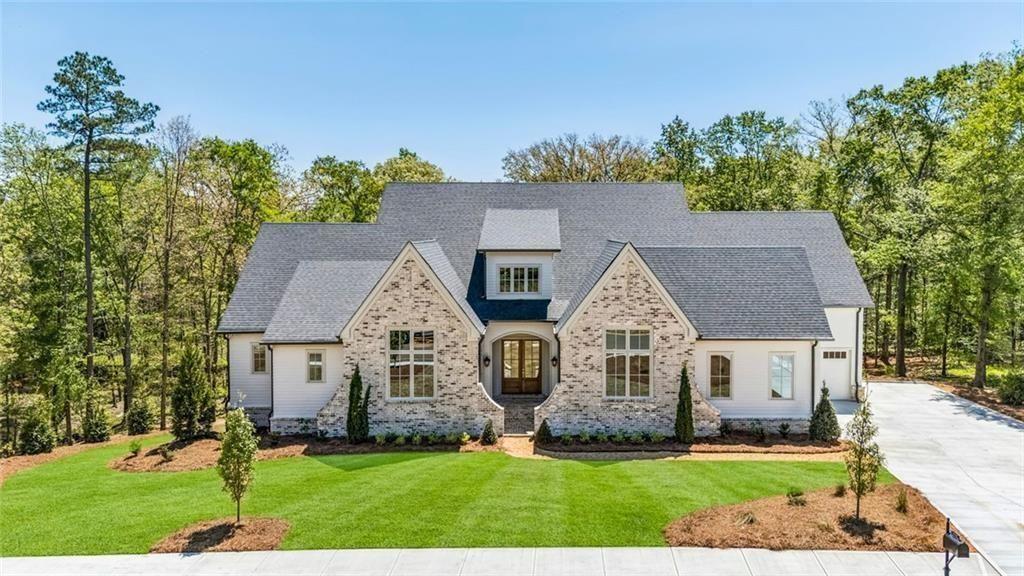
1704 Athena Way, Athens, GA 30606
Spartan Manor · Oconee County
Key Facts
Description
Presenting another exceptional new construction opportunity in Spartan Manor, where thoughtful design and timeless craftsmanship come together in the heart of Athens. Built by Martin Homes, this 5-bedroom, 4.5-bath residence offers a refined balance of elegance and everyday livability. A gracious entry foyer welcomes you into light-filled interiors highlighted by hardwood flooring and a flowing, open-concept layout. The gourmet kitchen anchors the home, seamlessly connecting to the dining area and an inviting keeping room with fireplace—ideal for both intimate gatherings and larger-scale entertaining. A formal living room and dedicated home office provide additional space for work, relaxation, and hosting. The main-level primary suite is designed as a private retreat, offering comfort and sophistication with a beautifully appointed bath and generous closet space. Upstairs, well-proportioned secondary bedrooms and a versatile loft provide flexibility for guests, media, or recreation. Designed with both beauty and function in mind, the outdoor living space and garden create a peaceful extension of the home—perfect for enjoying Athens’ charm year-round. An extraordinary opportunity to own a custom-crafted home in Spartan Manor, where quality construction, elevated finishes, and an unbeatable location define the experience.
Property Information
Property Type
Residential
Sub-Type
Single Family Residence
Style
Traditional
Year Built
2026
Stories
2
Living Area
5,028 sq ft
Lot Size
2.10 acres
Lot Dimensions
x
Garage Spaces
4
Parking Spaces
4
Days on Market
83
MLS® Listing#
7746672
Property Features
Interior
Exterior
Appliances
Cooling
Heating
Flooring
Fireplace
Basement
Pool
Parking
Laundry
Patio
Fencing
Lot Features
Construction
Foundation
Roof
Other Structures
Community
Utilities
Sewer
Water Source
Schools
- Elementary:
- Oconee County
- Middle:
- Oconee County
- High:
- Oconee County
Financial Details
HOA
$1,700 / Annually
Annual Taxes
$2,236
Tax year 2025
Parcel Number
C 03V 022A
Directions
Use GPS
Affordability Calculator
$449,100
Estimated monthly payment
$11,951/mo
Principal $1,796,400 · Est. interest $2,506,138 over 30 yrs
Neighborhood Market Statistics
How this home compares to active listings in Athens, GA
- $426,000
- Median Listing Price
- 63
- Median Days on Market
- 1,969
- Median Sq Ft
- $217
- Median Price / Sq Ft
- 847
- Active Listings
- This home’s price is 427% above the area median.
- Its price per sq ft is 106% above the area median.
Market statistics compiled from active EXIT Realty® and MLS listings in Athens, GA.
Location
Map is currently unavailable for this location.
Points of Interest in Athens, GA
Showing the Athens area map.
Commute Calculator
Nearby Homes



Similar Homes Nearby


Similar Home Values
Comparable nearby listings and their asking prices.
| Address | Price | Beds | Baths | Sq Ft |
|---|---|---|---|---|
| 224 Fortson DR, Athens, GA | $1,699,900 | 6 | — | 8,333 |
| 224 Fortson Drive, Athens, GA | $1,699,900 | 6 | 10 | 8,354 |
| 38 River Shoals DR, Athens, GA | $1,750,000 | 6 | — | 5,240 |
| 230 Milledge TER, Athens, GA | $1,799,000 | 4 | — | 4,000 |
| 580 Westview Drive, Athens, GA | $1,850,000 | 6 | 4 | 4,780 |
| 580 Westview DR, Athens, GA | $1,850,000 | 6 | — | 4,780 |
Moving Cost Estimate
EXIT Agents in Athens


Listing Courtesy: Compass - 404-668-6621
Last Updated: 2026-04-03
H-67491