

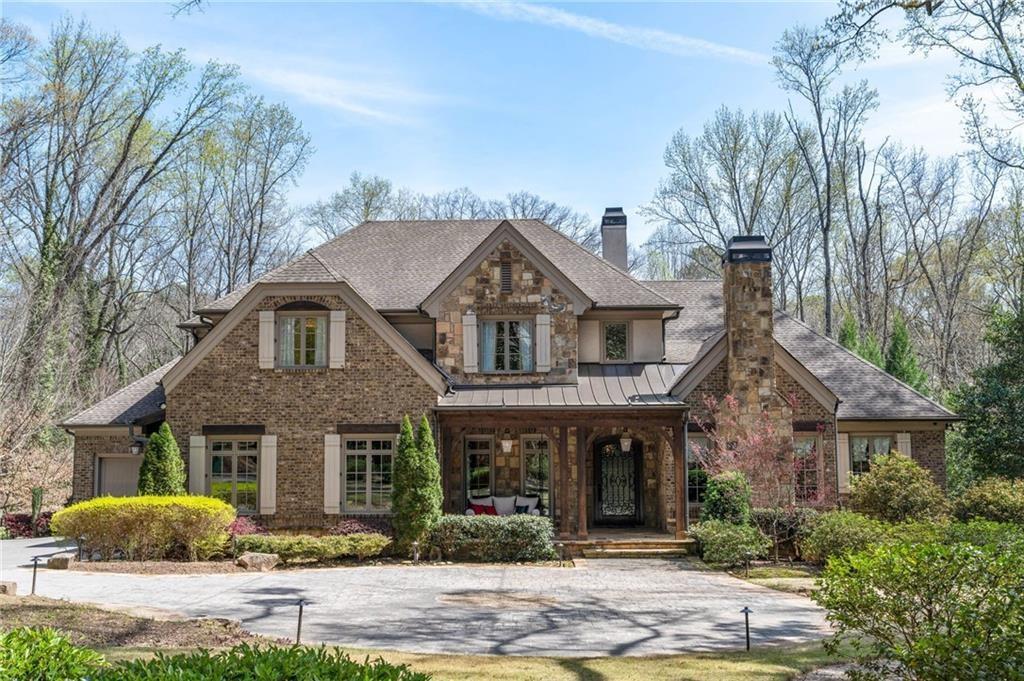
5265 Peachtree Dunwoody Road, Sandy Springs, GA 30342
Sandy Springs · Fulton County
Key Facts
Description
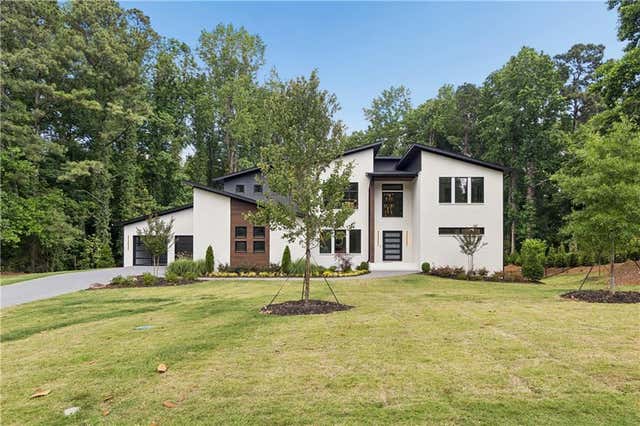
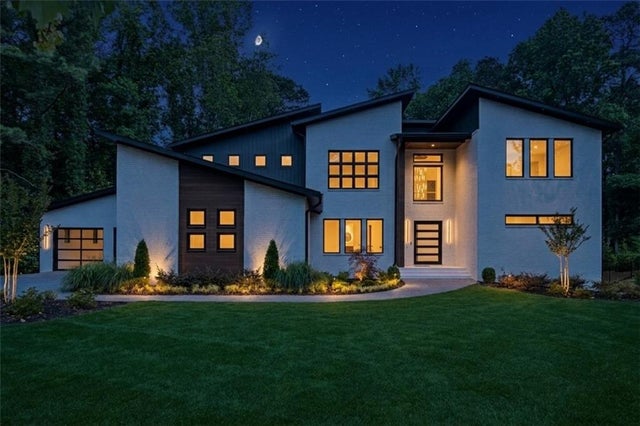
Discover an unparalleled residential experience in this nearly 9 thousand sq ft gated estate, where architectural grandeur meets the serenity of a 1.78-acre private sanctuary. The arrival is defined by a winding cobblestone driveway that leads past gas-lit wooden security gates and custom iron fencing to a magnificent stone circular motor court. The home’s exterior character is further enhanced by a deep, covered entry porch supported by rustic wooden beams and illuminated by flickering gas lanterns—a prelude to the one-of-a-kind wrought iron door that serves as the gateway to this exceptional residence. Inside, the light-filled two-story foyer is flanked by a formal dining room and a fireside study, offering a sophisticated environment for both grand-scale hosting and quiet professional focus. The central great room, distinguished by custom built-ins and fine craftsmanship, opens to an expansive covered porch equipped with an outdoor fireplace, creating a year-round living space that overlooks the estate’s professionally manicured grounds. The culinary center of the home is a masterpiece of design and utility, featuring an oversized social island with a built-in wine grotto and custom cabinetry accented by under-cabinet lighting. Outfitted for the serious chef, the kitchen boasts professional-grade stainless appliances, including a Subzero double fridge-freezer and a celebrated ILVE Majestic seven-burner gas range with dual ovens and a dedicated pot-filler. A secondary catering kitchen and a massive mudroom-laundry suite located off the third garage bay provide the functional infrastructure required for a home of this scale. Accommodations are equally impressive, led by a main-level owner’s suite that serves as a private spa retreat, featuring dual custom walk-in closets and a marble-clad, zero-entry frameless shower. The upper level provides four additional bedroom suites, including three guest retreats with en-suite baths and a second primary suite complete with a soaking tub and separate shower, offering flexibility and privacy for family and guests alike. The terrace level is a dedicated wellness and entertainment floor, designed to provide a comprehensive lifestyle experience without leaving the property. This level includes a fully private guest or au-pair suite, a professional-grade fitness center with specialized flooring, a sauna, a chilled wine cellar, and a spacious living area anchored by a full-service bar. Outside, the property transforms into a private resort, featuring a custom pool with a slide and an integrated hot tub, all surrounded by a natural landscape buffer that ensures absolute seclusion. Modern conveniences, including a brand-new elevator serving all levels and proximity to the city’s premier medical corridors (Northside and Emory St. Joseph’s), make this estate a rare offering for the discerning resident seeking the privacy of an expansive lot within reach of Atlanta’s most vital business and healthcare hubs.
Property Information
Property Type
Residential Lease
Sub-Type
Single Family Residence
Style
Traditional
Year Built
2014
Stories
3
Living Area
8,895 sq ft
Lot Size
1.77 acres
Lot Dimensions
0x0
Garage Spaces
3
Days on Market
1
MLS® Listing#
7745313
Property Features
Interior
Exterior
Appliances
Cooling
Heating
Flooring
Fireplace
Basement
Pool
Parking
Laundry
Patio
Fencing
Lot Features
Construction
Roof
Windows
Security
Other Structures
Community
Utilities
Schools
- Elementary:
- High Point
- Middle:
- Ridgeview Charter
- High:
- Riverwood International Charter
Financial Details
HOA
None
Directions
GPS
Affordability Calculator
$4,800
Estimated monthly payment
$128/mo
Principal $19,200 · Est. interest $26,786 over 30 yrs
Neighborhood Market Statistics
How this home compares to active listings in Sandy Springs, GA
- $440,541
- Median Listing Price
- 45
- Median Days on Market
- 2,412
- Median Sq Ft
- $191
- Median Price / Sq Ft
- 1,055
- Active Listings
- This home’s price is 95% below the area median.
- Its price per sq ft is 99% below the area median.
Market statistics compiled from active EXIT Realty® and MLS listings in Sandy Springs, GA.
Location

Points of Interest in Sandy Springs, GA
Showing the Sandy Springs area map.
Nearby Schools
Ridgeview Charter Middle School
Secondary · 0.4 mi away
Atlanta Jewish Academy
School · 0.8 mi away
High Point Elementary School
Elementary · 1.0 mi away
Centro Hispano Marista
School · 1.2 mi away
Marist School
Secondary · 1.2 mi away
Montgomery Elementary School
Elementary · 1.4 mi away
The Goddard School
School · 1.5 mi away
Our Lady of Assumption School
School · 1.5 mi away
Cambridge International School
School · 1.7 mi away
St James Preschool
School · 1.7 mi away
Primrose Schools
Elementary · 1.7 mi away
Dekalb Path Academy
School · 1.8 mi away
Primrose Schools
Elementary · 1.8 mi away
The Piedmont School of Atlanta
School · 1.8 mi away
St Martin's Episcopal School
Secondary · 1.9 mi away
Creme de la Creme
School · 1.9 mi away
Solidarity School
School · 2.0 mi away
Visible Love Academy
School · 2.1 mi away
Dunwoody Elementary Upper Campus
Elementary · 2.2 mi away
Kittredge Magnet School
School · 2.2 mi away
Commute Calculator
Nearby Homes
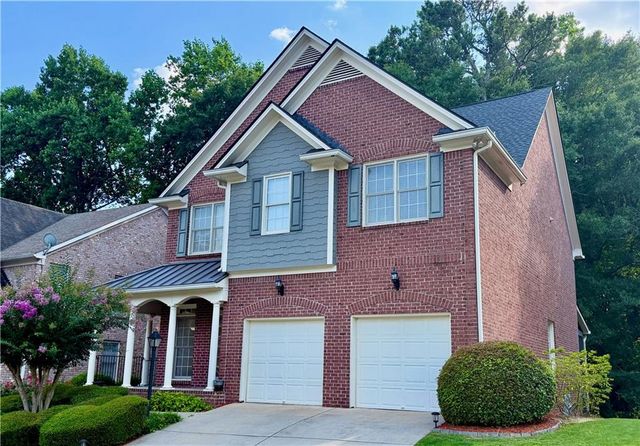
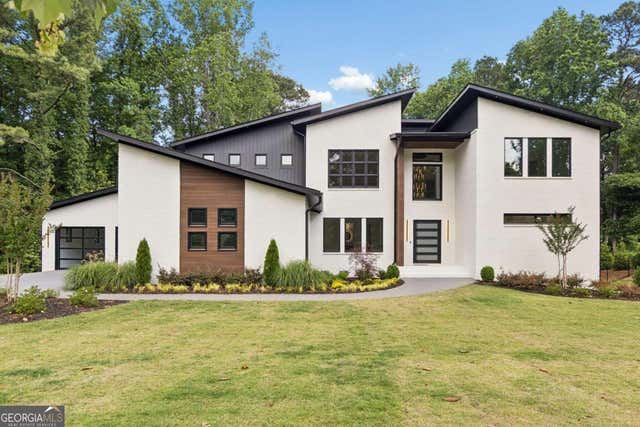

Similar Homes Nearby
Similar Home Values
Comparable nearby listings and their asking prices.
| Address | Price | Beds | Baths | Sq Ft |
|---|---|---|---|---|
| 1000 Clementstone DR NE, Sandy Springs, GA | $25,000/mo | 5 | — | — |
| 1000 Clementstone NE Drive, Sandy Springs, GA | $25,000/mo | 5 | 6 | 9,000 |
Moving Cost Estimate
EXIT Agents in Sandy Springs


Listing Courtesy: Keller Williams North Atlanta - 770-663-7291
Last Updated: 2026-04-01