

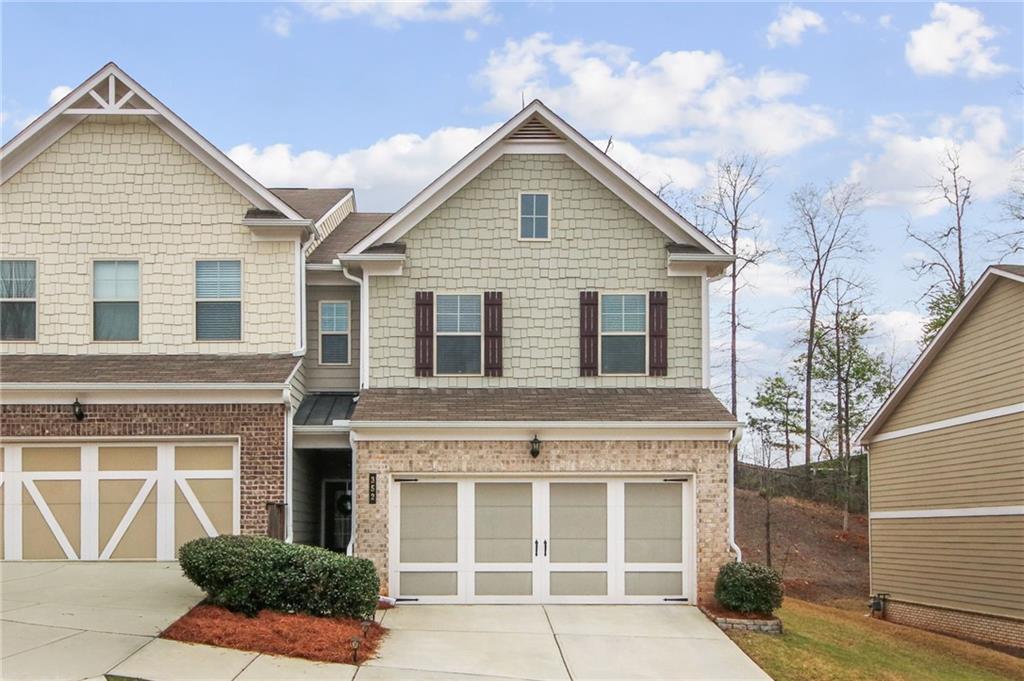
352 Cherryhill Lane, Woodstock, GA 30188
East of Main · Cherokee County
Key Facts
Description
PRICE IMPROVEMENT!! Now Offered at $379,900 AND offering $3,000 BUYER INCENTIVE. Welcome to this beautifully maintained end-unit townhome in the highly desirable East of Main community, just minutes from vibrant Downtown Woodstock. Offering the perfect blend of comfort, convenience, and modern design, this move-in ready home is filled with natural light and thoughtful upgrades throughout. The open-concept main level features LVP flooring and a spacious kitchen with granite countertops, stainless steel appliances, a large island, and seamless flow into the dining area and fireside family room, ideal for both everyday living and entertaining. A standout feature is the stove range vented to the exterior, a rare upgrade not commonly found in the community. Upstairs, the oversized primary suite offers a relaxing retreat with a custom closet system, along with a spa-like bathroom featuring a double vanity, soaking tub, and separate shower. Two additional bedrooms provide flexibility for guests, a home office, or growing needs, while the convenient upstairs laundry room adds everyday functionality. An extra-wide hallway upstairs offers additional flex space, perfect for a study nook or sitting area. As an end unit, this home enjoys added privacy, extra windows, and a bright, open feel throughout. Step outside to the back patio with a natural gas hookup, perfect for grilling and outdoor enjoyment. All appliances remain, making this truly move-in ready, and a transferable home warranty is included for added peace of mind. Residents of East of Main also enjoy access to a community playground and pavilion, providing ideal spaces for outdoor fun and gatherings. Conveniently located near shopping including Black Rifle Coffee Company, dining, and major highways, this home offers both lifestyle and accessibility in one of Woodstock’s most sought-after communities. Don’t miss this opportunity to own a well-appointed home in an unbeatable location
Property Information
Property Type
Residential
Sub-Type
Townhouse
Style
Townhouse
Year Built
2021
Stories
2
Living Area
1,910 sq ft
Lot Size
0.04 acres
Lot Dimensions
x
Garage Spaces
2
Ownership
Fee Simple
Days on Market
89
MLS® Listing#
7743138
Property Features
Interior
Exterior
Appliances
Cooling
Heating
Flooring
Fireplace
Basement
Pool
Parking
Laundry
Patio
Fencing
Lot Features
Construction
Foundation
Roof
Security
Other Structures
Community
Utilities
Sewer
Water Source
Schools
- Elementary:
- Little River
- Middle:
- Mill Creek
- High:
- River Ridge
Financial Details
HOA
$125 / Monthly
Annual Taxes
$4,360
Tax year 2025
Parcel Number
15N18P 224
Directions
Use GPS to 352 Cherryhill ln Woodstock GA 30188
Affordability Calculator
$75,980
Estimated monthly payment
$2,022/mo
Principal $303,920 · Est. interest $423,995 over 30 yrs
Neighborhood Market Statistics
How this home compares to active listings in Woodstock, GA
- $525,770
- Median Listing Price
- 47
- Median Days on Market
- 2,386
- Median Sq Ft
- $225
- Median Price / Sq Ft
- 815
- Active Listings
- This home’s price is 28% below the area median.
- Its price per sq ft is 12% below the area median.
Market statistics compiled from active EXIT Realty® and MLS listings in Woodstock, GA.
Location

Points of Interest in Woodstock, GA
Showing the Woodstock area map.
Nearby Schools
Northside Christian Academy
School · 0.2 mi away
Core Community School
School · 1.1 mi away
Woodstock Elementary School
Elementary · 1.7 mi away
Primrose Schools
Elementary · 1.7 mi away
Woodstock Day School
School · 1.7 mi away
Carlton J. Kell High School
Secondary · 1.8 mi away
Davis Elementary School
Elementary · 1.8 mi away
Cherokee County Schools
School · 2.1 mi away
Little River Elementary
Elementary · 2.1 mi away
Keheley Elementary School
Elementary · 2.1 mi away
Primrose Schools
Elementary · 2.2 mi away
River Ridge High School
Secondary · 2.3 mi away
Woodstock High School
Secondary · 2.3 mi away
Woodstock Middle School
Secondary · 2.4 mi away
Mill Creek Middle School
Secondary · 2.4 mi away
Nicholson Elementary School
Elementary · 2.6 mi away
Kings Academy
School · 2.7 mi away
Cherokee Christian Schools
Secondary · 2.7 mi away
Mabry Middle School
Secondary · 2.8 mi away
McCleskey Middle School
Secondary · 2.9 mi away
Commute Calculator
Nearby Homes


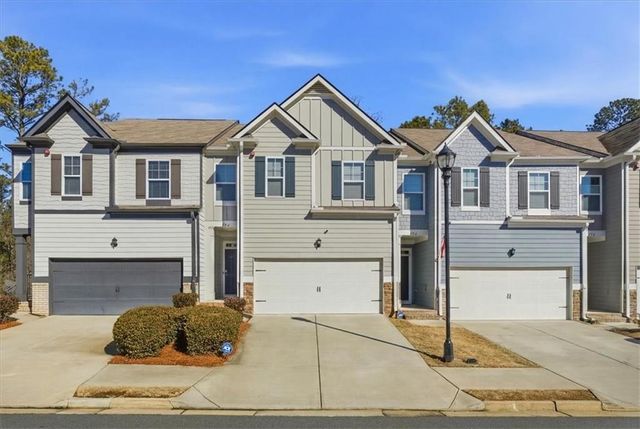

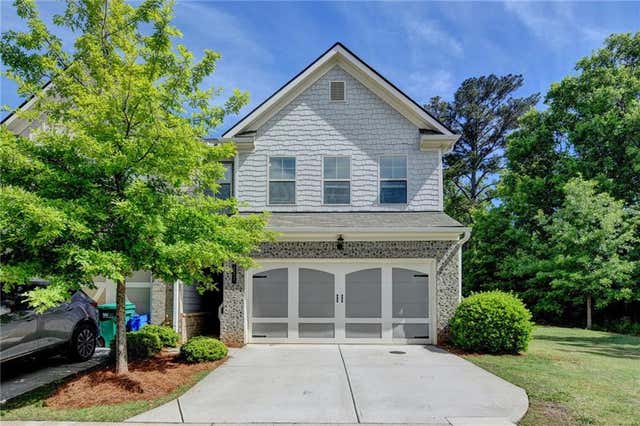
Similar Homes Nearby


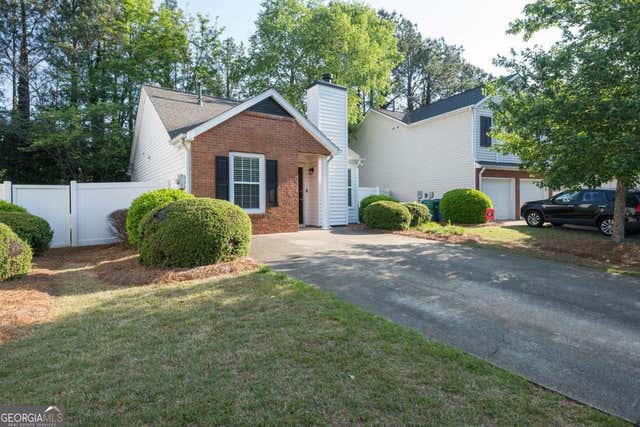
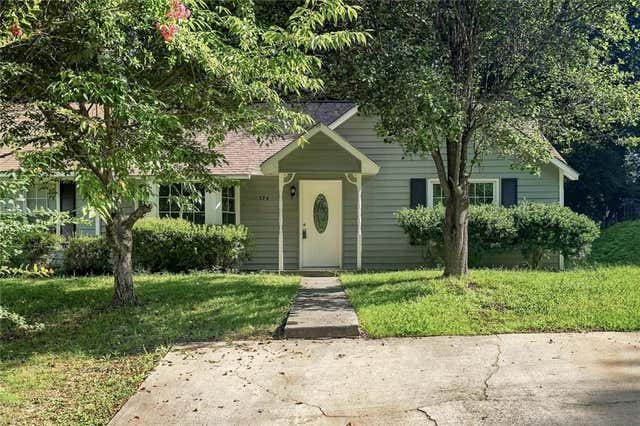
Similar Home Values
Comparable nearby listings and their asking prices.
| Address | Price | Beds | Baths | Sq Ft |
|---|---|---|---|---|
| 220 Fox Creek BLVD, Woodstock, GA | $271,000 | 2 | — | 1,228 |
| 1075 Daventry XING, Woodstock, GA | $275,000 | 2 | — | — |
| 1075 Daventry Crossing, Woodstock, GA | $275,000 | 2 | 1 | 814 |
| 207 Daventry Way, Woodstock, GA | $279,000 | 2 | 1 | 788 |
| 207 Daventry WAY, Woodstock, GA | $279,000 | 2 | — | — |
| 324 Farm Place Court NE, Woodstock, GA | $279,900 | 3 | 2 | 1,364 |
Moving Cost Estimate
EXIT Agents in Woodstock


Listing Courtesy: Keller Williams Realty West Atlanta - 470-907-8266
Last Updated: 2026-03-30