

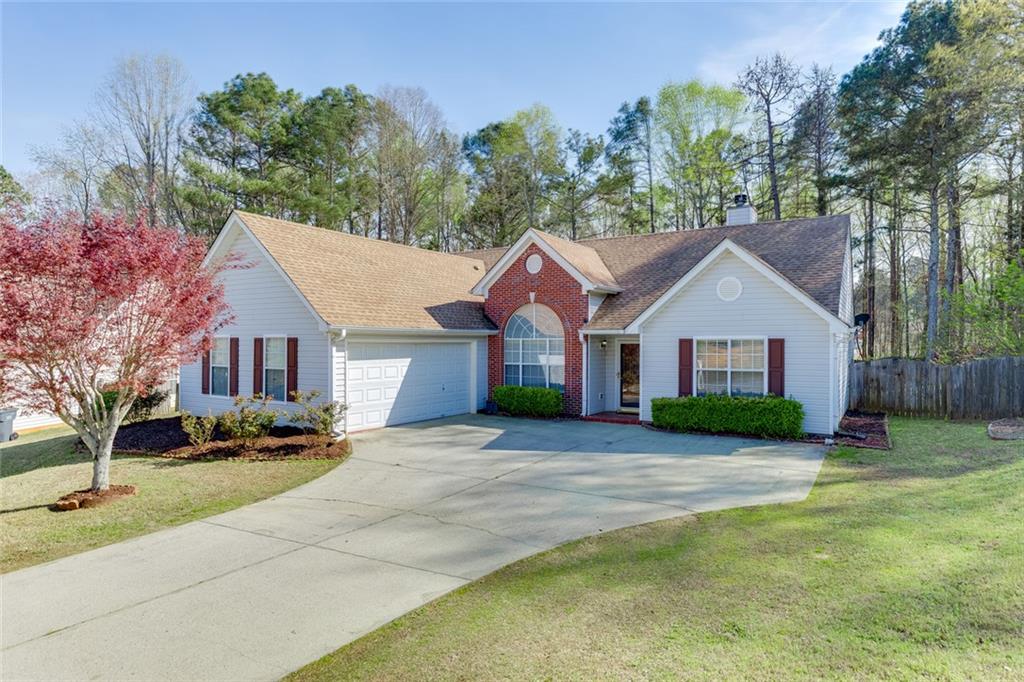
2340 Heatherton Circle, Dacula, GA 30019
CHARLESTON PARK · Gwinnett County
Key Facts
Description
Beautifully maintained 3-bedroom, 2-bath ranch home in Gwinnett County located in the desirable Charleston Park community. Offering over 1,750 square feet of single-level living, this home combines comfort, functionality, and convenience in one of the most sought-after areas near Hamilton Mill and I-85. Step inside to discover a bright, open-concept floor plan featuring vaulted ceilings, abundant natural light, and durable laminate flooring throughout. The spacious family room with gas fireplace creates a warm and inviting atmosphere, perfect for relaxing or entertaining guests. The eat-in kitchen offers ample cabinetry, a pantry, and seamless flow into the main living areas—ideal for everyday living and hosting. A separate dining room adds flexibility for formal gatherings or a home office setup. The oversized primary suite on the main level is a true retreat, featuring a double vanity, soaking tub, and separate shower, along with generous closet space. The thoughtful roommate floor plan provides privacy and comfort for family or guests. Enjoy outdoor living with a private, level, fenced backyard and rear deck, perfect for entertaining, pets, or relaxing evenings. Additional highlights include a 2-car garage, double-pane windows, and a well-maintained exterior with storage space. Located in a swim and tennis community with sidewalks and optional amenities, this home is zoned for Mill Creek High School and offers easy access to shopping, dining, parks, and major commuting routes including I-85 and GA-324. Whether you’re a first-time homebuyer, downsizing, or looking for a move-in ready ranch in Dacula, this home checks all the boxes with low-maintenance living, prime location, and strong long-term value.
Property Information
Property Type
Residential
Sub-Type
Single Family Residence
Style
Ranch / Traditional
Year Built
1998
Stories
1
Living Area
1,750 sq ft
Lot Size
0.31 acres
Lot Dimensions
1
Garage Spaces
2
Parking Spaces
2
Days on Market
72
MLS® Listing#
7740402
Property Features
Interior
Exterior
Appliances
Cooling
Heating
Flooring
Fireplace
Basement
Pool
Parking
Laundry
Patio
Fencing
Lot Features
Construction
Foundation
Roof
Windows
Security
Other Structures
Community
Utilities
Sewer
Water Source
Schools
- Elementary:
- Fort Daniel
- Middle:
- Osborne
- High:
- Mill Creek
Financial Details
HOA
$400 / Annually
Annual Taxes
$4,907
Tax year 2025
Parcel Number
R2001F178
Directions
Take I-85 N to exit 120. Turn right onto Hamilton Mill Rd, then right onto GA-324. Turn left onto Heatherton Rd, then left onto Heatherton Cir. Destination on right: 2340 Heatherton Cir, Dacula GA 30019.
Affordability Calculator
$76,980
Estimated monthly payment
$2,049/mo
Principal $307,920 · Est. interest $429,576 over 30 yrs
Neighborhood Market Statistics
How this home compares to active listings in Dacula, GA
- $544,837
- Median Listing Price
- 54
- Median Days on Market
- 3,148
- Median Sq Ft
- $177
- Median Price / Sq Ft
- 667
- Active Listings
- This home’s price is 29% below the area median.
- Its price per sq ft is 24% above the area median.
Market statistics compiled from active EXIT Realty® and MLS listings in Dacula, GA.
Location

Points of Interest in Dacula, GA
Showing the Dacula area map.
Nearby Schools
Freeman's Mill Elementary School
Elementary · 0.6 mi away
Oak Hill Classical School
School · 0.8 mi away
Goddard School
School · 0.9 mi away
Fort Daniel Elementary School
Elementary · 1.0 mi away
Hebron Christian Academy
School · 1.5 mi away
Twin Rivers Middle School
Secondary · 1.7 mi away
Prospect Christian Preschool
School · 2.1 mi away
Mountain View High School
Secondary · 2.3 mi away
Puckett's Mill Elementary School
Elementary · 2.3 mi away
Dacula Elementary School
Elementary · 2.4 mi away
Dyer Elementary School
Elementary · 2.4 mi away
Countryside Montessori School
Elementary · 2.4 mi away
Hope Springs Christian Learning Center
School · 2.8 mi away
Branch Christian Community School
School · 2.8 mi away
Middle School at 12stone - Hamilton Mill
School · 2.9 mi away
Dacula High School
Secondary · 3.0 mi away
Dacula Middle School
Secondary · 3.1 mi away
Mulberry Elementary School
Elementary · 3.5 mi away
Seckinger High School
Secondary · 3.5 mi away
Woodward Mill Elementary School
Elementary · 3.7 mi away
Commute Calculator
Nearby Homes


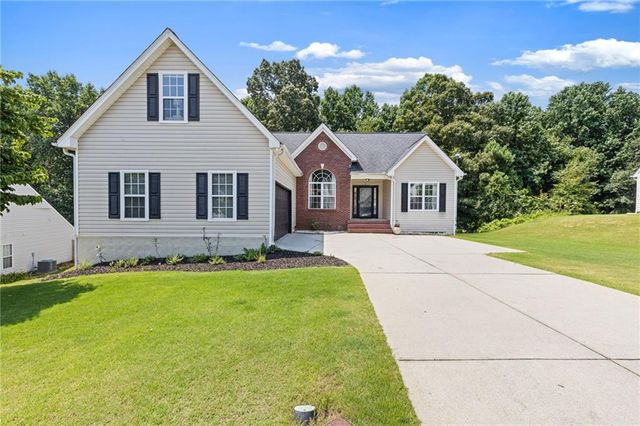
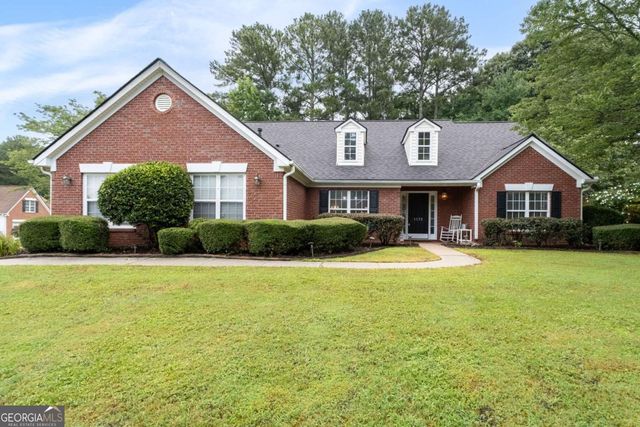
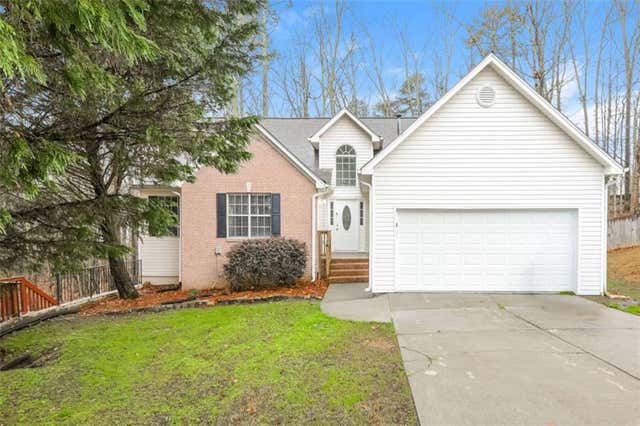
Similar Homes Nearby


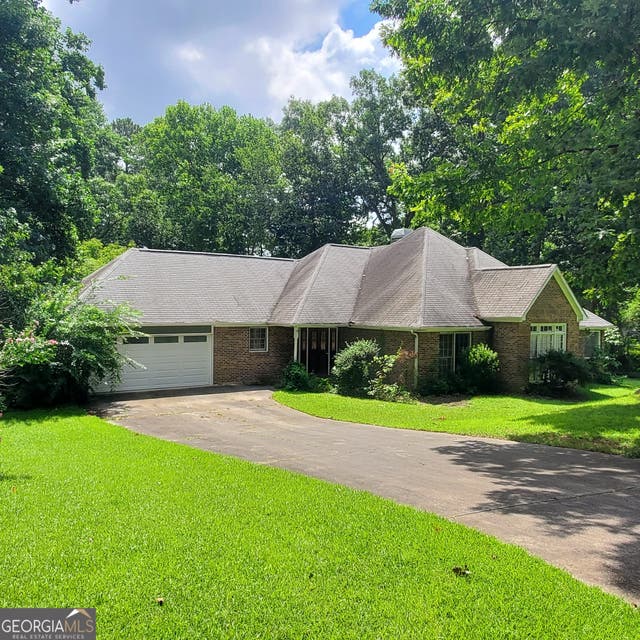
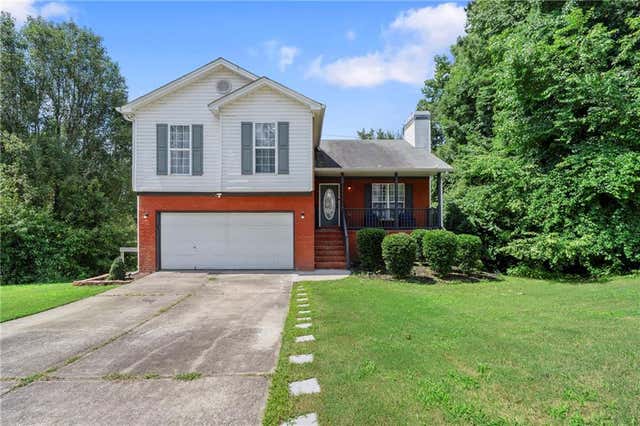
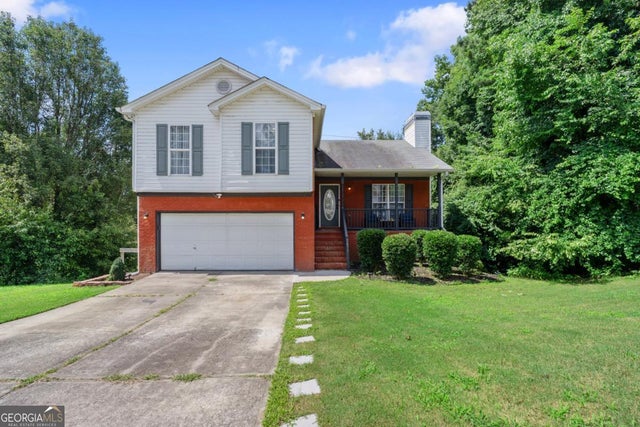
Similar Home Values
Comparable nearby listings and their asking prices.
| Address | Price | Beds | Baths | Sq Ft |
|---|---|---|---|---|
| 2768 Majestic CIR, Dacula, GA | $324,900 | 3 | — | 1,530 |
| 2768 Majestic Circle, Dacula, GA | $324,900 | 3 | 2 | 1,530 |
| 2161 Lakeway Drive, Dacula, GA | $325,000 | 3 | 2 | 1,568 |
| 2161 Lakeway DR, Dacula, GA | $325,000 | 3 | — | — |
| 2671 Freemans Walk Path, Dacula, GA | $339,900 | 5 | 3 | 1,720 |
| 2671 Freemans Walk PATH, Dacula, GA | $339,900 | 5 | — | — |
Moving Cost Estimate
EXIT Agents in Dacula


Listing Courtesy: Bolst, Inc. - 678-201-0244
Last Updated: 2026-03-24