

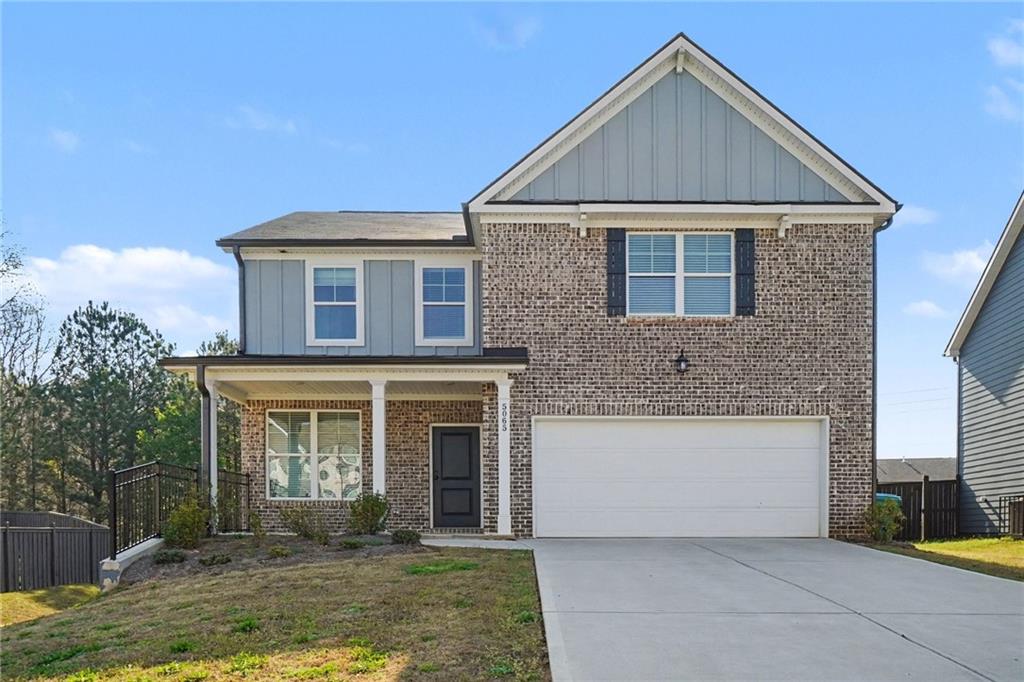
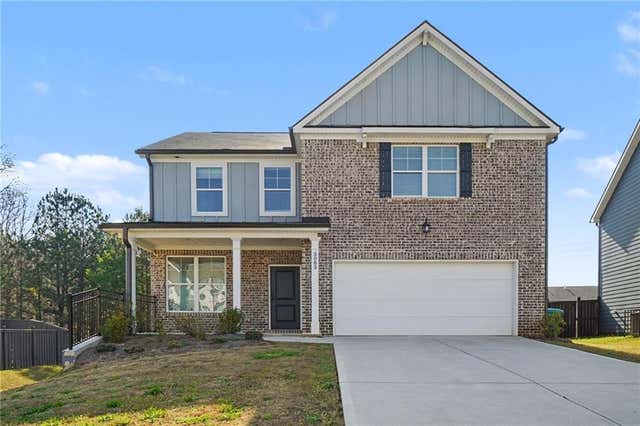
5065 Ivy Cottage Lane, Austell, GA 30106
Autumn Brook · Cobb County
Key Facts
Description
Only 2 years old, this home offers peace of mind with all major systems, features, and finishes still like new. This beautifully maintained 4-bedroom home provides modern comfort and an inviting open layout perfect for everyday living. This beautifully maintained 4-bedroom home offers modern comfort and an inviting open layout perfect for everyday living. On the main level, you’ll find warm wood plank flooring that flows throughout, creating a cohesive and welcoming feel. The kitchen is thoughtfully designed with a spacious pantry, large island for meal prep, white subway tile backsplash, and a bright eat-in area, perfect for casual dining. The open-concept layout leads seamlessly into the living room, where a gas fireplace adds both charm and convenience for cozy evenings. Upstairs, all secondary bedrooms feature cathedral ceilings, enhancing the sense of space and natural light. The primary suite is generously sized to accommodate oversized furniture and is complemented by an impressive walk-in closet. The en-suite bathroom offers both a soaking tub and separate shower, giving you the best of both options. Conveniently located with easy access to Hwy 278 and Hwy 78, and just 10 minutes to I-20, this home offers both comfort and accessibility for commuting, shopping, and dining.
Property Information
Property Type
Residential
Sub-Type
Single Family Residence
Style
Traditional
Year Built
2024
Stories
2
Living Area
2,280 sq ft
Lot Size
0.19 acres
Lot Dimensions
65X125X67X125
Garage Spaces
2
Days on Market
37
MLS® Listing#
7740186
Property Features
Interior
Exterior
Appliances
Cooling
Heating
Flooring
Fireplace
Basement
Pool
Parking
Laundry
Patio
Fencing
Lot Features
Construction
Foundation
Roof
Security
Other Structures
Community
Utilities
Sewer
Water Source
Schools
- Elementary:
- Austell
- Middle:
- Garrett
- High:
- South Cobb
Financial Details
HOA
$500 / Annually
Annual Taxes
$4,337
Tax year 2025
Parcel Number
19120800480
Directions
I-20 to Exit 44, turn right. Right onto Hwy 78. Left onto Austell Powder Springs Rd. Right onto Stovall Rd. Left onto Camilia Trail. Right onto Ivy Cottage Lane. On the right.
Affordability Calculator
$87,000
Estimated monthly payment
$2,315/mo
Principal $348,000 · Est. interest $485,491 over 30 yrs
Neighborhood Market Statistics
How this home compares to active listings in Austell, GA
- $308,290
- Median Listing Price
- 59
- Median Days on Market
- 1,815
- Median Sq Ft
- $182
- Median Price / Sq Ft
- 267
- Active Listings
- This home’s price is 41% above the area median.
- Its price per sq ft is 5% above the area median.
Market statistics compiled from active EXIT Realty® and MLS listings in Austell, GA.
Location

Points of Interest in Austell, GA
Showing the Austell area map.
Nearby Schools
Garrett Middle School
Secondary · 0.4 mi away
Austell Elementary School
Elementary · 0.7 mi away
Polished Prep Academy
School · 1.0 mi away
Cumberland Christian Academy
School · 1.0 mi away
Clarkdale Elementary School
Elementary · 1.1 mi away
Epic Homeschool Network Inc
School · 1.1 mi away
Clarkdale Elementary School
Elementary · 1.4 mi away
Young Scholars Academy
School · 1.7 mi away
The School Break
School · 1.7 mi away
South Cobb High School
Secondary · 1.8 mi away
Hendricks Elementary School
Elementary · 2.2 mi away
Annette Winn Elementary School
Elementary · 2.4 mi away
Goddard School
School · 2.5 mi away
Sanders Elementary School
Elementary · 2.7 mi away
Show Me Love Learning Academy
School · 2.9 mi away
Skyview Elementary School
Elementary · 3.0 mi away
Lithia Springs Elementary School
Elementary · 3.0 mi away
Powder Springs Elementary School
Elementary · 3.1 mi away
Mableton Elementary School
Elementary · 3.2 mi away
Turner Middle School
Secondary · 3.2 mi away
Commute Calculator
Nearby Homes
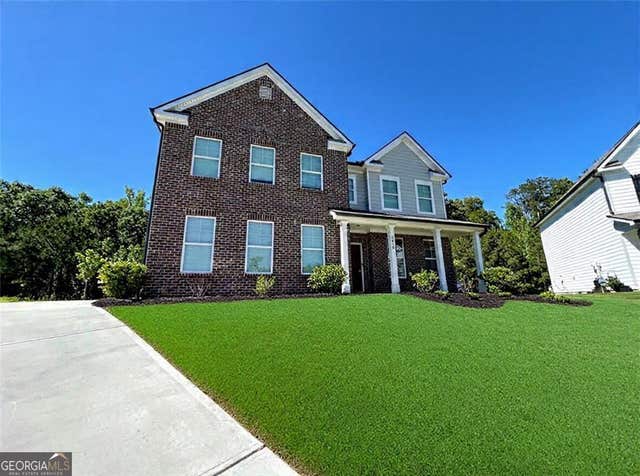
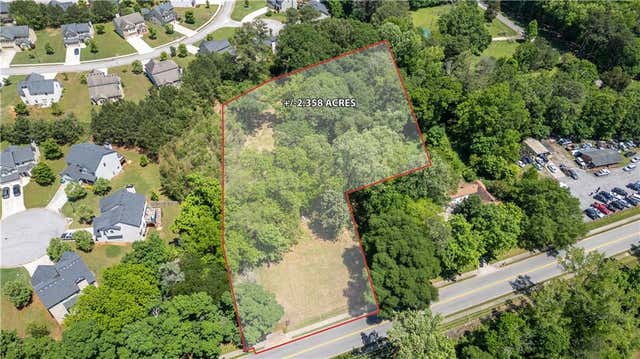

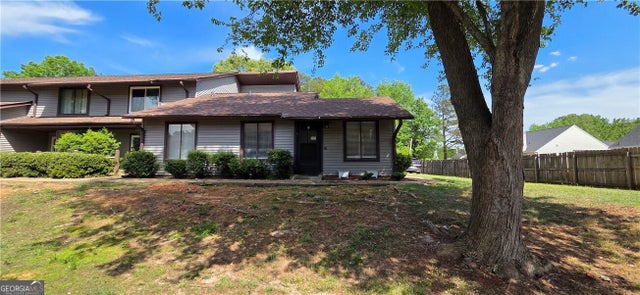
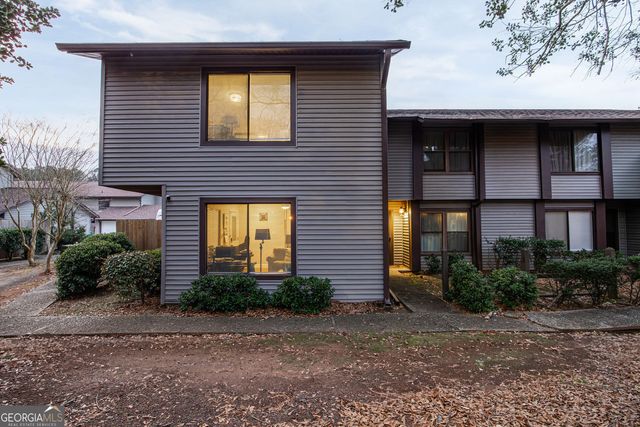
Similar Homes Nearby
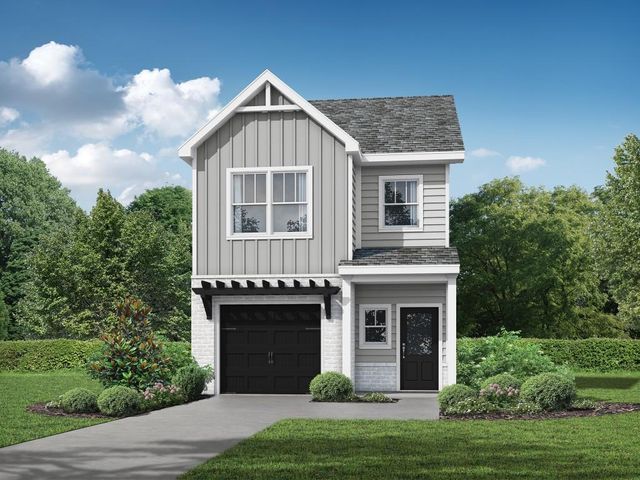

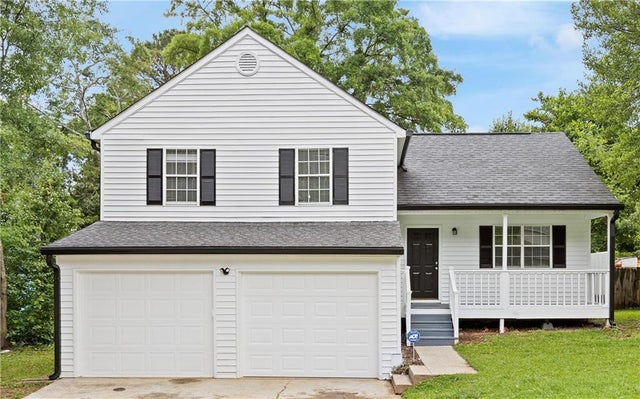
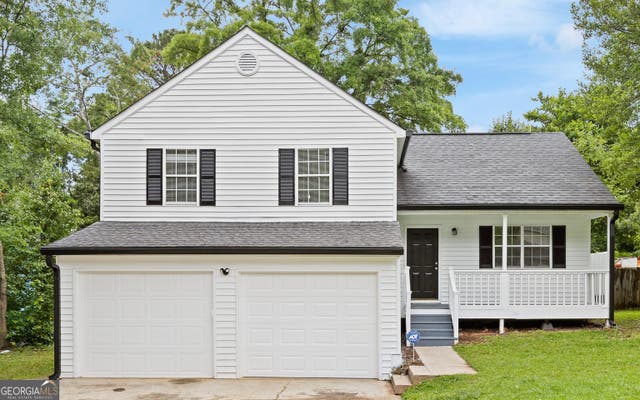
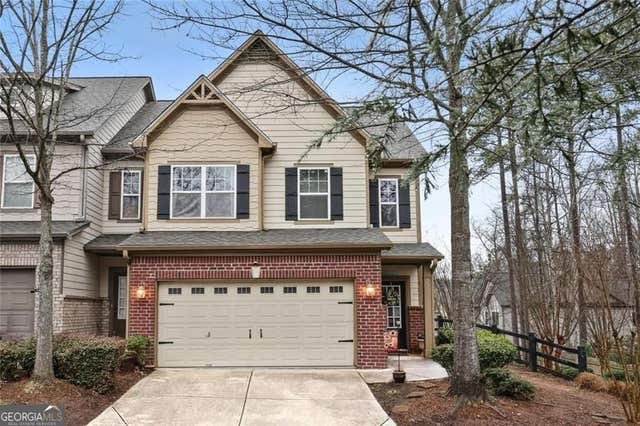
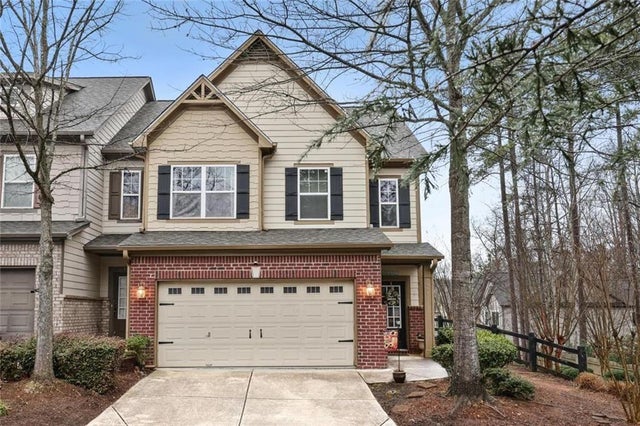
Similar Home Values
Comparable nearby listings and their asking prices.
| Address | Price | Beds | Baths | Sq Ft |
|---|---|---|---|---|
| 17 Sparks Way, Austell, GA | $304,900 | 3 | 3 | 1,585 |
| 17 Sparks WAY, Austell, GA | $304,900 | 3 | — | 1,585 |
| 4589 Rugosa Way, Austell, GA | $306,000 | 3 | 3 | 1,850 |
| 4589 Rugosa WAY, Austell, GA | $306,000 | 3 | — | 1,850 |
| 1951 Bay Beauty LN SW, Austell, GA | $309,900 | 3 | — | 1,978 |
| 1951 Bay Beauty Lane SW, Austell, GA | $309,900 | 3 | 3 | 1,978 |
Moving Cost Estimate
EXIT Agents in Austell


Listing Courtesy: Mark Spain Real Estate - 770-886-9000
Last Updated: 2026-03-24