


96 Sedgefield Drive, Jonesboro, GA 30236
BRIAR GATE · Clayton County
Key Facts
Description
Discover this beautifully renovated home in Jonesboro, where style, comfort, and functionality come together seamlessly. This stunning property features 3 bedrooms, including a unique double bedroom—perfect for families with twins, offering the ideal balance of togetherness and personal space. Enjoy the versatility of a spacious loft, along with an expansive master suite designed for comfort and relaxation. The home offers two beautifully updated full bathrooms with modern finishes. Step into a bright open-concept layout enhanced by luxury finishes throughout, creating a warm and inviting atmosphere. The heart of the home is a gorgeous kitchen with an oversized island, perfect for entertaining or turning every meal into a true culinary experience. Outside, you’ll find a fully fenced backyard, ideal for privacy and gatherings, along with a large driveway and carport, providing ample space for parking and hosting family and friends. This home is the perfect blend of elegance and practicality—don’t miss the opportunity to make it yours. P.D: Some of the photos have been virtually staged using AI to illustrate how the spaces may look when furnished. The home is currently vacant and includes only the appliances
Property Information
Property Type
Residential
Sub-Type
Single Family Residence
Style
Ranch
Year Built
1972
Stories
1
Living Area
1,840 sq ft
Lot Size
0.44 acres
Lot Dimensions
76 x 250
Parking Spaces
5
Days on Market
72
MLS® Listing#
7739085
Property Features
Interior
Exterior
Appliances
Cooling
Heating
Flooring
Basement
Pool
Parking
Laundry
Patio
Fencing
Lot Features
Construction
Foundation
Roof
Windows
Security
Other Structures
Community
Utilities
Sewer
Water Source
Rooms
- Bonus RoomMain
- LoftMain
Schools
- Elementary:
- Callaway - Clayton
- Middle:
- Kendrick
- High:
- Riverdale
Financial Details
HOA
None
Annual Taxes
$2,623
Tax year 2025
Parcel Number
13205C B005
Directions
GPS
Affordability Calculator
$55,998
Estimated monthly payment
$1,490/mo
Principal $223,992 · Est. interest $312,489 over 30 yrs
Neighborhood Market Statistics
How this home compares to active listings in Jonesboro, GA
- $289,685
- Median Listing Price
- 54
- Median Days on Market
- 1,856
- Median Sq Ft
- $146
- Median Price / Sq Ft
- 495
- Active Listings
- This home’s price is 3% below the area median.
- Its price per sq ft is 4% above the area median.
Market statistics compiled from active EXIT Realty® and MLS listings in Jonesboro, GA.
Location

Getting Around
Points of Interest in Jonesboro, GA
Showing the Jonesboro area map.
Nearby Schools
Kendrick Middle School
Secondary · 0.6 mi away
Callaway Elementary School
Elementary · 0.8 mi away
Especially for Kids Christian Acad
School · 0.9 mi away
Hope Christian Academy
School · 0.9 mi away
Swint Elementary School
Elementary · 1.0 mi away
Riverdale High School
Secondary · 1.1 mi away
Jonesboro Elite Learning Academy
School · 1.2 mi away
Harper Elementary School
Elementary · 1.3 mi away
Sequoyah Middle School
Secondary · 1.3 mi away
Valley Oaks Learning Center
School · 1.5 mi away
Riverdale Middle School
Secondary · 1.6 mi away
Kilpatrick Elementary School
Elementary · 1.8 mi away
Future Leaders Christian Academy
School · 1.8 mi away
Clayton County Public Schools
Secondary · 1.9 mi away
Clayton County Alternative School
Secondary · 1.9 mi away
Pointe South Elementary School
Elementary · 2.1 mi away
Elite Preparatory School
School · 2.1 mi away
Church Street Elementary School
Elementary · 2.1 mi away
Pointe South Middle
Secondary · 2.2 mi away
Riverdale Elementary School
Elementary · 2.2 mi away
Commute Calculator
Nearby Homes


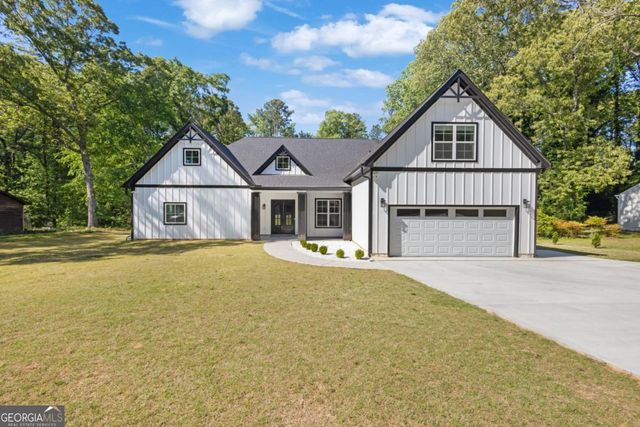
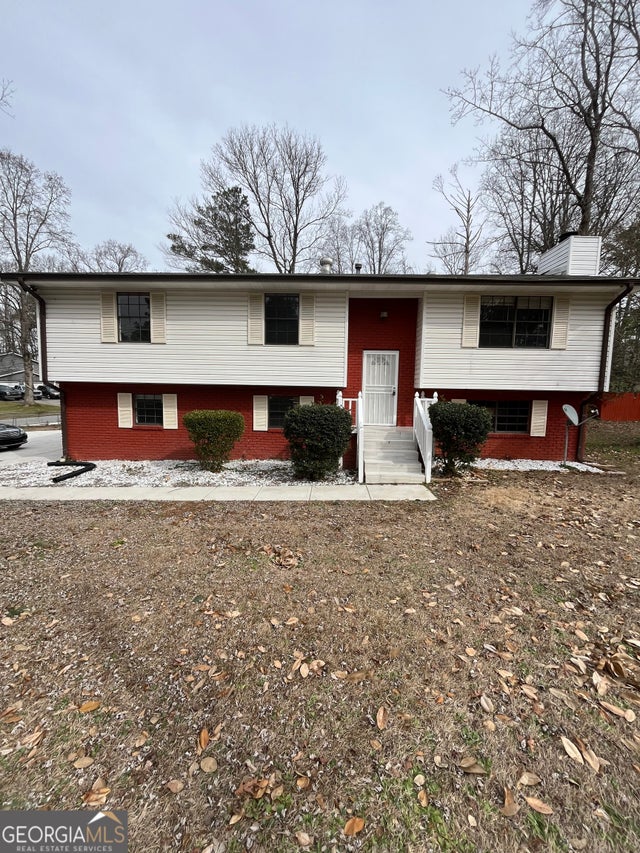

Similar Homes Nearby

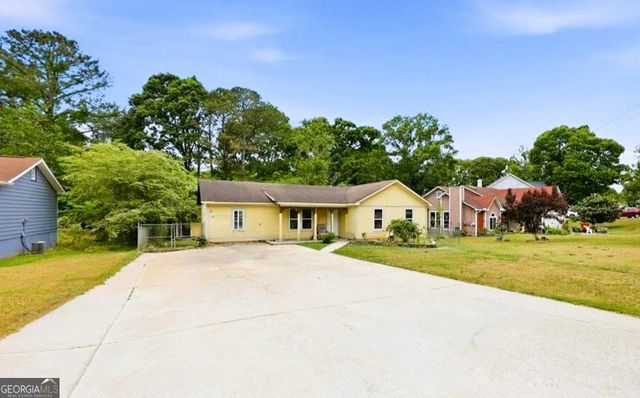
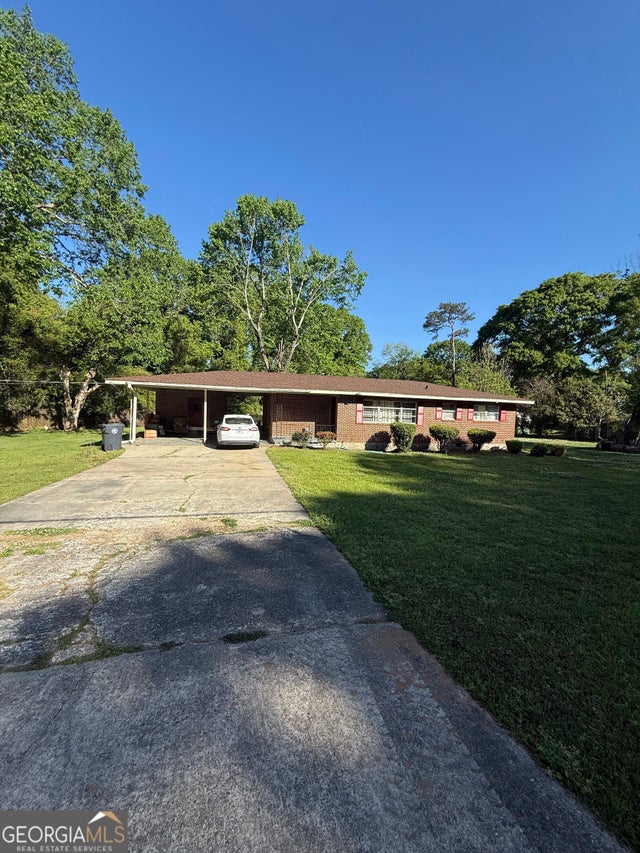
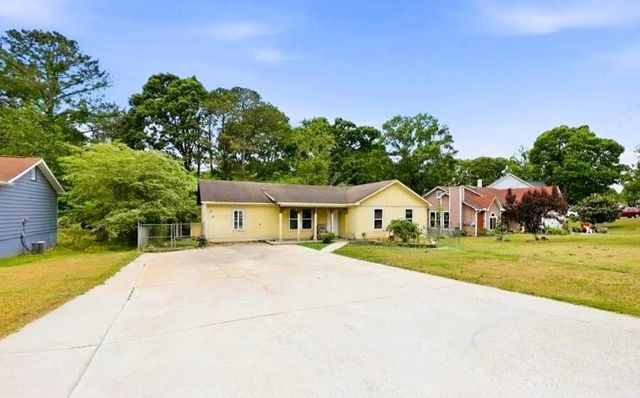

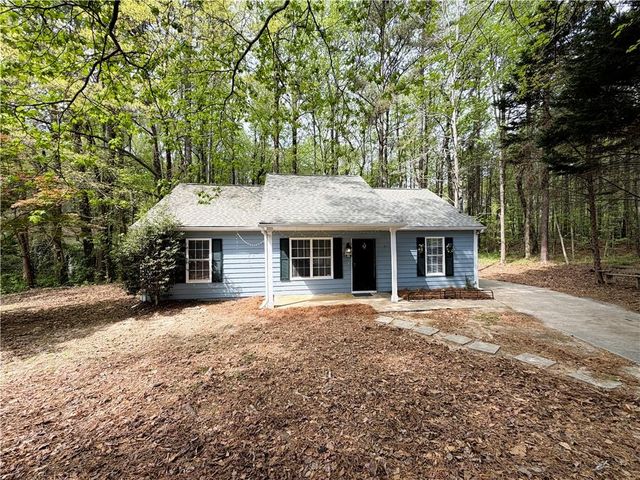
Similar Home Values
Comparable nearby listings and their asking prices.
| Address | Price | Beds | Baths | Sq Ft |
|---|---|---|---|---|
| 156 Inverness Dr. Drive, Jonesboro, GA | $196,900 | 3 | 2 | 1,092 |
| 10391 Wrens DR, Jonesboro, GA | $199,000 | 3 | — | 1,065 |
| 170 Fayette AVE, Jonesboro, GA | $199,000 | 3 | — | 1,150 |
| 10391 Wrens Drive, Jonesboro, GA | $199,000 | 3 | 2 | 1,065 |
| 122 Oriole DR, Jonesboro, GA | $199,000 | 3 | — | 1,118 |
| 122 Oriole Drive, Jonesboro, GA | $199,000 | 3 | 2 | 1,118 |
Moving Cost Estimate
EXIT Agents in Jonesboro


Listing Courtesy: Villa Realty Group, LLC - 786-312-3749
Last Updated: 2026-03-21