

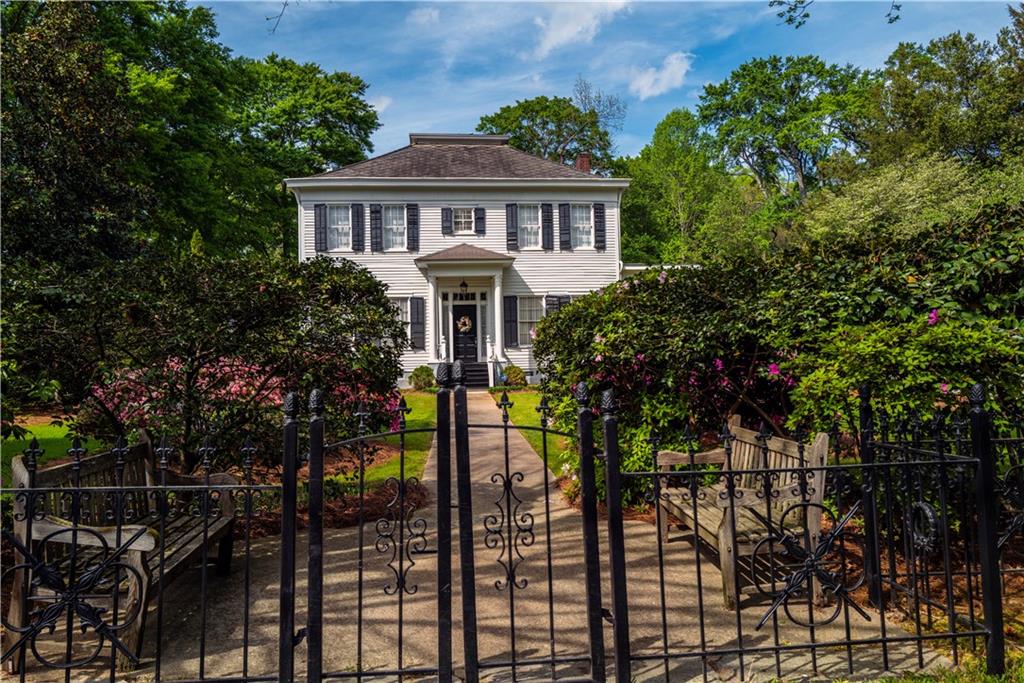
5160 Echols Street NW, Covington, GA 30014
None · Newton County
Key Facts
Description
The Zachery-Echols House, circa 1854, sits on .64 of professionallly landscaped property. This antebellum Greek Revival home has been featured on the Covington Tour of homes as well as several TV shows. The house offers four spacious bedrooms and three and one half baths, including two claw foot tubs! The gracious entry hall leads to double parlors that are a perfect blend of historic charm and modern comfort. A large dining room can host a dinner for 12. The original heart of pine floors and soaring fifteen foot ceilings add character to this home. The gourmet kitchen contains modern features including a professional cooktop, double ovens and solid surface counters. The kitchen also boasts a beautiful working firplace and pine floors. Off the kitchen is a butlers pantry, utility and laundry rooms. There are two side verandas and an expansive covered back porch equipped with a built in grill perfect for entertaining family and friends. Just a half mile from lovely Oxford College campus, the home is conveniently located within a few minutes drive of parks, walk/bike paths, and the historic Covington town square. The utility systems are updated, and well maintained. This home features covered parking for two cars and additional parking for guests. The drive has a gated entry and a fence around three sides of the property. This elegant and warn home is furnished with period furnishings and beautiful antiques, most of which may be purchased by negotiation with the current owners.
Property Information
Property Type
Residential
Sub-Type
Single Family Residence
Style
Colonial / Traditional
Year Built
1868
Stories
2
Living Area
3,661 sq ft
Lot Size
0.64 acres
Lot Dimensions
0
Ownership
Other
Days on Market
111
MLS® Listing#
7738543
Property Features
Interior
Exterior
Appliances
Cooling
Heating
Flooring
Fireplace
Basement
Pool
Parking
Laundry
Patio
Fencing
Lot Features
Construction
Foundation
Roof
Security
Other Structures
Community
Utilities
Sewer
Water Source
Schools
- Elementary:
- Flint Hill
- Middle:
- Cousins
- High:
- Newton
Financial Details
HOA
None
Annual Taxes
$4,207
Tax year 2024
Parcel Number
C023000030016000
Directions
use GPS, entrance faces Echols, driveway is off Emory St (HWY 81)
Affordability Calculator
$119,980
Estimated monthly payment
$3,193/mo
Principal $479,920 · Est. interest $669,531 over 30 yrs
Neighborhood Market Statistics
How this home compares to active listings in Covington, GA
- $348,224
- Median Listing Price
- 45
- Median Days on Market
- 2,237
- Median Sq Ft
- $162
- Median Price / Sq Ft
- 859
- Active Listings
- This home’s price is 72% above the area median.
- Its price per sq ft is 1% above the area median.
Market statistics compiled from active EXIT Realty® and MLS listings in Covington, GA.
Location

Points of Interest in Covington, GA
Showing the Covington area map.
Nearby Schools
Newton County Theme School
Elementary · 0.8 mi away
El Ficquett Elementary School
Elementary · 0.8 mi away
Newton County Schools
School · 0.9 mi away
Cousins Middle School
Secondary · 0.9 mi away
Montessori School of Covington
Elementary · 0.9 mi away
Palmer Stone Elementary School
Elementary · 1.3 mi away
Porterdale Elementary School
Elementary · 2.4 mi away
Grace Christian Academy
School · 2.5 mi away
Eastside High School
Secondary · 2.7 mi away
Indian Creek Middle School
Secondary · 2.8 mi away
Peachtree Academy
School · 2.9 mi away
Middle Ridge Elementary School
Elementary · 3.1 mi away
Flint Hill Elementary School
Elementary · 3.3 mi away
Providence Classical Christian School
Secondary · 3.5 mi away
Newton High School
Secondary · 3.5 mi away
Live Oak Elementary
Elementary · 3.8 mi away
Covington Academy
School · 3.9 mi away
Clements Middle School
Secondary · 4.1 mi away
Fairview Elementary School
Elementary · 4.2 mi away
Eastside High School
Secondary · 4.3 mi away
Commute Calculator
Nearby Homes

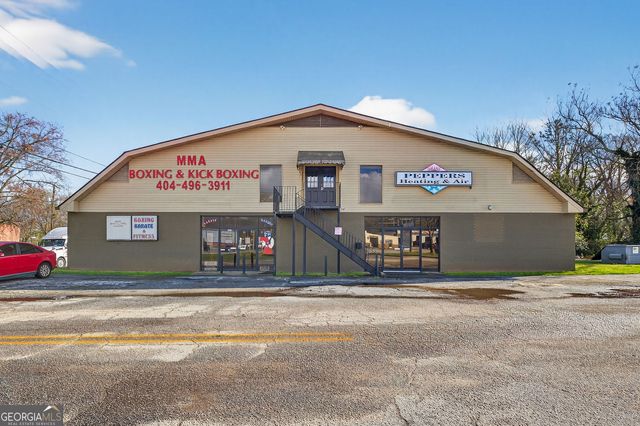


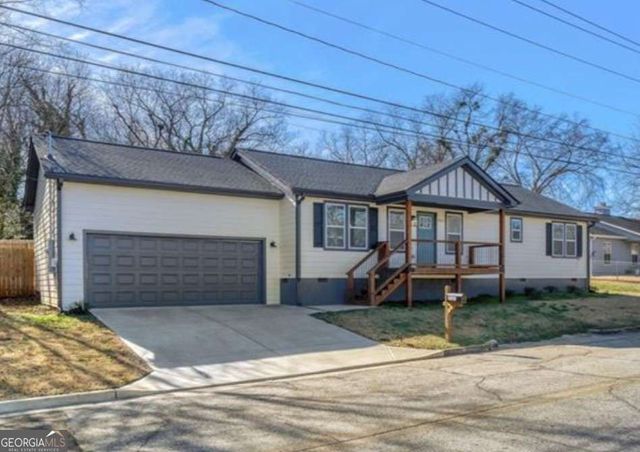
Similar Homes Nearby


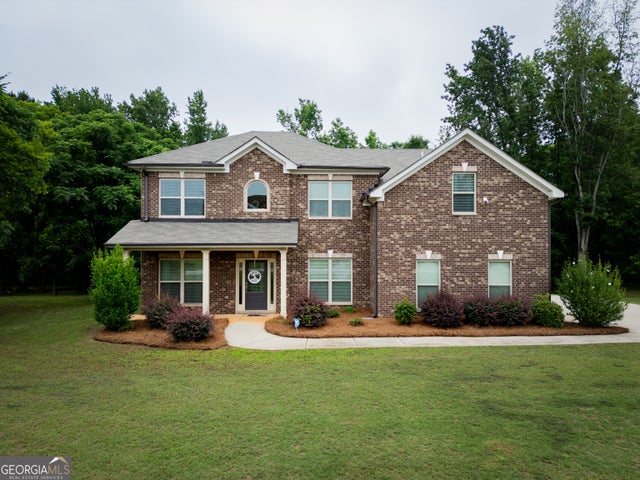
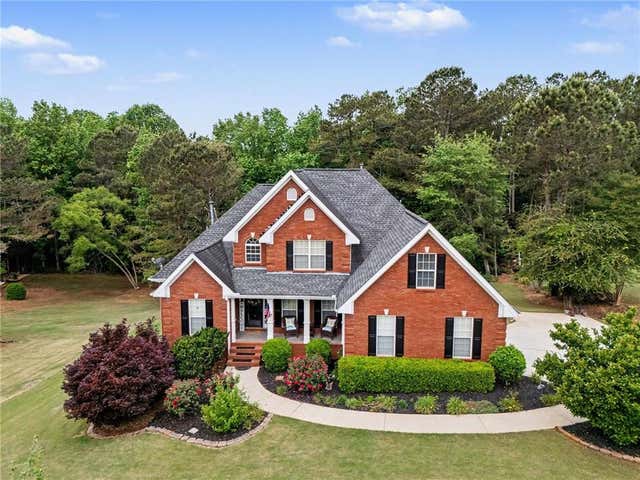

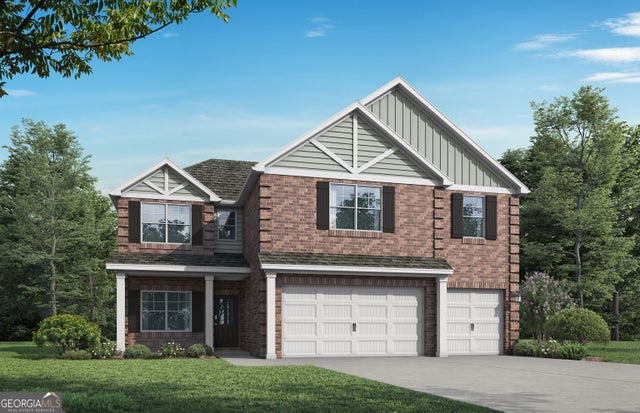
Similar Home Values
Comparable nearby listings and their asking prices.
| Address | Price | Beds | Baths | Sq Ft |
|---|---|---|---|---|
| 260 Glynnshire CT, Covington, GA | $420,000 | 4 | — | 3,707 |
| 115 Rose Creek Drive, Covington, GA | $420,000 | 4 | 3 | 2,073 |
| 135 Terrell LN, Covington, GA | $420,000 | 5 | — | 3,202 |
| 260 Glynnshire Court, Covington, GA | $420,000 | 4 | 4 | 3,707 |
| 115 Rose Creek DR, Covington, GA | $420,000 | 4 | — | 2,073 |
| 2089 Breamore DR, Covington, GA | $422,850 | 5 | — | 2,683 |
Moving Cost Estimate
EXIT Agents in Covington


Listing Courtesy: Agents Realty, LLC - 770-787-7777
Last Updated: 2026-03-19