

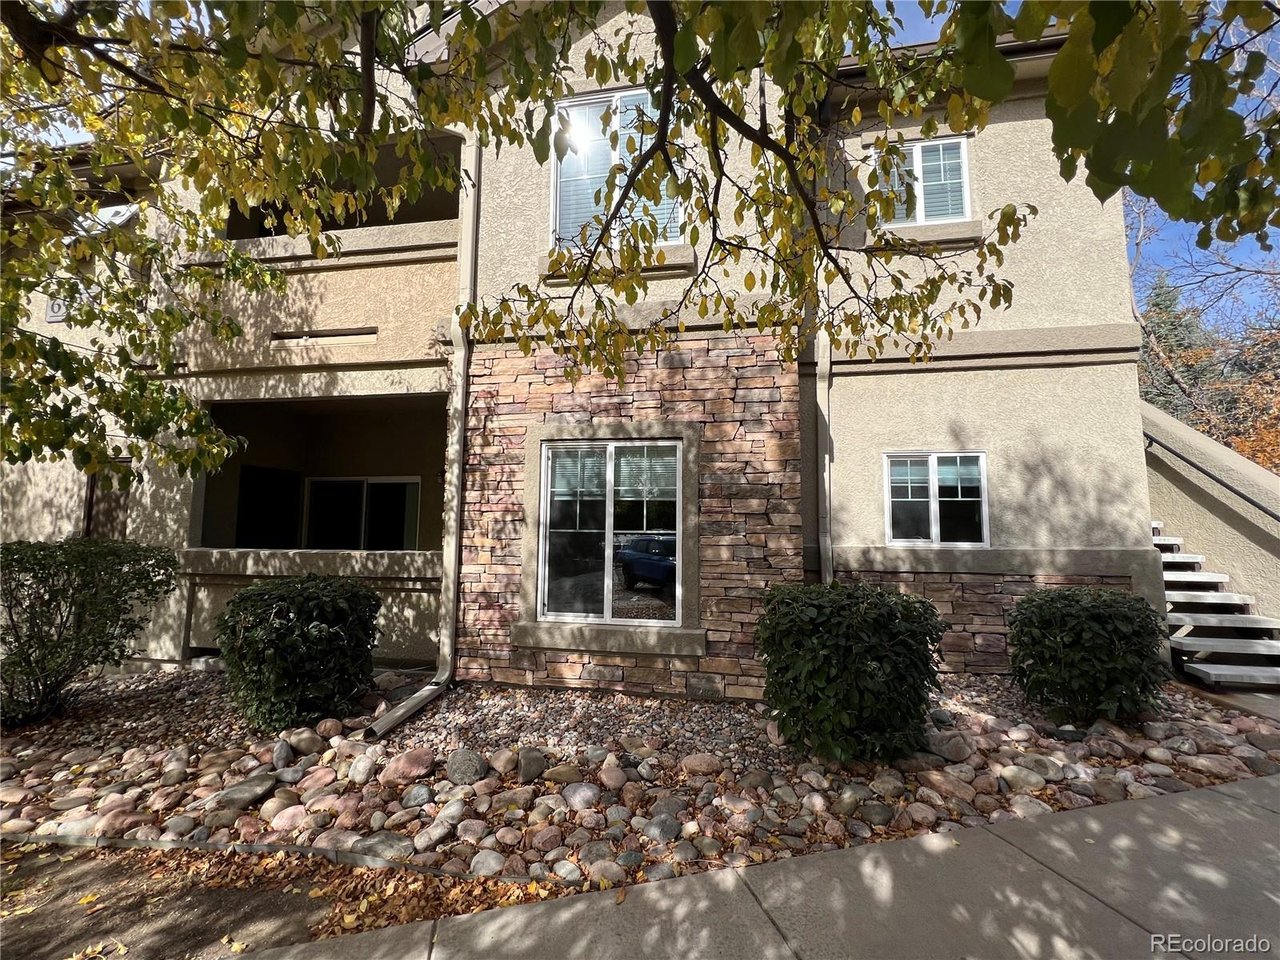
6925 Ash Creek Hts 104, Colorado Springs, CO 80922
* · El Paso County
Key Facts
Description
Adorable, well maintained, pristine condo In Springs Ranch. Ground level condominium with no step entry close to parking. Cute and extremely clean! No stairs! Gated community! Residents enjoy exceptional community amenities such as a reservable clubhouse, a fitness center, a seasonal pool, and a spacious hot tub. You'll enjoy taking walks through the complex, enjoying the beautiful trees and the neighboring city park. Clean, comfortable, and move-in ready-this home offers a perfect blend of privacy, accessibility, and low-maintenance living in a desirable, well-maintained complex. 2 bedrooms with walk-in closets, 2 full bathrooms with shower/tubs, dining room, living room and and a kitchen with an island. Plenty of storage! Gas fireplace, brand new luxury vinyl plank floors in the kitchen, both bathrooms, entry and laundry room. Speaking of the laundry room, it is full sized with a storage shelf and plenty of room to add additional cabinets. All appliances stay including, built-in microwave, refrigerator, dishwasher, stove/oven, and the washer/dryer. Close to grocery stores, coffee shops, and plenty of other shopping. There is a covered carport and even closer handicap parking if needed. Don't miss it!
Property Information
Property Type
Residential
Sub-Type
Condominium
Structure Type
Townhouse
Year Built
2003
Living Area
1,123 sq ft
Lot Size
0.01 acres
Garage Spaces
1
Zoning
PUD AO
Days on Market
48
MLS® Listing#
7735757
Property Features
Interior
Exterior
Appliances
Cooling
Heating
Fireplace
Parking
Patio
Lot Features
Construction
Foundation
Roof
Windows
Security
Community
Utilities
Sewer
Water Source
Rooms
- Main
- Bedroom 2Main
- Dining RoomMain
- KitchenMain
- LaundryMain
- Living RoomMain
Schools
- Elementary:
- Springs Ranch
- Middle:
- Sky View
- High:
- Sand Creek
Financial Details
HOA
$331 / Monthly
Village at Springs Ranch
Annual Taxes
$1,146
Tax year 2025
Directions
East on Barnes Road to Peterson Road. Turn south on Peterson Road. Turn left on Lyndhurst Drive. Complex is on your left. Turn into the complex, go through the electronic gate, park in the parking lot by the club house. Unit is directly to the left of the club house.
Affordability Calculator
$52,000
Estimated monthly payment
$1,384/mo
Principal $207,999 · Est. interest $290,177 over 30 yrs
Neighborhood Market Statistics
How this home compares to active listings in Colorado Springs, CO
- $522,603
- Median Listing Price
- 66
- Median Days on Market
- 2,004
- Median Sq Ft
- $246
- Median Price / Sq Ft
- 5,915
- Active Listings
- This home’s price is 50% below the area median.
- Its price per sq ft is 6% below the area median.
Market statistics compiled from active EXIT Realty® and MLS listings in Colorado Springs, CO.
Location

Points of Interest in Colorado Springs, CO
Showing the Colorado Springs area map.
Nearby Schools
Springs Ranch Elementary School
Elementary · 0.1 mi away
Sand Creek High School
Secondary · 0.7 mi away
Falcon School District 49
School · 0.7 mi away
Stetson Elementary School
Elementary · 0.7 mi away
Primrose Schools
Elementary · 0.9 mi away
Odyssey Elementary School
Elementary · 1.0 mi away
Hope Montessori Academy
Elementary · 1.1 mi away
Remington Elementary School
Elementary · 1.2 mi away
Rudy Elementary School
Elementary · 1.5 mi away
Rudy Adventure Club
School · 1.5 mi away
Ridgeview Elementary School
Elementary · 1.8 mi away
Skyview Middle School
Secondary · 1.8 mi away
Power Technical Early College (Ptec)
Secondary School · 1.8 mi away
McCoy & Little John Center
School · 1.8 mi away
Springs Studio for Academic Excellence
School · 2.0 mi away
Imagine Indigo Ranch School
School · 2.1 mi away
Power Technical
Secondary · 2.2 mi away
Seminary - the Church of Jesus Christ of Latter-Day Saints
School · 2.3 mi away
Carver Elementary School
Elementary · 2.3 mi away
Horizon Middle School
Secondary · 2.3 mi away
Commute Calculator
Nearby Homes



Similar Homes Nearby


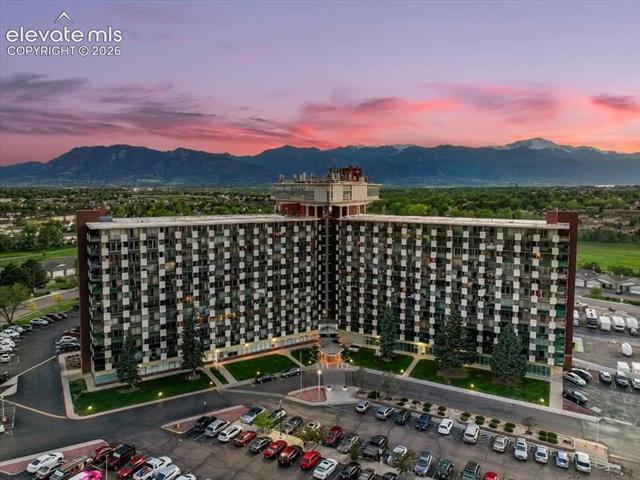
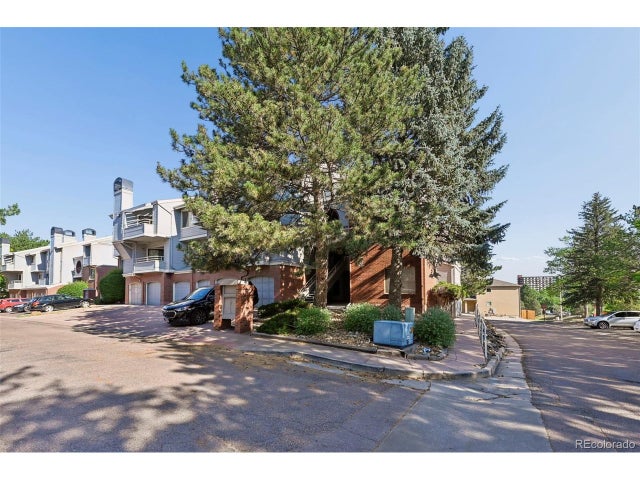

Similar Home Values
Comparable nearby listings and their asking prices.
| Address | Price | Beds | Baths | Sq Ft |
|---|---|---|---|---|
| 1625 N Murray Boulevard 115, Colorado Springs, CO | $185,000 | 2 | 2 | 1,040 |
| 2389 Stepping Stones Way, Colorado Springs, CO | $185,000 | 2 | 2 | 936 |
| 411 Lakewood Circle B913, Colorado Springs, CO | $185,000 | 1 | 1 | 864 |
| 411 Lakewood Circle C502, Colorado Springs, CO | $187,000 | 2 | 2 | 1,152 |
| 3684 Iguana Dr, Colorado Springs, CO | $189,900 | 2 | 2 | 992 |
| 3684 Iguana Dr, Colorado Springs, CO | $189,900 | 2 | 2 | 992 |


