

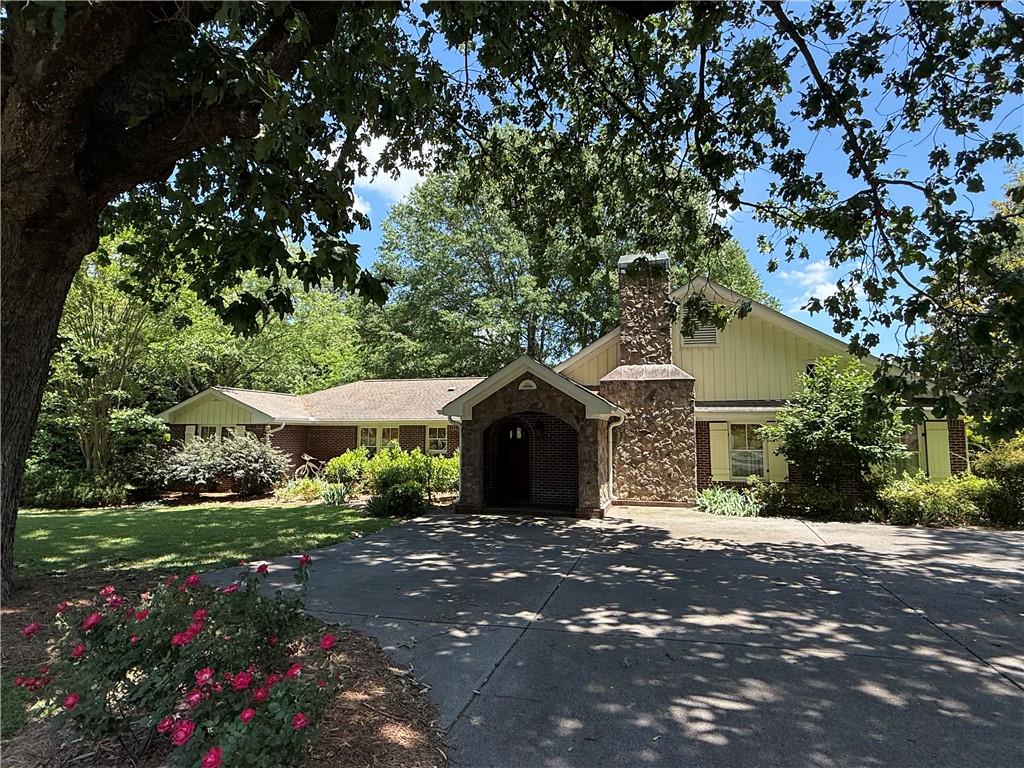
224 Hillcrest Drive, Calhoun, GA 30701
Valley View · Gordon County
Key Facts
Description
ALMOST $20,000 PRICE REDUCTION !!! **** M O T I V A T E D S E L L E R !!!! Located in highly sought-after downtown Calhoun, this all-brick ranch blends timeless old-world charm with modern updates. Sited on a lovely corner lot with a two-side driveway and deep 2-car garage, the home is just minutes to an easy walk along tree-lined sidewalks or hop on your golf cart to the heart of the city. One-level living offers wonderful flow and abundant hardwoods throughout. The main living area features soaring cathedral ceilings and a wood-burning fireplace that opens to an all-custom designer kitchen with premium finishes and appliances with a one-of-kind handsome custom wood cabinets. A convenient wet bar/coffee station and buffet flow into the open concept area, with a dining room that opens up to the terrace while a second den/bonus room accommodates two spacious guest bedrooms and a full bath. An open staircase leads you to a spacious 4th Bedroom/Bonus Room/Flex space with an additional WALK-IN unfinished attic space to provide even more storage ! Outdoor entertaining is effortless with a two-tier balcony, covered breezeway and an enchanting patio all among a private oasis ! Other highlights include a custom walk-in pantry, dedicated laundry room, 2 car extra deep garage and plentiful built-in storage throughout. Don’t miss this unique and captivating downtown Calhoun home — schedule your showing today.
Property Information
Property Type
Residential
Sub-Type
Single Family Residence
Style
Traditional
Year Built
2008
Stories
1
Living Area
2,763 sq ft
Lot Size
0.55 acres
Lot Dimensions
154 x 156
Garage Spaces
2
Days on Market
99
MLS® Listing#
7734831
Property Features
Interior
Exterior
Appliances
Cooling
Heating
Flooring
Fireplace
Basement
Pool
Parking
Laundry
Patio
Fencing
Lot Features
Construction
Foundation
Roof
Windows
Other Structures
Community
Utilities
Sewer
Water Source
Schools
- Elementary:
- Calhoun
- Middle:
- Calhoun
- High:
- Calhoun
Financial Details
HOA
None
Annual Taxes
$3,124
Tax year 2025
Parcel Number
C39 017
Directions
GPS FRIENDLY
Affordability Calculator
$103,600
Estimated monthly payment
$2,757/mo
Principal $414,400 · Est. interest $578,125 over 30 yrs
Neighborhood Market Statistics
How this home compares to active listings in Calhoun, GA
- $328,326
- Median Listing Price
- 54
- Median Days on Market
- 1,904
- Median Sq Ft
- $166
- Median Price / Sq Ft
- 319
- Active Listings
- This home’s price is 58% above the area median.
- Its price per sq ft is 13% above the area median.
Market statistics compiled from active EXIT Realty® and MLS listings in Calhoun, GA.
Location

Points of Interest in Calhoun, GA
Showing the Calhoun area map.
Nearby Schools
Calhoun Schools
School · 0.5 mi away
Calhoun Primary School
Elementary · 0.7 mi away
Calhoun Middle School
Secondary · 0.7 mi away
Calhoun Elementary School
Secondary · 0.7 mi away
Calhoun City Pre-K School
School · 0.8 mi away
Calhoun High School
Secondary · 0.8 mi away
Gordon Central High School
Secondary · 1.4 mi away
Gordon County Board of Education
School · 1.6 mi away
Ashworth Middle School
Secondary · 1.7 mi away
Gordon County Public Schools
Elementary · 1.7 mi away
Belwood Elementary School
Elementary · 3.5 mi away
Tolbert Elementary School
Elementary · 4.9 mi away
John L Coble Elementary School
Elementary · 5.1 mi away
WL Swain Elementary School
Elementary · 5.5 mi away
Red Bud Elementary School
Elementary · 6.2 mi away
Red Bud Middle School
Secondary · 6.3 mi away
Downing Clark Academy
School · 6.8 mi away
Sonoraville Elementary School
Elementary · 7.3 mi away
Sonoraville High School
Secondary · 7.4 mi away
Gordon Head Start
School · 7.5 mi away
Commute Calculator
Nearby Homes


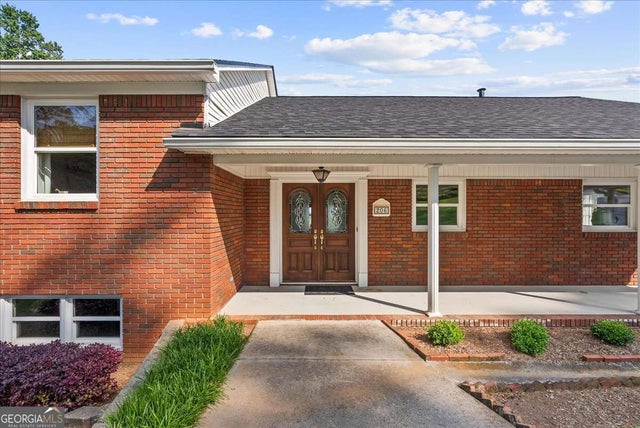


Similar Homes Nearby
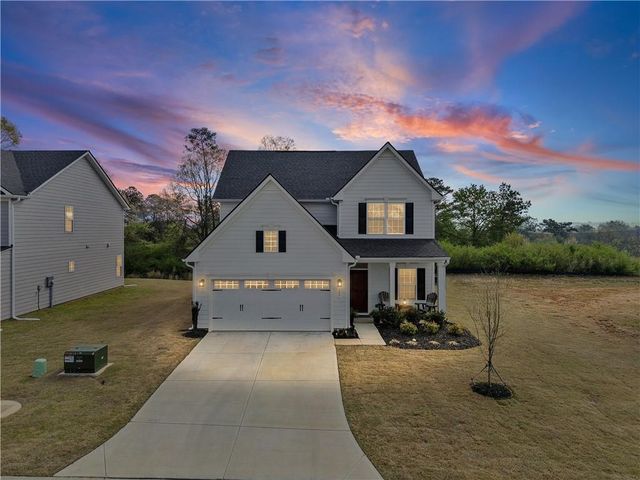


Similar Home Values
Comparable nearby listings and their asking prices.
| Address | Price | Beds | Baths | Sq Ft |
|---|---|---|---|---|
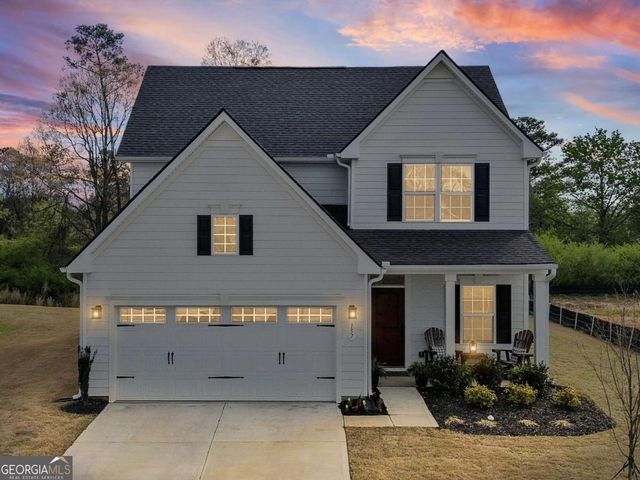
| 157 Asbury Circle, Calhoun, GA | $370,000 | 3 | 3 | 2,114 |
| 157 Asbury CIR, Calhoun, GA | $370,000 | 3 | — | 2,114 |
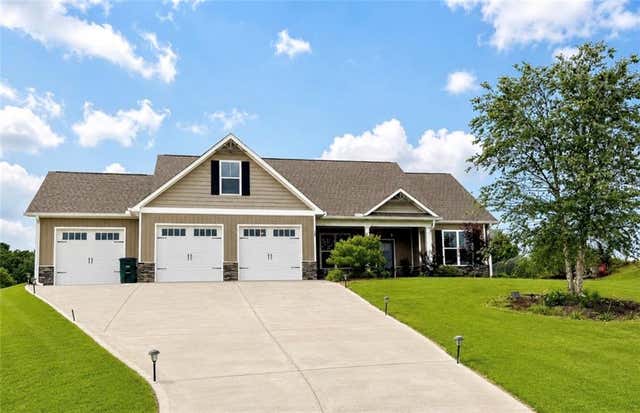
| 114 Towne Lake Drive NE, Calhoun, GA | $379,900 | 4 | 3 | 2,149 |
| 114 Towne Lake DR NE, Calhoun, GA | $379,900 | 4 | — | 2,149 |
| 127 Alex Court, Calhoun, GA | $379,900 | 4 | 2 | 2,249 |
| 113 Mill Stone LN SE, Calhoun, GA | $384,900 | 3 | — | 1,797 |
Moving Cost Estimate
EXIT Agents in Calhoun


Listing Courtesy: Coldwell Banker Kinard Realty - 706-629-8818
Last Updated: 2026-03-13