

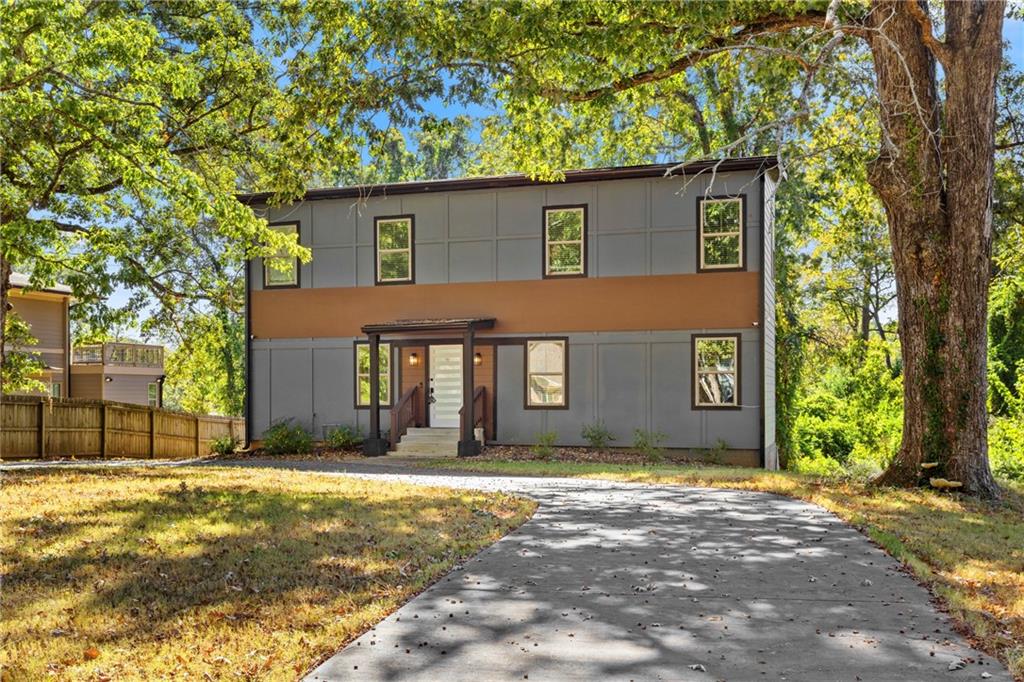
2049 Mcafee Road, Decatur, GA 30032
East Lake Terrace · Dekalb County
Key Facts
Description
Welcome to this stunning contemporary home in sought-after East Lake Terrace, just minutes from East Lake Golf Course and Downtown Decatur. Built with modern craftsmanship and thoughtful design, this spacious 4-bedroom, 2.5-bath residence boasts an oversized owner’s suite with a spa-like bath, soaring ceilings, and an abundance of natural light throughout. The main level features an open floor plan with a sleek chef’s kitchen, oversized island, quartz counters, and a seamless flow into the family room—PERFECT for entertaining. There's even a sound proof podcast recording studio! Upstairs, you’ll find large secondary bedrooms with wood flooring , great closet space and high ceilings. Step outside to a private backyard retreat with a deck, perfect for gatherings and relaxation. With energy-efficient windows, designer finishes, and a prime location near shopping, dining, and schools, this home offers the ideal combination of style, comfort, and convenience. Experience the vibrant lifestyle East Lake has to offer—SCHEDULE YOUR SHOWING TODAY!
Property Information
Property Type
Residential
Sub-Type
Single Family Residence
Style
Contemporary / Modern / Other
Year Built
2022
Stories
2
Living Area
2,100 sq ft
Lot Size
0.57 acres
Lot Dimensions
250 x 100
Parking Spaces
5
Days on Market
34
MLS® Listing#
7727070
Property Features
Interior
Exterior
Appliances
Cooling
Heating
Flooring
Fireplace
Basement
Pool
Parking
Laundry
Patio
Fencing
Lot Features
Construction
Foundation
Roof
Windows
Security
Other Structures
Community
Utilities
Sewer
Water Source
Schools
- Elementary:
- Ronald E McNair
- Middle:
- McNair - Dekalb
- High:
- McNair
Financial Details
HOA
None
Annual Taxes
$5,857
Tax year 2025
Parcel Number
15 149 09 003
Directions
Please use GPS.
Affordability Calculator
$102,238
Estimated monthly payment
$2,721/mo
Principal $408,952 · Est. interest $570,524 over 30 yrs
Neighborhood Market Statistics
How this home compares to active listings in Decatur, GA
- $327,231
- Median Listing Price
- 46
- Median Days on Market
- 1,670
- Median Sq Ft
- $196
- Median Price / Sq Ft
- 1,602
- Active Listings
- This home’s price is 56% above the area median.
- Its price per sq ft is 24% above the area median.
Market statistics compiled from active EXIT Realty® and MLS listings in Decatur, GA.
Location

Points of Interest in Decatur, GA
Showing the Decatur area map.
Nearby Schools
R.E. McNair Dla
Elementary · 0.3 mi away
Mohammed Schools
School · 0.6 mi away
Holy Fellowship Christian Academy
School · 1.0 mi away
McNair Middle School
Secondary · 1.0 mi away
Drew Charter School
Elementary · 1.0 mi away
Drew-Yates Campus
School · 1.1 mi away
Turning Sun School
School · 1.4 mi away
McCullough's Creative CHLDRN's Ctr
School · 1.4 mi away
The Best Academy at Benjamin S. Carson High School
Secondary · 1.4 mi away
Gresham Park Elementary School
Elementary · 1.4 mi away
Burgess-Peterson Academy
Elementary · 1.5 mi away
Ivy Preparatory Academy
School · 1.6 mi away
Toney Elementary School
Elementary · 1.6 mi away
Fifth Avenue Elementary
Elementary · 1.6 mi away
Cambridge Academy
School · 1.7 mi away
Dekalb
School · 1.7 mi away
Kelley Lake Elementary School
Elementary · 1.7 mi away
Kirkwood Elementary School
Elementary · 1.9 mi away
The Phoenix School
Elementary · 1.9 mi away
Toomer Elementary School
Elementary · 2.0 mi away
Commute Calculator
Nearby Homes
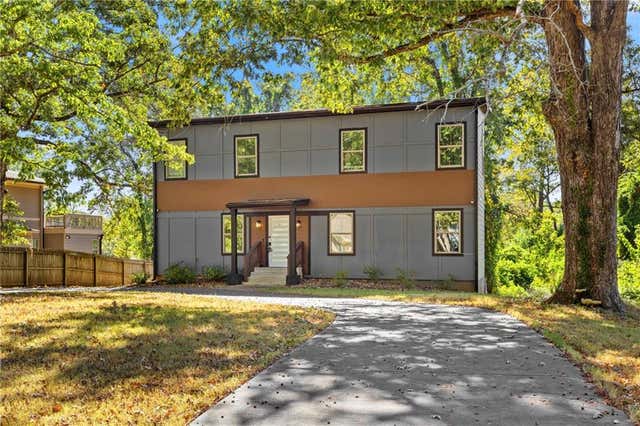


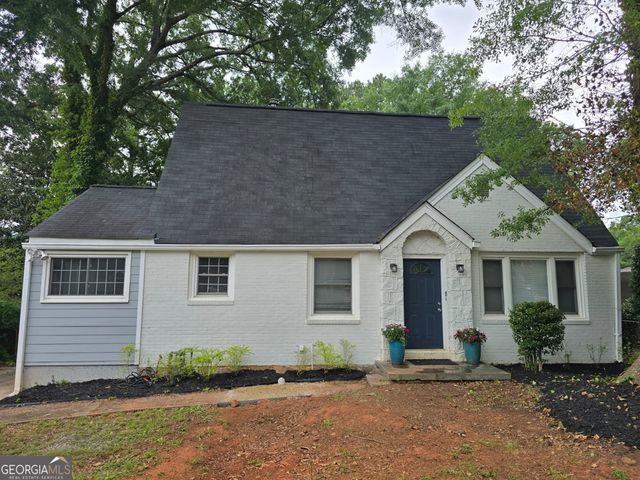


Similar Homes Nearby


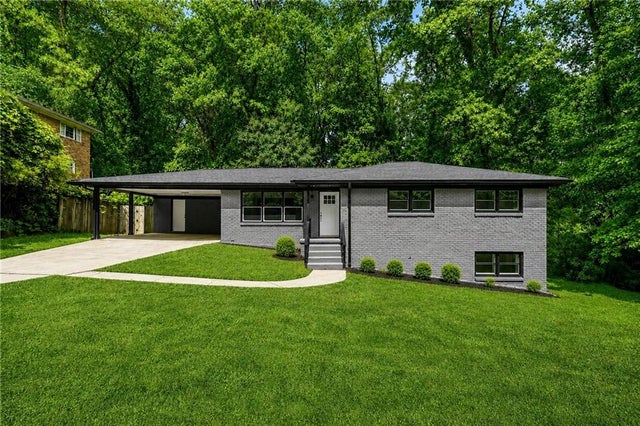
Similar Home Values
Comparable nearby listings and their asking prices.
| Address | Price | Beds | Baths | Sq Ft |
|---|---|---|---|---|
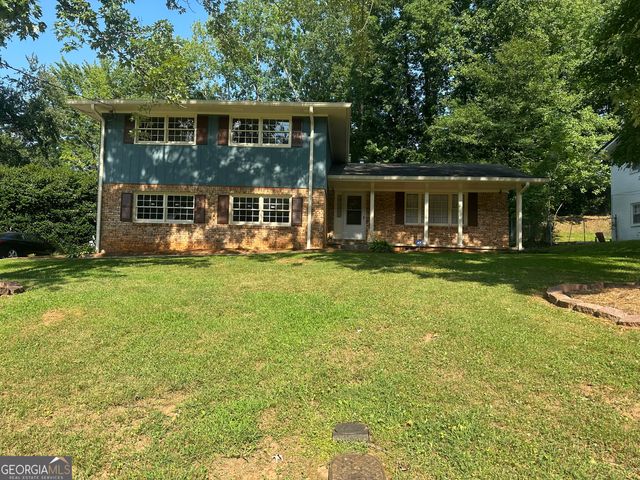
| 3570 Matthew CT, Decatur, GA | $358,750 | 3 | — | — |
| 3570 Matthew Court, Decatur, GA | $358,750 | 3 | 3 | 1,940 |
| 2402 Dawn DR, Decatur, GA | $359,000 | 5 | — | 2,300 |
| 2402 Dawn Drive, Decatur, GA | $359,000 | 5 | 3 | 2,300 |
| 3581 TURNER HEIGHTS DR, Decatur, GA | $359,500 | 4 | — | 2,050 |
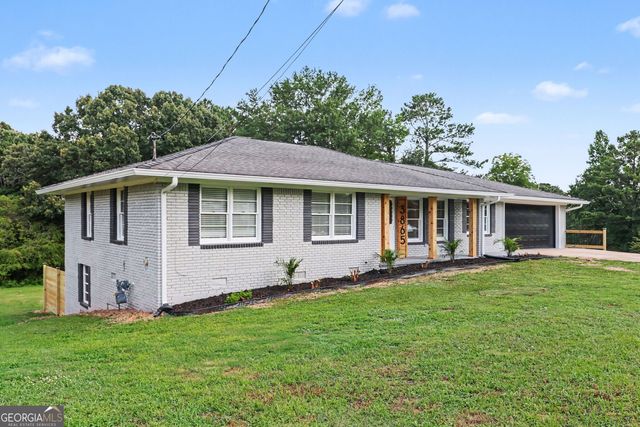
| 3865 Boring RD, Decatur, GA | $359,500 | 4 | — | — |
Moving Cost Estimate
EXIT Agents in Decatur


Listing Courtesy: EXP Realty, LLC. - 888-959-9461
Last Updated: 2026-02-28