

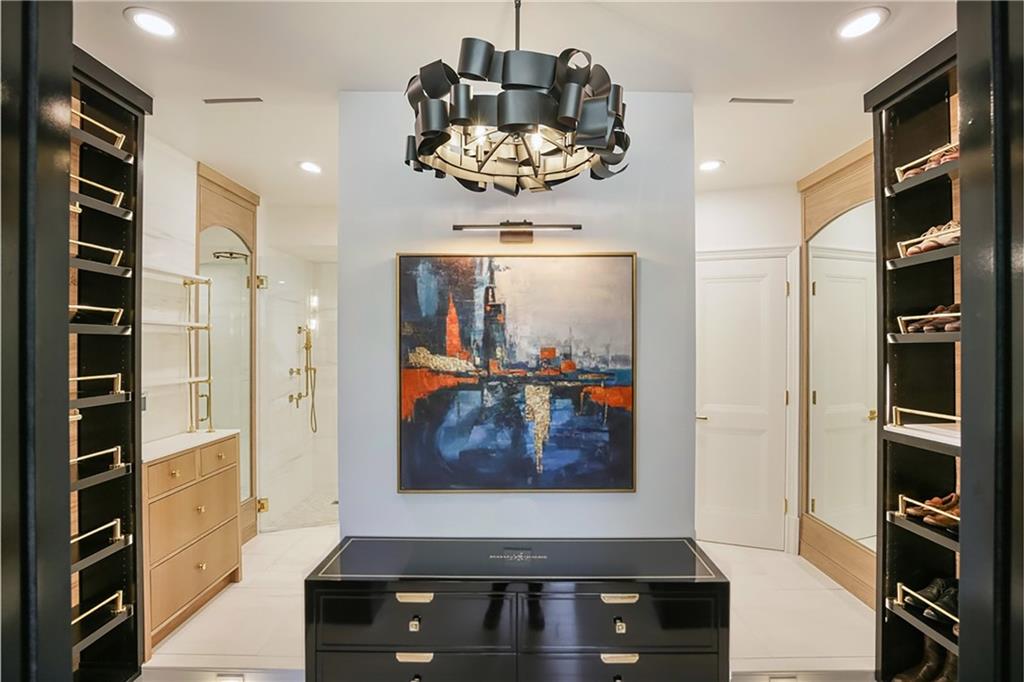
2575 Peachtree Road NE 7G, Atlanta, GA 30305
Plaza Towers · Fulton County
Key Facts
Description
Welcome to Residence 7G at Plaza Towers, one of Atlanta’s most iconic residential buildings. Available for lease at a 2-year minimum lease agreement offered furnished with utilities included. Ideally located in South Buckhead’s Peachtree Heights East District, right next door to Duck Pond Private Park, this immaculate residence has been fully renovated for both entertaining and everyday living, featuring best-in-class finishes and fixtures. Trademark floor-to-ceiling windows span the West and North walls and open onto two private balconies running the full length of each side of the home. Ceiling-mounted shades, heated marble floors, a 7-foot wine cooler, bespoke finishes, Waterworks fixtures, dual primary baths, and a private barbecue are just a few of the thoughtful enhancements — the list goes on. Every detail of this residence offers first-class living in one of Atlanta’s finest neighborhoods. Plaza Towers is a boutique community known for its timeless architecture, exceptional service, and seasonal community parties. Amenities include 24-hour concierge, Google Fiber internet, a private gym, dog park, the Plaza Room for entertaining, a conference room, and gated garage parking.
Property Information
Property Type
Residential Lease
Sub-Type
Condominium
Style
Contemporary
Year Built
1969
Stories
1
Living Area
1,600 sq ft
Lot Size
0.04 acres
Lot Dimensions
x
Garage Spaces
2
Parking Spaces
2
Days on Market
135
MLS® Listing#
7725077
Property Features
Interior
Exterior
Appliances
Cooling
Heating
Flooring
Fireplace
Basement
Pool
Parking
Laundry
Patio
Fencing
Lot Features
Construction
Roof
Windows
Security
Other Structures
Community
Utilities
Schools
- Elementary:
- E. Rivers
- Middle:
- Willis A. Sutton
- High:
- North Atlanta
Financial Details
HOA
None
Parcel Number
17 010100200313
Directions
Peachtree Road between West Wesley and Peachtree Battle. 11D is in the North Tower which is the building on the left when you pull in the motor court.
Affordability Calculator
$1,800
Estimated monthly payment
$48/mo
Principal $7,200 · Est. interest $10,045 over 30 yrs
Neighborhood Market Statistics
How this home compares to active listings in Atlanta, GA
- $375,006
- Median Listing Price
- 71
- Median Days on Market
- 1,455
- Median Sq Ft
- $256
- Median Price / Sq Ft
- 9,087
- Active Listings
- This home’s price is 98% below the area median.
- Its price per sq ft is 98% below the area median.
Market statistics compiled from active EXIT Realty® and MLS listings in Atlanta, GA.
Location

Points of Interest in Atlanta, GA
Showing the Atlanta area map.
Nearby Schools
Christ the King School
Secondary · 0.2 mi away
E. Rivers Elementary School
Elementary · 0.4 mi away
Garden Hills Elementary School
Elementary · 0.6 mi away
Atlanta International School
Secondary · 0.7 mi away
SUZUKI School
School · 1.1 mi away
Sutton Middle School
Secondary · 1.2 mi away
North Atlanta High School
Secondary · 1.2 mi away
SUZUKI School
School · 1.3 mi away
The Preschool Prumc
School · 1.3 mi away
The Marlowe School
School · 1.4 mi away
Morris Brandon Pta
Elementary · 1.7 mi away
The Back School
School · 1.7 mi away
Atlanta Classical Academy
School · 1.7 mi away
The Goddard School
School · 1.8 mi away
Carlisle Montessori
Elementary · 2.0 mi away
Trinity Early Learning Center
School · 2.0 mi away
Heritage Preparatory School
Secondary · 2.0 mi away
Imagination Station Creative Learning
School · 2.0 mi away
Primrose School of Buckhead
School · 2.2 mi away
Primrose Schools
Elementary · 2.2 mi away
Commute Calculator
Nearby Homes
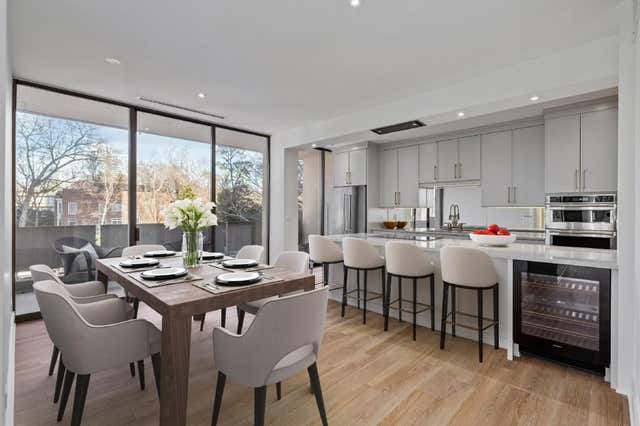

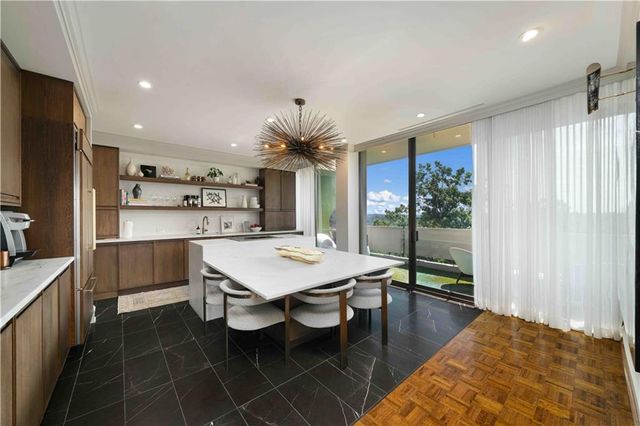


Similar Homes Nearby


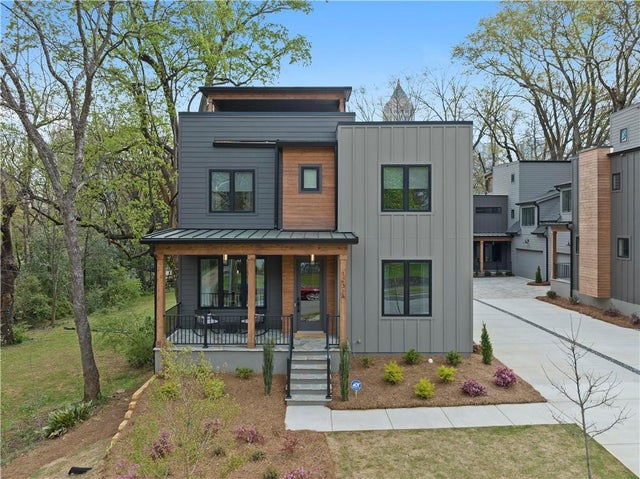
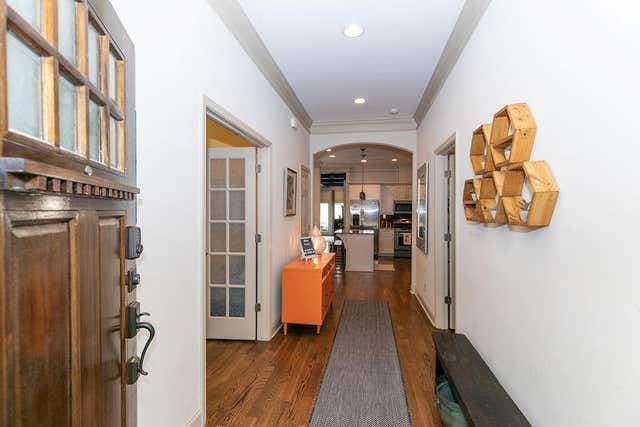
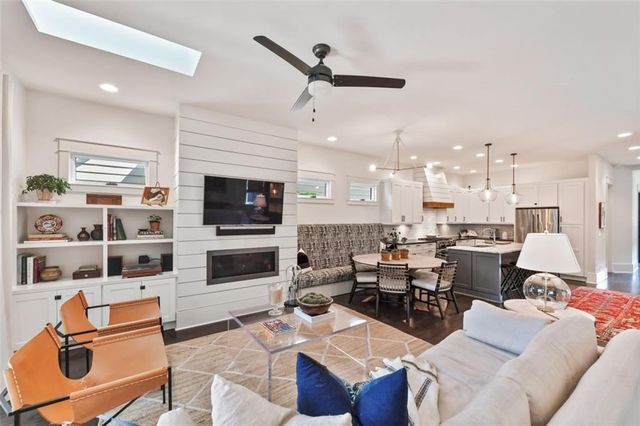
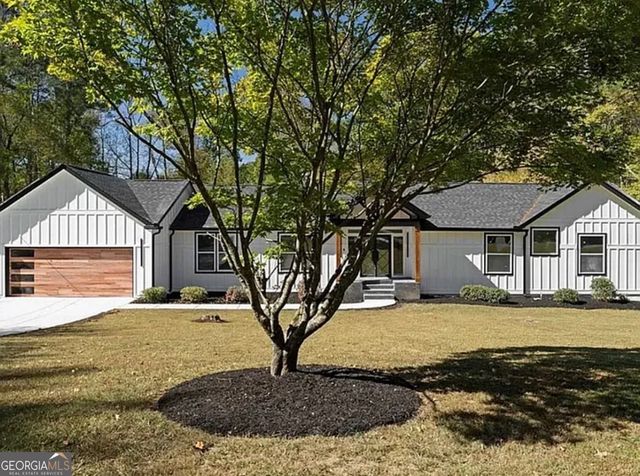
Similar Home Values
Comparable nearby listings and their asking prices.
| Address | Price | Beds | Baths | Sq Ft |
|---|---|---|---|---|
| 1024 Kirkwood Avenue, Atlanta, GA | $6,400/mo | 3 | 3 | 1,800 |
| 1231 Holly ST, Atlanta, GA | $6,490/mo | 5 | — | 3,294 |
| 1231 Holly Street, Atlanta, GA | $6,490/mo | 5 | 5 | 3,294 |
| 1084 Sanders Avenue SE A-B, Atlanta, GA | $6,500/mo | 4 | 3 | 2,550 |
| 222 Lampkin Street, Atlanta, GA | $6,500/mo | 3 | 3 | 1,940 |
| 7530 Spalding LN, Atlanta, GA | $6,500/mo | 6 | — | 5,112 |
Moving Cost Estimate
EXIT Agents in Atlanta


Listing Courtesy: Atlanta Fine Homes Sotheby's International - 770-313-5190
Last Updated: 2026-02-25