

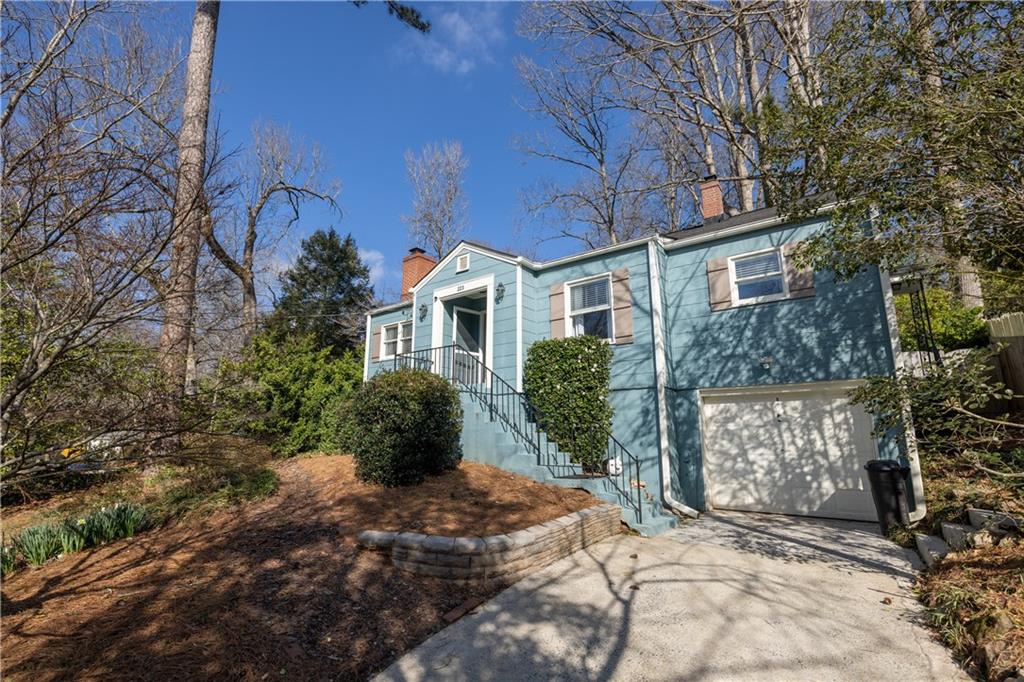
223 Kathryn Avenue, Decatur, GA 30030
Chelsea Heights · Dekalb County
Key Facts
Description
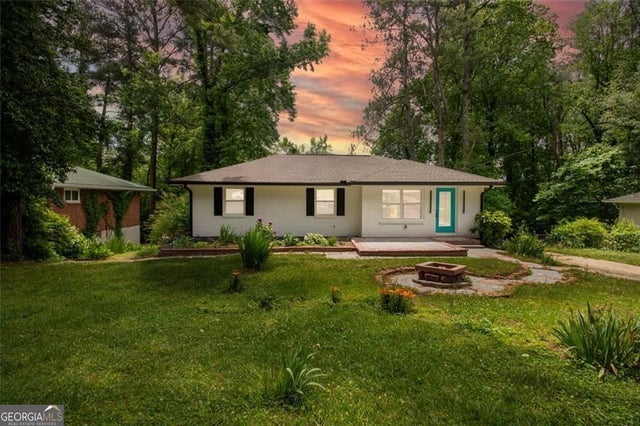
City of Decatur Gem is move-in ready and priced to sell. Light filled cottage sits up from the street and feels very private. This home lives large. Open living area spans the front of the house, includes a cozy fireside nook and leads to a versatile flex room (Den, Office, Studio, Playroom, Third or Guest Bedroom) and out to a deck overlooking the private fenced yard. Sunny winter deck becomes a shady retreat under a canopy of trees come spring. Home features: hardwood flooring throughout, recently renovated kitchen and bath, new designer lighting, newer systems and services including a 50 year roof installed in 2012. All of the big stuff has been taken care of. A drive under garage and unfinished basement w laundry, loads of storage and a convenient half bath complete the package. Chelsea Heights is a sought after vibrant walking community steps away from Hidden Cove Park and walking distance to Westchester Elementary, downtown Decatur, Emory Village, CDC, Decatur YMCA. Enjoy this picture perfect home today and expand down the road. Permanent attic stairs facilitate future options. Chelsea Heights has low turnover as homeowners renovate and expand rather than moving out of this very special community. Neighborhood events include: Halloween Potluck, Annual Holiday Tree Lighting and Holiday Lights Contest...more. Here's your chance to live in this coveted Decatur community. Come see.
Property Information
Property Type
Residential
Sub-Type
Single Family Residence
Style
Cottage
Year Built
1945
Stories
1
Living Area
1,230 sq ft
Lot Size
0.17 acres
Lot Dimensions
130 x 65
Garage Spaces
1
Days on Market
128
MLS® Listing#
7724977
Property Features
Interior
Exterior
Appliances
Cooling
Heating
Flooring
Fireplace
Basement
Pool
Parking
Laundry
Patio
Fencing
Lot Features
Construction
Foundation
Roof
Windows
Security
Other Structures
Community
Utilities
Sewer
Water Source
Schools
- Elementary:
- Westchester/Fifth Avenue
- Middle:
- Beacon Hill
- High:
- Decatur
Financial Details
HOA
None
Annual Taxes
$10,295
Tax year 2025
Parcel Number
18 004 19 064
Directions
Scott Blvd to NORTH on Coventry. 2nd RIGHT onto Kathryn. Home on RIGHT
Affordability Calculator
$109,800
Estimated monthly payment
$2,922/mo
Principal $439,200 · Est. interest $612,723 over 30 yrs
Neighborhood Market Statistics
How this home compares to active listings in Decatur, GA
- $329,392
- Median Listing Price
- 47
- Median Days on Market
- 1,670
- Median Sq Ft
- $197
- Median Price / Sq Ft
- 1,623
- Active Listings
- This home’s price is 67% above the area median.
- Its price per sq ft is 126% above the area median.
Market statistics compiled from active EXIT Realty® and MLS listings in Decatur, GA.
Location

Points of Interest in Decatur, GA
Showing the Decatur area map.
Nearby Schools
Westchester Elementary School
Elementary · 0.3 mi away
Fernbank Elementary School
Elementary · 0.4 mi away
Champions at Saint Thomas More School
School · 0.6 mi away
The Ferguson School
Elementary · 0.8 mi away
Druid Hills High School
Secondary · 0.9 mi away
Clairemont Elementary School
Elementary · 0.9 mi away
Devry University
School · 0.9 mi away
The Clifton School
School · 1.0 mi away
The Harmony School of Decatur
School · 1.0 mi away
Global Village Project
Secondary · 1.1 mi away
Decatur High School
Secondary · 1.1 mi away
The Aquinas Center of Theology
School · 1.1 mi away
Oakhurst Cooperative Preschool
School · 1.1 mi away
Decatur First UMC Preschool
School · 1.1 mi away
Beacon Hill Middle School
Secondary · 1.2 mi away
Oakhurst Elementary School
Elementary · 1.3 mi away
Glennwood Pta
Elementary · 1.3 mi away
Arbor Montessori School
Elementary · 1.3 mi away
Ben Franklin Academy
School · 1.4 mi away
Decatur Montessori School
Elementary · 1.5 mi away
Commute Calculator
Nearby Homes

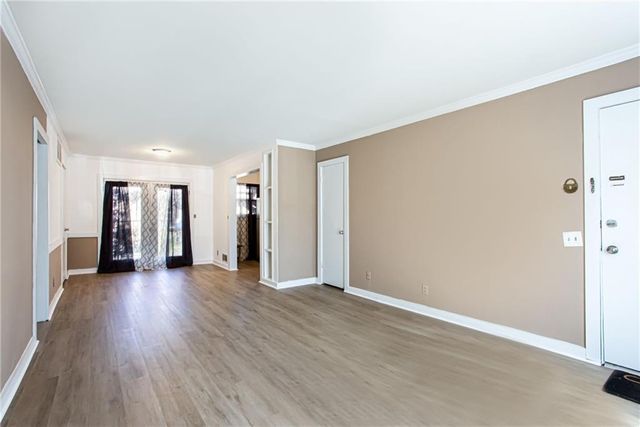
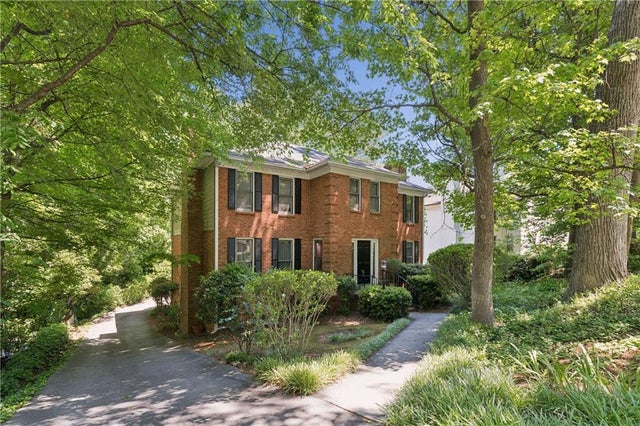
Similar Homes Nearby
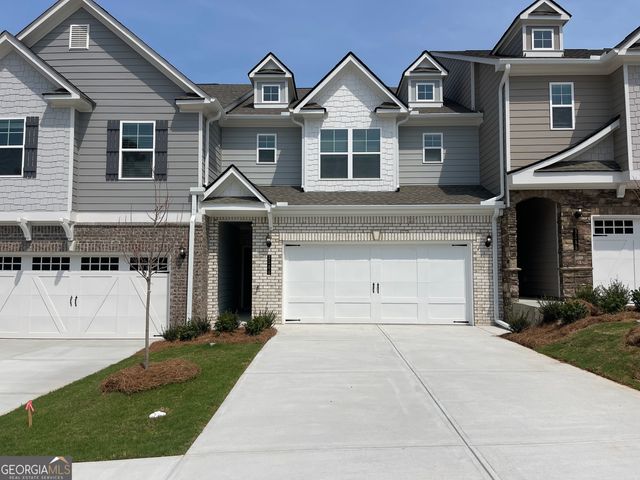


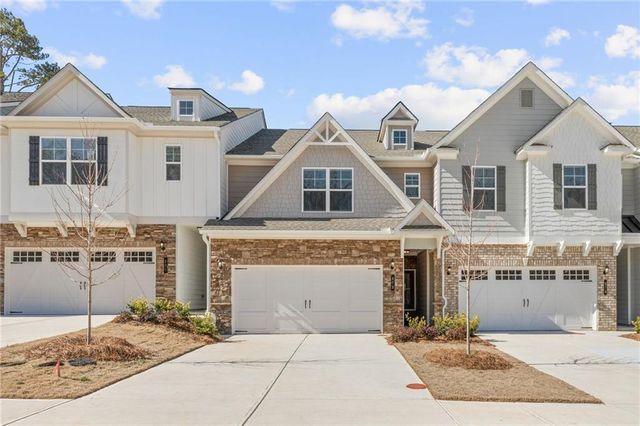

Similar Home Values
Comparable nearby listings and their asking prices.
| Address | Price | Beds | Baths | Sq Ft |
|---|---|---|---|---|
| 3566 Birdstone LOT 17, Decatur, GA | $384,400 | 3 | — | 1,857 |
| 3566 Birdstone, Decatur, GA | $384,400 | 3 | 3 | 1,857 |
| 878 Porter Ridge LN LOT 3, Decatur, GA | $384,400 | 3 | — | 1,857 |
| 878 Porter Ridge Lane LOT 3, Decatur, GA | $384,400 | 3 | 3 | 1,857 |
| 3699 Larkspur TER, Decatur, GA | $384,900 | 5 | — | — |
| 3699 Larkspur Terrace, Decatur, GA | $384,900 | 5 | 3 | 1,931 |
Moving Cost Estimate
EXIT Agents in Decatur


Listing Courtesy: Atlanta Communities - 404-378-3965
Last Updated: 2026-02-23