

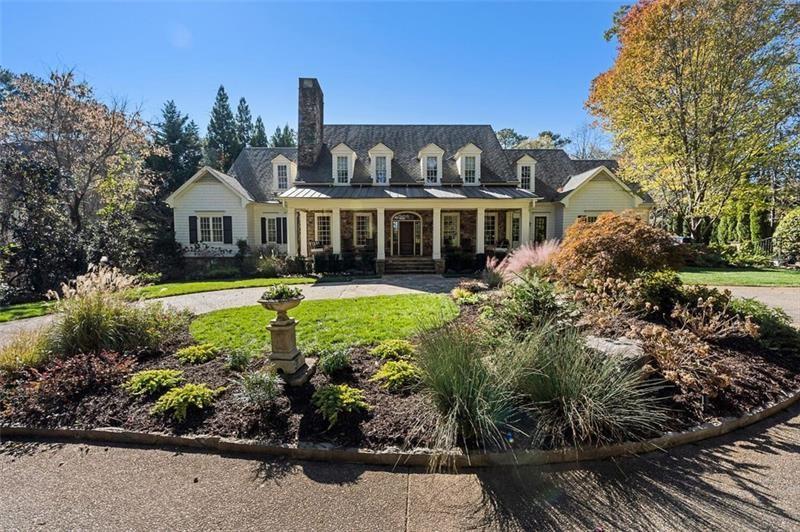
5000 LONG ISLAND Drive NW, Atlanta, GA 30327
Lake Forrest · Fulton County
Key Facts
Description
Discover the pinnacle of seclusion and style in this custom estate designed by the renowned Pierce and Ward. Positioned perfectly on the border of Buckhead and Sandy Springs, this gated oasis offers a rare blend of grand-scale entertaining and intimate comfort. The main residence features 5 expansive bedrooms and 6 luxurious bathrooms, anchored by a vaulted living room and a gourmet chef’s kitchen that serves as the heart of the home. The primary wing is a true sanctuary, boasting a private fireside lounge and a spa-inspired bath with dual vanities and two boutique-style closets. Wellness and recreation are redefined on the terrace level, featuring a professional gym with a sauna and ice bath, alongside a state-of-the-art cinema. Outside, the resort-style grounds include a heated pool, hot tub, and a covered fireside patio. The estate is completed by a versatile two-story detached guest house, offering two private units with full kitchens—ideal for staff, long-term guests, or a sophisticated home office. Available for annual lease at $35,000/month. Short-term premium options available upon inquiry.
Property Information
Property Type
Residential Lease
Sub-Type
Single Family Residence
Style
Traditional
Year Built
2003
Stories
3
Living Area
7,742 sq ft
Lot Size
1.48 acres
Lot Dimensions
0
Garage Spaces
3
Days on Market
28
MLS® Listing#
7717653
Property Features
Interior
Exterior
Appliances
Cooling
Heating
Flooring
Fireplace
Basement
Pool
Parking
Laundry
Patio
Fencing
Lot Features
Construction
Roof
Windows
Security
Other Structures
Utilities
Schools
- Elementary:
- Heards Ferry
- Middle:
- Ridgeview Charter
- High:
- Riverwood International Charter
Financial Details
HOA
None
Parcel Number
17 0120 LL0463
Directions
Use GPS
Affordability Calculator
$7,000
Estimated monthly payment
$186/mo
Principal $28,000 · Est. interest $39,062 over 30 yrs
Neighborhood Market Statistics
How this home compares to active listings in Atlanta, GA
- $375,006
- Median Listing Price
- 71
- Median Days on Market
- 1,455
- Median Sq Ft
- $256
- Median Price / Sq Ft
- 9,087
- Active Listings
- This home’s price is 91% below the area median.
- Its price per sq ft is 98% below the area median.
Market statistics compiled from active EXIT Realty® and MLS listings in Atlanta, GA.
Location

Points of Interest in Atlanta, GA
Showing the Atlanta area map.
Nearby Schools
The Schenck School
School · 0.3 mi away
Primrose Schools
Elementary · 0.7 mi away
Cambridge International School
School · 0.8 mi away
Creme de la Creme
School · 0.9 mi away
The Galloway School
Secondary · 1.1 mi away
Sutton Middle School
Secondary · 1.2 mi away
Holy Spirit Preparatory School
Secondary · 1.4 mi away
High Point Elementary School
Elementary · 1.4 mi away
Atlanta Jewish Academy
School · 1.5 mi away
Springmont School
Secondary · 1.5 mi away
Solidarity School
School · 1.6 mi away
Buckhead Preparatory School
School · 1.6 mi away
Da Vinci International School
Elementary · 1.7 mi away
Mt Vernon Presbyterian School
School · 1.7 mi away
Holy Innocents' Episcopal School
School · 1.8 mi away
Lake Forest Elementary
Elementary · 1.9 mi away
Ridgeview Charter Middle School
Secondary · 1.9 mi away
Jackson Elementary School
Elementary · 2.1 mi away
St James Preschool
School · 2.2 mi away
Visible Love Academy
School · 2.2 mi away
Commute Calculator
Nearby Homes
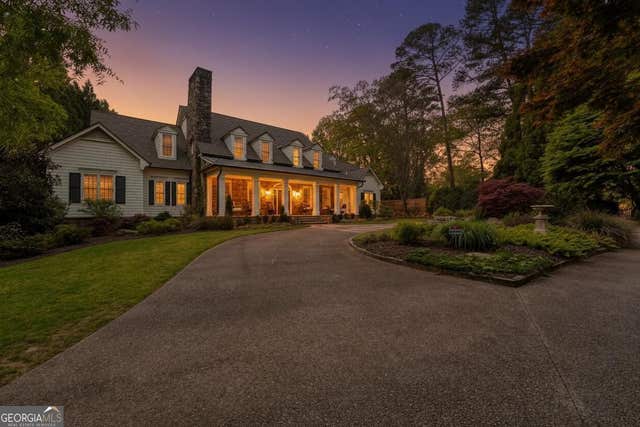


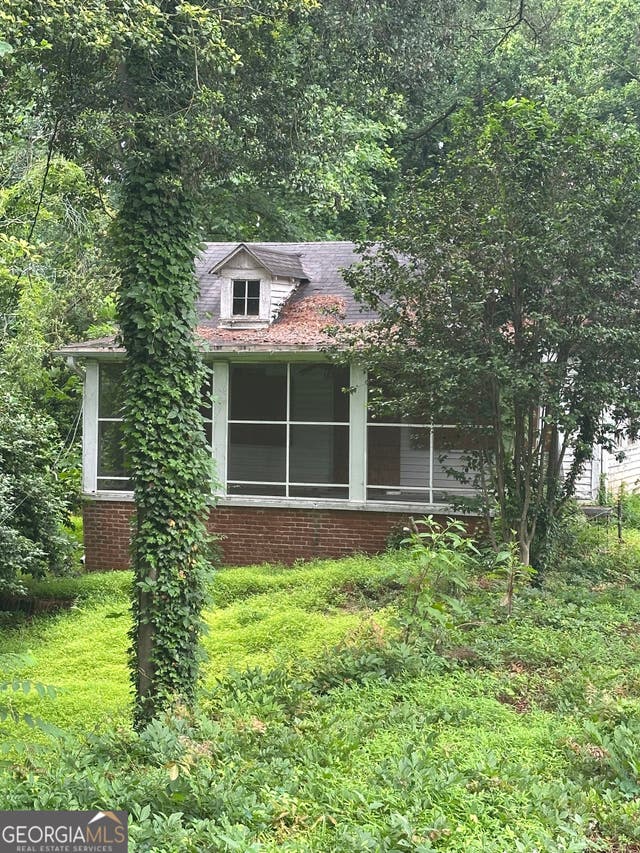
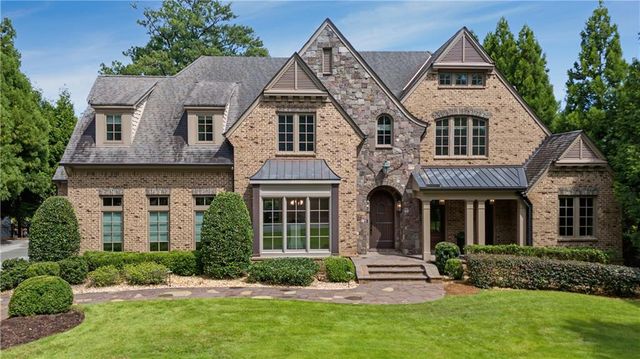
Similar Homes Nearby


Similar Home Values
Comparable nearby listings and their asking prices.
| Address | Price | Beds | Baths | Sq Ft |
|---|---|---|---|---|
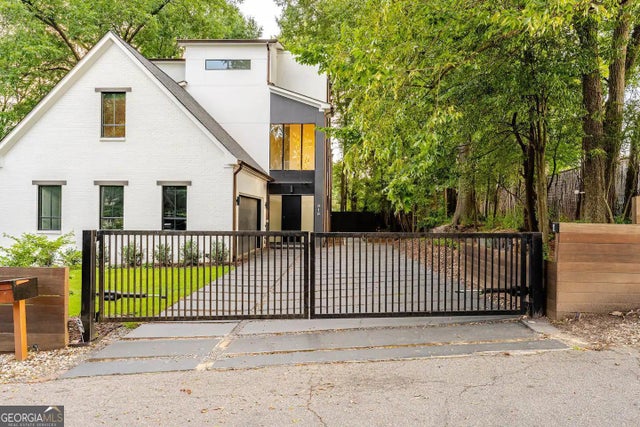
| 818 Verner ST NW, Atlanta, GA | $24,999/mo | 6 | — | 6,000 |
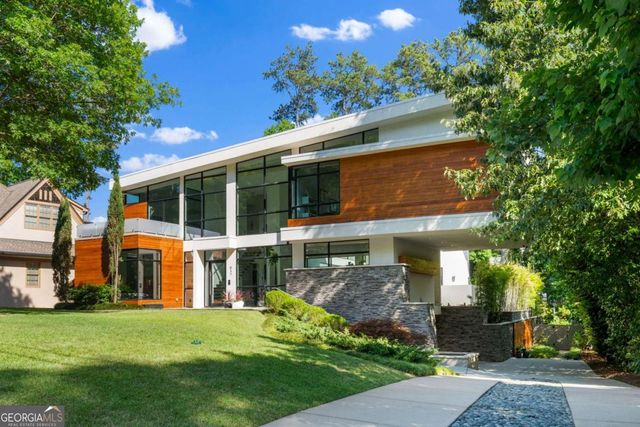
| 937 Berkshire RD NE, Atlanta, GA | $27,500/mo | 6 | — | 6,535 |
| 937 Berkshire Road NE, Atlanta, GA | $27,500/mo | 6 | 5 | 6,535 |
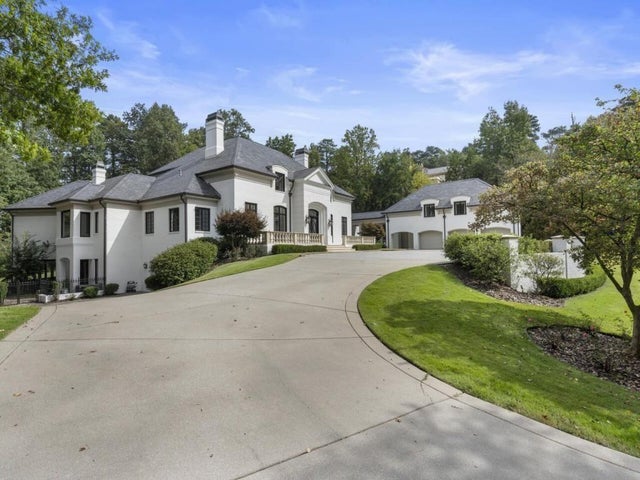
| 997 Davis Drive, Atlanta, GA | $40,000/mo | 8 | 10 | 9,377 |
| 997 Davis DR, Atlanta, GA | $40,000/mo | 8 | — | 9,377 |
Moving Cost Estimate
EXIT Agents in Atlanta


Listing Courtesy: Studio Housing Atlanta, Inc. - 470-499-1472
Last Updated: 2026-02-10