

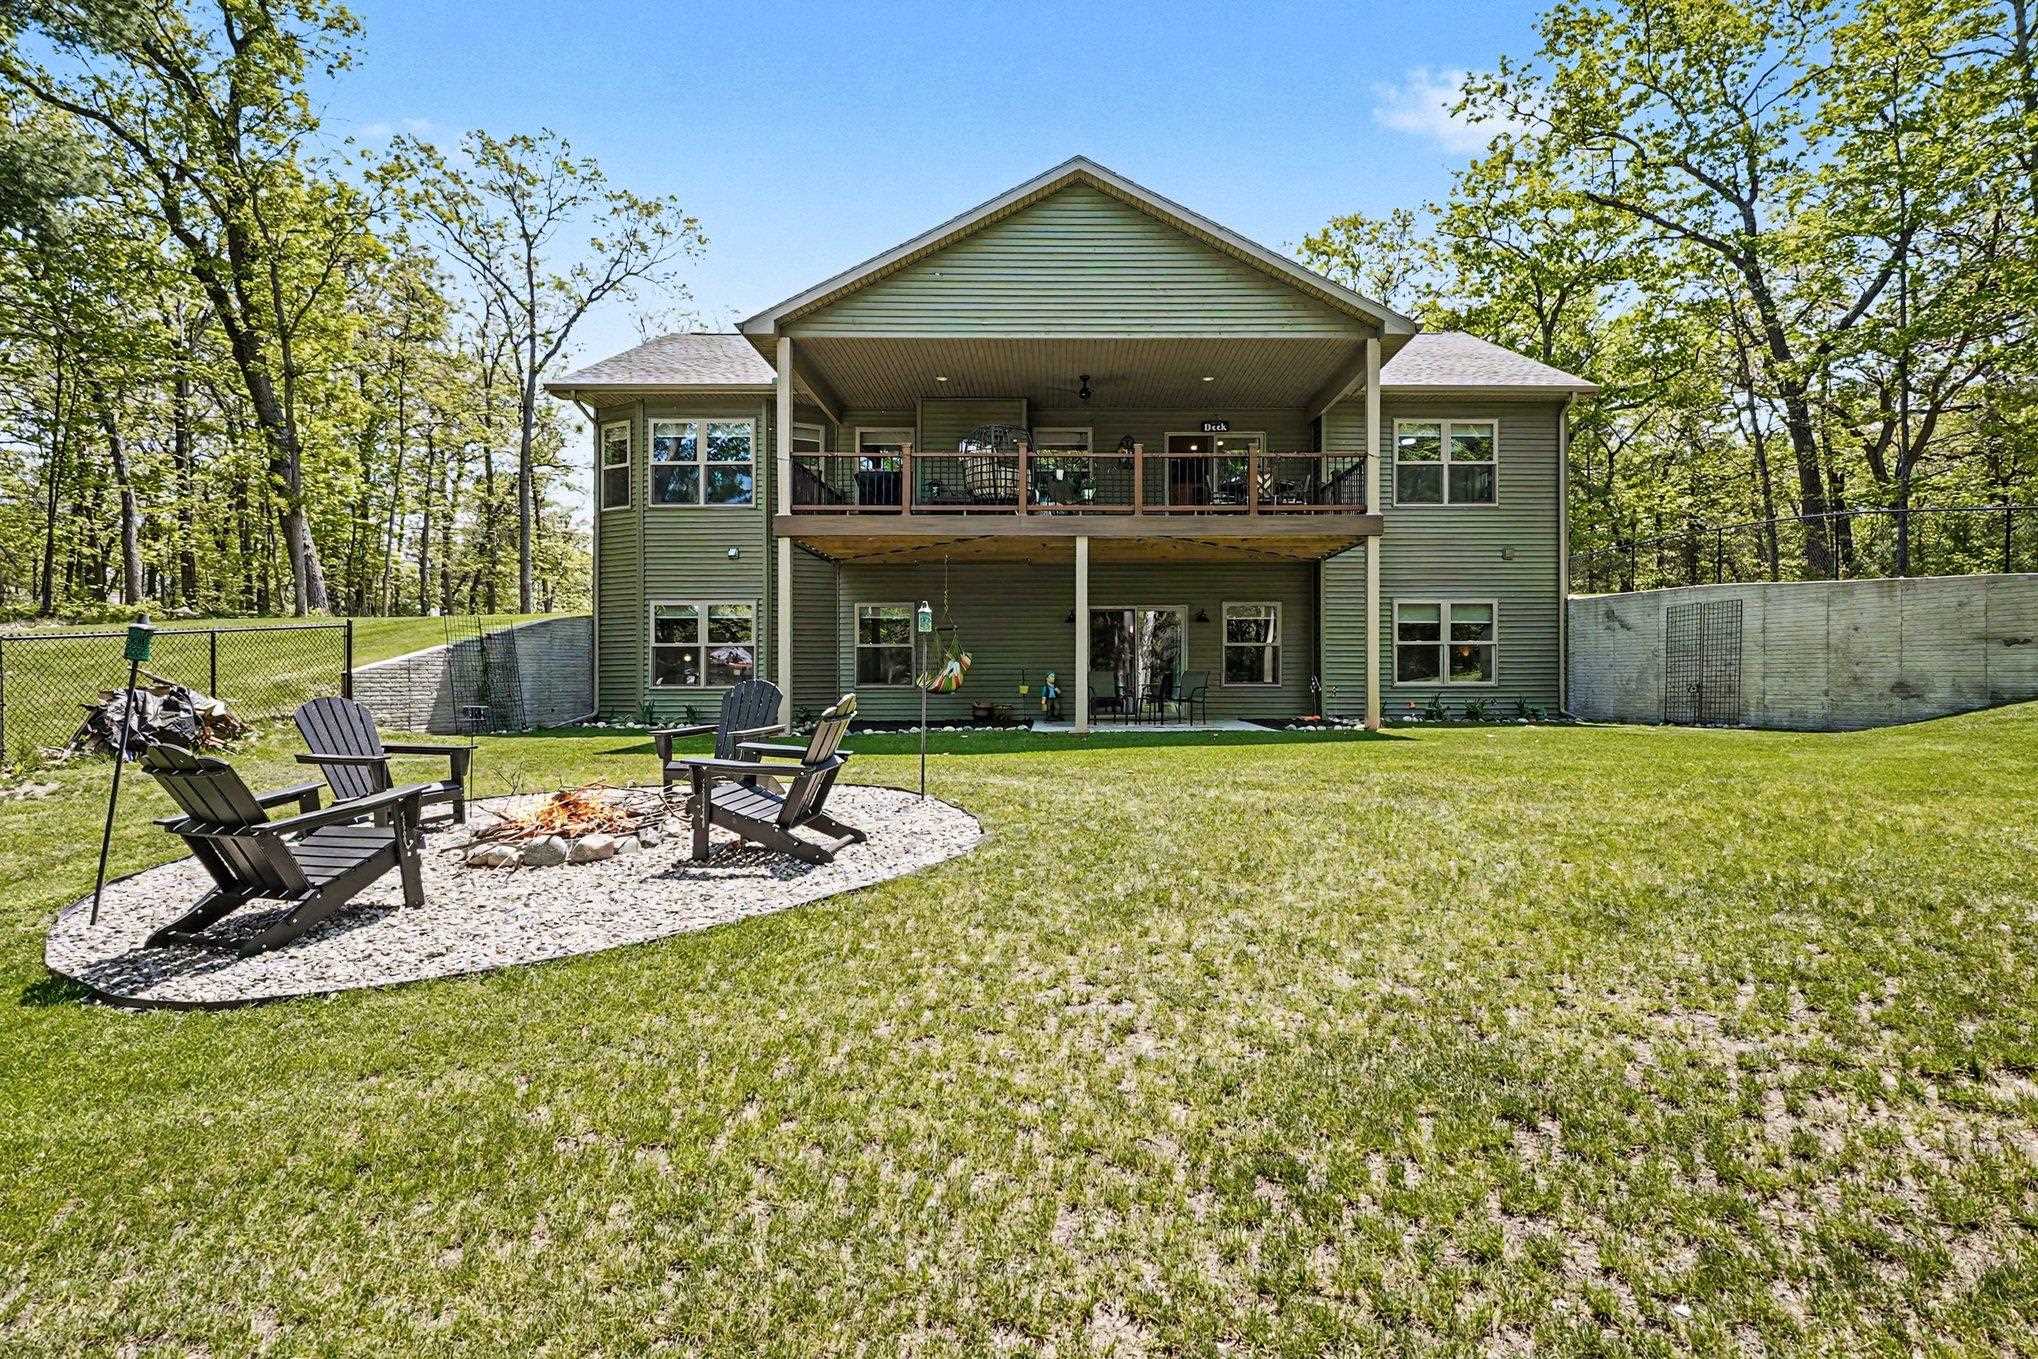
1735 Iroquois Trail, Grant Township, MI 48748
IROQUOIS SANDS · Iosco County
Key Facts
Description
Welcome to this exceptional custom-built luxury home, completed in 2023, offering over 3,000 sq. ft. in the sought-after Iroquois Sands community on Sand Lake. Enjoy an Up North lifestyle just minutes from East Tawas, Lake Huron, and Huron National Forest, with boating, hiking, fishing, and year-round recreation at your doorstep. The heart of the home is a stunning chef's kitchen featuring custom soft-close cabinetry, quartz countertops, a spacious pantry, premium Energy Star appliances, and a dual-fuel range with convection and air fry. The open layout flows into the vaulted great room with expansive windows, luxury vinyl plank flooring, and a cozy natural gas fireplace-perfect for everyday living and entertaining. Outside, relax on maintenance-free composite decking overlooking a peaceful pond, gather around the fire pit, or enjoy the beautifully landscaped yard with raised garden beds and a covered front porch. Private beach access, a nearby public boat launch, and the ability to install your own dock on an all-sports lake with a sandy shoreline complete the waterfront lifestyle. Built with quality and efficiency in mind, this Energy Star-certified home features 2x6 construction, spray foam insulation, Andersen low-E windows, and thoughtful accessibility features throughout. The finished walkout lower level offers flexible living space with direct outdoor access. Additional highlights include abundant storage, whole-house generator readiness, a deck gas hookup, and a fully insulated, finished two-car garage. Luxury, comfort, and lakeside living come together in a home that truly stands apart.
Property Information
Property Type
Residential
Sub-Type
Single Family Residence
Style
Ranch
Year Built
2023
Living Area
3,030 sq ft
Lot Size
0.89 acres
Lot Dimensions
166x256x152x331
Garage Spaces
2
Days on Market
44
MLS® Listing#
77080068998
Property Features
Interior
Appliances
Cooling
Heating
Fireplace
Basement
Parking
Patio
Fencing
Lot Features
Construction
Windows
Other Structures
Sewer
Water Source
Rooms
- Bedroom 113.0 x 17.0Main
- Bedroom 213.0 x 10.0Main
- Bedroom 313.0 x 15.0Lower
- Dining Room14.0 x 9.0Main
- Family Room47.0 x 26.0Lower
- Great Room
- Kitchen23.0 x 22.0Main
- Laundry8.0 x 6.0Main
- Living Room17.0 x 15.0Main
Financial Details
Assessed Value
$117,825
Parcel Number
051I3000003150
Affordability Calculator
$119,800
Estimated monthly payment
$3,188/mo
Principal $479,200 · Est. interest $668,527 over 30 yrs
Neighborhood Market Statistics
How this home compares to active listings in Grant Township, MI
- $401,566
- Median Listing Price
- 56
- Median Days on Market
- 1,898
- Median Sq Ft
- $203
- Median Price / Sq Ft
- 11,553
- Active Listings
- This home’s price is 49% above the area median.
- Its price per sq ft is 3% below the area median.
Market statistics compiled from active EXIT Realty® and MLS listings in Grant Township, MI.
Location

Points of Interest in Grant Township, MI
Showing the Grant Township area map.
Nearby Schools
Hale Elementary School
Elementary · 7.4 mi away
Hale High School
Secondary · 7.4 mi away
Hale Area Schools
School · 7.5 mi away
Clara Bolen Elementary School
Elementary · 7.8 mi away
Emanuel Lutheran School
Secondary · 8.5 mi away
Holy Family School
School · 9.3 mi away
Alternative Educational Academy of Iosco County
School · 10.5 mi away
Sunrise Education Center
School · 12.0 mi away
Whittemore-Prescott Elementary School
Elementary · 12.5 mi away
Whittemore Presc
School · 12.6 mi away
Richardson Elementary School
Elementary · 16.1 mi away
Arenac Eastern High School
Secondary · 16.6 mi away
Little Sparrows Children Center
School · 18.0 mi away
Au Gressims Elementary School
Elementary · 19.6 mi away
Miss Sue's Kid Zone Children's Center
School · 21.5 mi away
West Branch-Rose City Area Schools
School · 22.5 mi away
Ogemaw Heights High School
Secondary · 22.5 mi away
Rose City School
Elementary · 23.1 mi away
Standishsterling Central JRSR High School
Secondary · 26.0 mi away
Alcona Community Schools
Secondary · 26.1 mi away
Commute Calculator
Nearby Homes

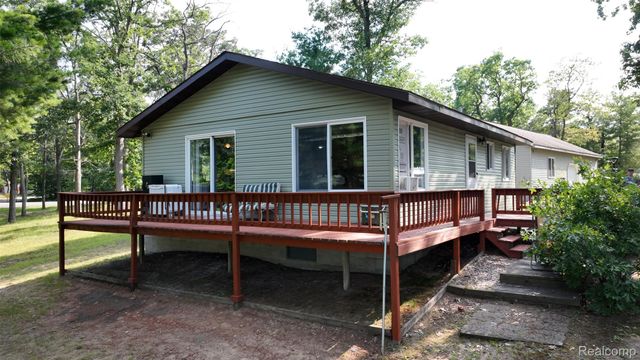
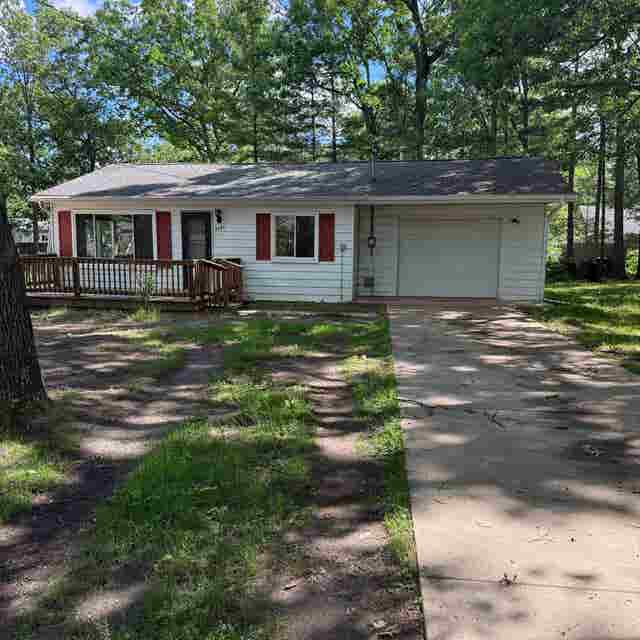
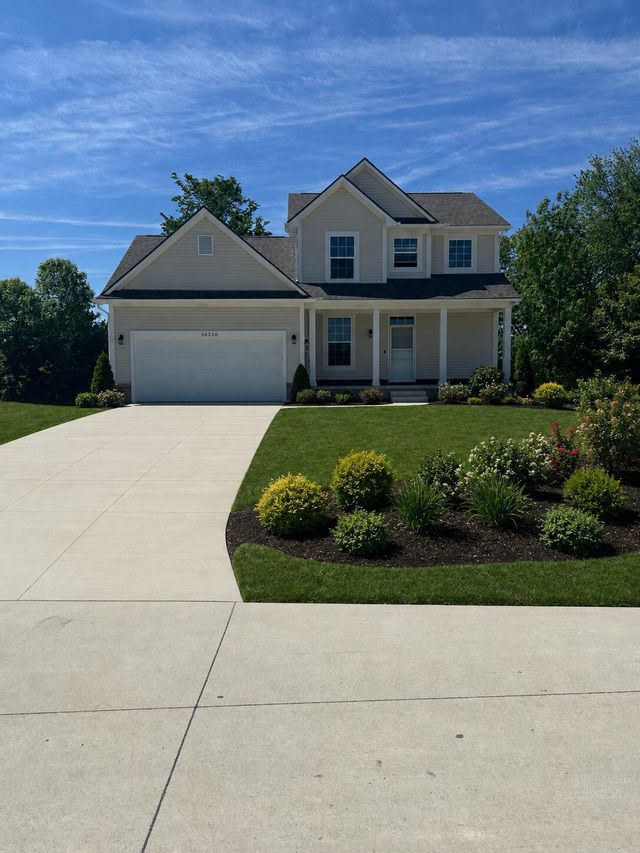
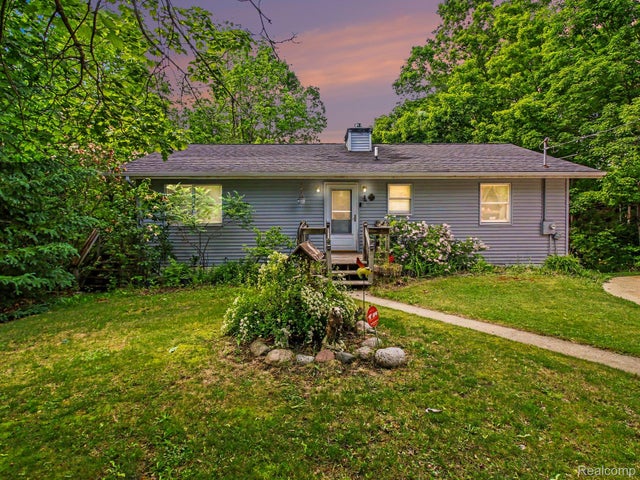
Similar Homes Nearby
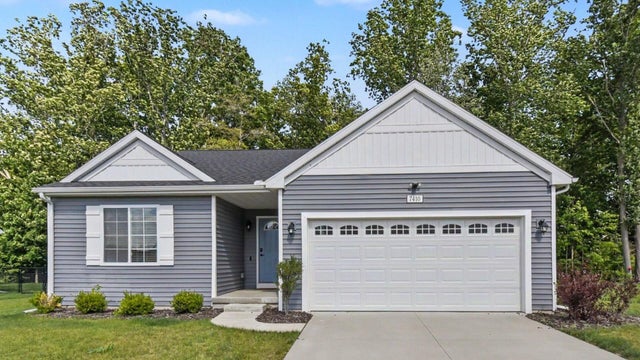
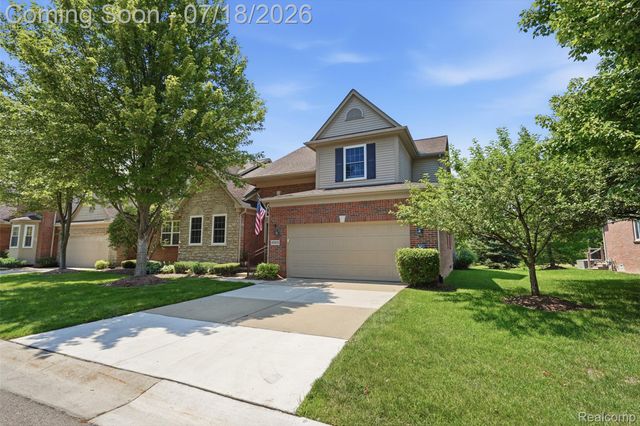


Similar Home Values
Comparable nearby listings and their asking prices.
| Address | Price | Beds | Baths | Sq Ft |
|---|---|---|---|---|
| 7410 Bramling Drive SE, Caledonia Township, MI | $419,500 | 3 | 2 | 1,592 |
| 47603 Scenic Circle Drive S, Canton Charter Township, MI | $419,500 | 2 | 4 | 3,310 |
| 370 Roosevelt Street, Canton Charter Township, MI | $419,700 | 3 | 3 | 3,772 |
| 26350 Pine Gate Drive 10, Chesterfield Township, MI | $419,750 | 3 | 3 | 1,857 |
| 4157 Corvo Trace, Kalamazoo Charter Township, MI | $419,800 | 3 | 3 | 1,829 |
| 3621 Atkins Road, Bear Creek Township, MI | $419,900 | 4 | 2 | 1,867 |
Moving Cost Estimate
EXIT Agents in Grant Township


Listing Courtesy: CENTURY 21 SIGNATURE REALTY - 9893624261
The accuracy of all information, regardless of source, is not guaranteed or warranted. All information should be independently verified. Any use of search facilities of data on the site, other than by a consumer looking to purchase real estate, is prohibited.