

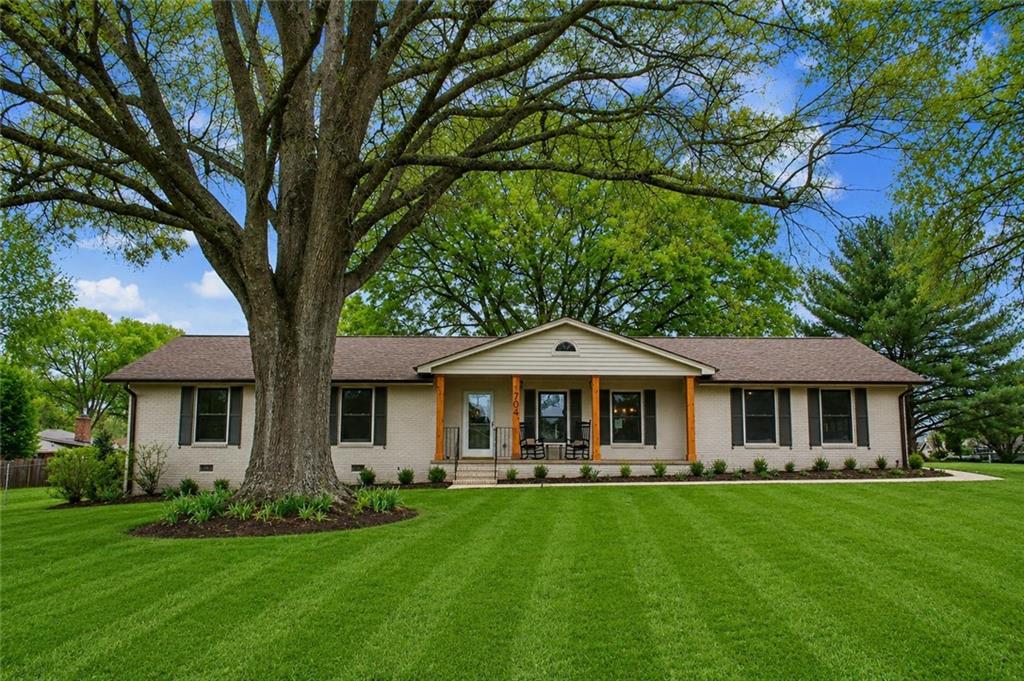
704 S Bartow Street, Cartersville, GA 30120
Tinsley Park Estates · Bartow County
Key Facts
Description
Nestled on a level corner lot in the highly coveted City of Cartersville School District surrounded by mature oak trees, just a short walk from all of the Shopping, Dining and Entertainment that Main Street and Historic Downtown Cartersville have to offer, this true sprawling RANCH exudes luxury without losing sight of a cozy & comfortable atmosphere. This 2,800 sq ft home has been thoughtfully updated throughout while maintaining its timeless charm. Featuring an open concept living room with painted brick fireplace and gas logs, formal dining room and kitchen, 4 generously sized bedrooms and 3 full baths, including TWO Primary suites, this 1969 built home boasts original hardwood floors beautifully paired with designer finishes throughout. The eat-in chef’s kitchen is a showstopper with brand-new stainless steel appliances, quartz countertops, decorative hood vent, a stylish tiled backsplash and a newly added island with breakfast bar, providing additional cabinet storage and countertop prep space. Bathrooms showcase designer tile from floor to shower walls, creating a spa-like retreat in all three. Every detail has been elevated with all-new light fixtures, luxury tile flooring, and high-end finishes throughout. Relax on the inviting rocking chair front porch or entertain with ease in the expansive, heated & cooled, enclosed sunroom. Don't miss the attached two car garage with garage door opener or the separate storage bldg/shop on a concrete pad that already has power to it! This property has everything you're looking for! A rare opportunity to own a fully updated ranch in such close proximity to all that Historic Downtown Cartersville has to offer—perfectly combining elegance, convenience, and family-friendly living - where everything you could ever need is just a short golf-cart drive away!
Property Information
Property Type
Residential
Sub-Type
Single Family Residence
Style
Ranch
Year Built
1969
Stories
1
Living Area
2,810 sq ft
Lot Size
0.48 acres
Lot Dimensions
149 x 140
Garage Spaces
2
Parking Spaces
4
Days on Market
176
MLS® Listing#
7704460
Property Features
Interior
Exterior
Appliances
Cooling
Heating
Flooring
Fireplace
Basement
Pool
Parking
Laundry
Patio
Fencing
Lot Features
Construction
Foundation
Roof
Windows
Security
Other Structures
Community
Utilities
Sewer
Water Source
Schools
- Elementary:
- Cartersville
- Middle:
- Cartersville
- High:
- Cartersville
Financial Details
HOA
None
Annual Taxes
$4,034
Tax year 2025
Parcel Number
C020 0002 005
Directions
GPS is accurate. Sign in front yard.
Affordability Calculator
$104,980
Estimated monthly payment
$2,794/mo
Principal $419,920 · Est. interest $585,826 over 30 yrs
Neighborhood Market Statistics
How this home compares to active listings in Cartersville, GA
- $369,733
- Median Listing Price
- 53
- Median Days on Market
- 2,088
- Median Sq Ft
- $184
- Median Price / Sq Ft
- 616
- Active Listings
- This home’s price is 42% above the area median.
- Its price per sq ft is 2% above the area median.
Market statistics compiled from active EXIT Realty® and MLS listings in Cartersville, GA.
Location

Points of Interest in Cartersville, GA
Showing the Cartersville area map.
Nearby Schools
Cartersville Primary School
Elementary · 0.8 mi away
Lifesong Montessori School
Elementary · 0.9 mi away
Cartersville Elementary School
Elementary · 0.9 mi away
Cartersville High School
Secondary · 1.2 mi away
Cartersville City Schools
Secondary · 1.3 mi away
Cartersville Middle School
Secondary · 1.9 mi away
Cartersville City Schools
School · 2.2 mi away
Red Top Middle School
Secondary · 3.0 mi away
Emerson Elementary School
Elementary · 3.0 mi away
Cloverleaf Elementary School
Elementary · 3.0 mi away
Excel Christian Academy
School · 3.1 mi away
Woodland High School
Secondary · 3.1 mi away
Mission Road Elementary School
Elementary · 4.7 mi away
Cloverleaf Elementary
Elementary · 4.7 mi away
Tomorrow's Child Learning & Development Center
School · 4.9 mi away
Bartow County Schools
School · 4.9 mi away
North Paulding High School
Secondary · 5.6 mi away
Burnt Hickory Elementary School
Elementary · 5.7 mi away
Sammy McClure Sr. Middle School
Secondary · 5.8 mi away
Brightview Academy
School · 5.9 mi away
Commute Calculator
Nearby Homes


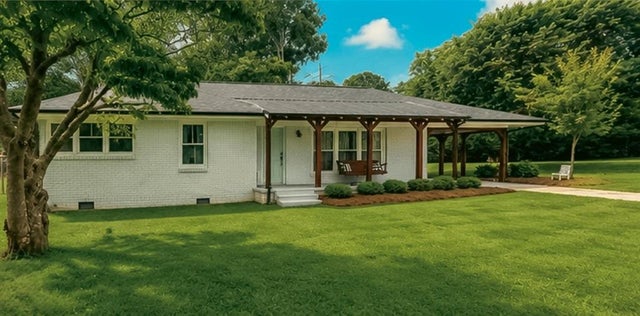
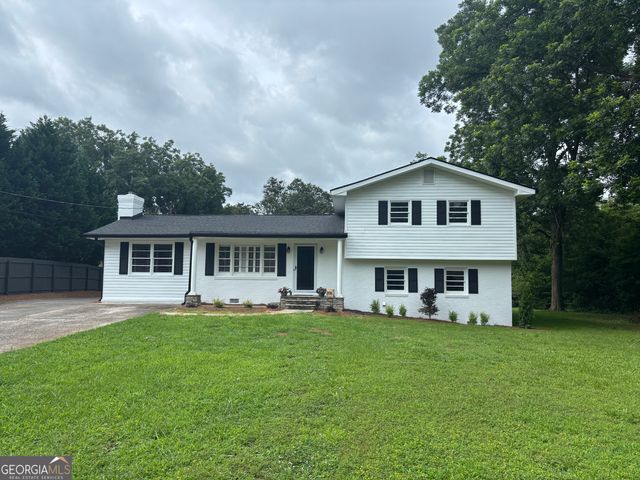
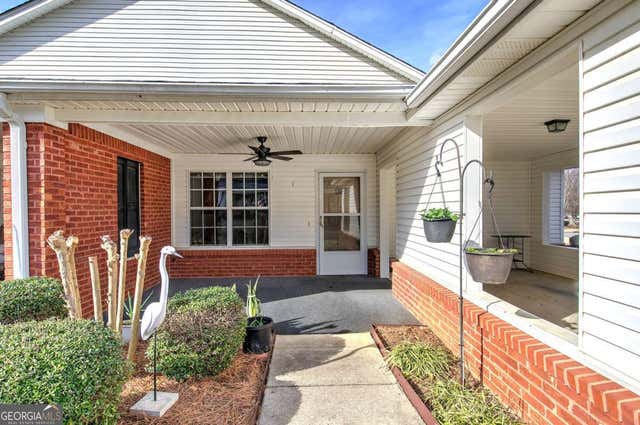

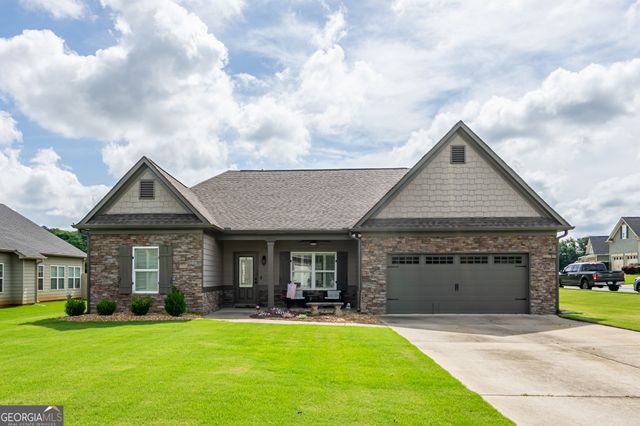
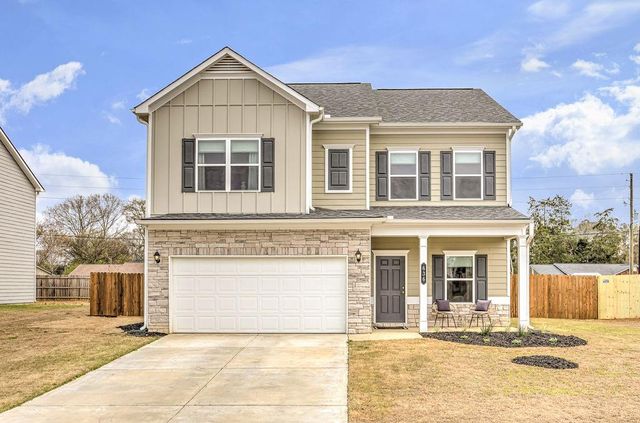
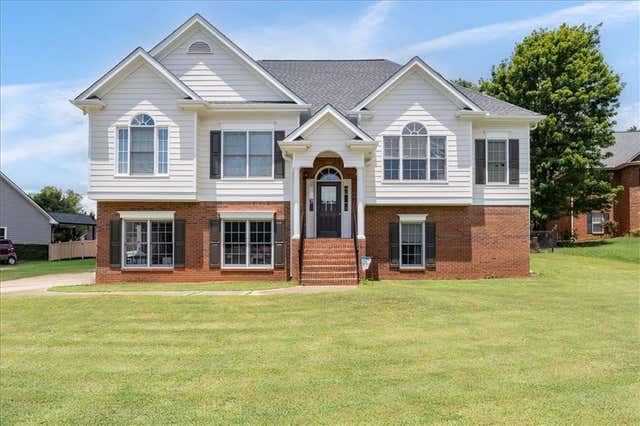
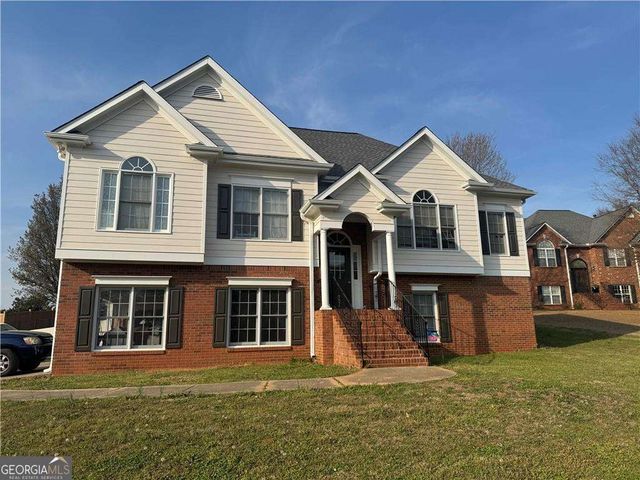
Similar Homes Nearby


Similar Home Values
Comparable nearby listings and their asking prices.
| Address | Price | Beds | Baths | Sq Ft |
|---|---|---|---|---|
| 21 Gilreath TRL NW, Cartersville, GA | $369,500 | 3 | — | 1,702 |
| 21 Gilreath Trail NW, Cartersville, GA | $369,500 | 3 | 2 | 1,702 |
| 636 Summerfield Lane NW, Cartersville, GA | $369,900 | 4 | 3 | 2,088 |
| 16 Berkshire Drive NW, Cartersville, GA | $369,900 | 4 | 3 | 2,432 |
| 16 Berkshire DR NW, Cartersville, GA | $369,900 | 4 | — | 2,432 |
| 212 Addison DR NW, Cartersville, GA | $370,000 | 4 | — | — |
Moving Cost Estimate
EXIT Agents in Cartersville


Listing Courtesy: Poston House Realty, LLC - 770-653-3011
Last Updated: 2026-01-15