

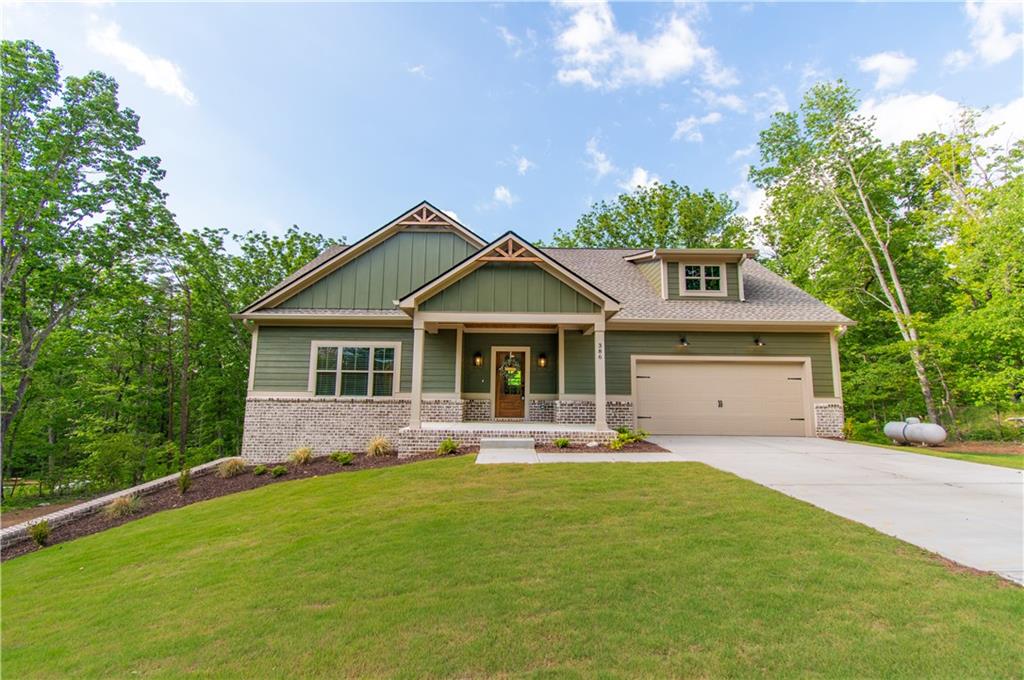
386 Mulberry Circle, Jasper, GA 30143
Salacoa Highlands · Pickens County
Key Facts
Description
Amazing New Construction Home! Welcome to this stunning 4-bedroom, 3-bathroom new construction home featuring an open, stylish design and a full unfinished basement ready for your personal touch. The chef-inspired kitchen boasts solid wood cabinetry with soft-close doors, leather-finished granite countertops, a spacious center island, stainless steel appliances, and a large walk-in pantry with custom shelving and a frosted glass door. The primary suite offers a touch of luxury with a tongue-and-groove coffered ceiling, a custom wood-shelved walk-in closet, and primary bath featuring a double vanity, large tiled shower, and private water closet. Beautiful LVP flooring flows through the main living areas, while the upstairs bedrooms feature cozy carpeting. The inviting living room centers around a brick fireplace with a solid wood mantle, complemented by crown molding, stained barn doors to the laundry room, ceiling fans in both the living room and primary bedroom, and a tankless water heater for energy efficiency. The home’s exterior combines elegance and charm with a brick front skirt, Board and Batten accents, a covered back porch and deck, and a welcoming front porch—perfect for relaxing or entertaining. This thoughtfully designed, open-concept home truly has it all. Schedule your private showing today—this one won’t disappoint.
Property Information
Property Type
Residential
Sub-Type
Single Family Residence
Style
Craftsman
Year Built
2025
Stories
2
Living Area
2,294 sq ft
Lot Size
1.50 acres
Lot Dimensions
x
Garage Spaces
2
Days on Market
164
MLS® Listing#
7697197
Property Features
Interior
Exterior
Appliances
Cooling
Heating
Flooring
Fireplace
Basement
Pool
Parking
Laundry
Patio
Fencing
Lot Features
Construction
Foundation
Roof
Windows
Security
Other Structures
Community
Utilities
Sewer
Water Source
Schools
- Elementary:
- Hill City
- Middle:
- Jasper
- High:
- Pickens
Financial Details
HOA
$300 / Annually
Annual Taxes
$165
Tax year 2025
Parcel Number
061B 011
Directions
Take 575N to hwy 108 go left go to Henderson Mountain Rd go right follow to Laurel View Dr go left then a left on Acerose Dr then Right on Mulberry Circle
Affordability Calculator
$115,000
Estimated monthly payment
$3,060/mo
Principal $460,000 · Est. interest $641,741 over 30 yrs
Neighborhood Market Statistics
How this home compares to active listings in Jasper, GA
- $460,630
- Median Listing Price
- 71
- Median Days on Market
- 2,132
- Median Sq Ft
- $219
- Median Price / Sq Ft
- 429
- Active Listings
- This home’s price is 25% above the area median.
- Its price per sq ft is 14% above the area median.
Market statistics compiled from active EXIT Realty® and MLS listings in Jasper, GA.
Location

Points of Interest in Jasper, GA
Showing the Jasper area map.
Nearby Schools
Hill City Elementary School
Elementary · 4.9 mi away
Clayton Elementary School
Elementary · 6.5 mi away
Harmony Elementary School
Elementary · 7.2 mi away
Jasper Middle School
Elementary · 7.7 mi away
Pickens County Schools
School · 7.7 mi away
Jasper Elementary School
Elementary · 7.9 mi away
Pickens Junior High School
Secondary · 7.9 mi away
Fairmount Elementary School
Elementary · 8.5 mi away
Pickens High School
Secondary · 9.2 mi away
Chattahoochee Technical College - Canton Campus
School · 9.8 mi away
Tate Elementary School
Elementary · 9.9 mi away
Cherokee County School District
Elementary · 10.6 mi away
Crossroads Christian Academy
School · 10.9 mi away
Teasley Middle School
Secondary · 11.0 mi away
Ralph Bunche Center
School · 11.0 mi away
Ball Ground Elementary School Stem Academy
Elementary · 11.0 mi away
Ball Ground Elementary School
Elementary · 11.1 mi away
Cherokee High School
Secondary · 12.0 mi away
Pine Log Elementary School
Elementary · 12.2 mi away
Joseph Knox Elementary School
Elementary · 12.4 mi away
Commute Calculator
Nearby Homes



Similar Homes Nearby




Similar Home Values
Comparable nearby listings and their asking prices.
| Address | Price | Beds | Baths | Sq Ft |
|---|---|---|---|---|
| 108 Columbine Drive, Jasper, GA | $414,900 | 3 | 3 | 1,788 |
| 108 Columbine DR, Jasper, GA | $414,900 | 3 | — | 1,788 |
| 165 Horseshoe Bend, Jasper, GA | $415,000 | 4 | 3 | 2,100 |
| 165 Horseshoe BND, Jasper, GA | $415,000 | 4 | — | 2,100 |
| 30 Tamarack Court, Jasper, GA | $419,900 | 3 | 3 | 1,914 |
| 248 Laiken Drive, Jasper, GA | $420,000 | 4 | 3 | 2,428 |
Moving Cost Estimate
EXIT Agents in Jasper


Listing Courtesy: Atlanta Communities - 404-931-7529
Last Updated: 2026-01-01