

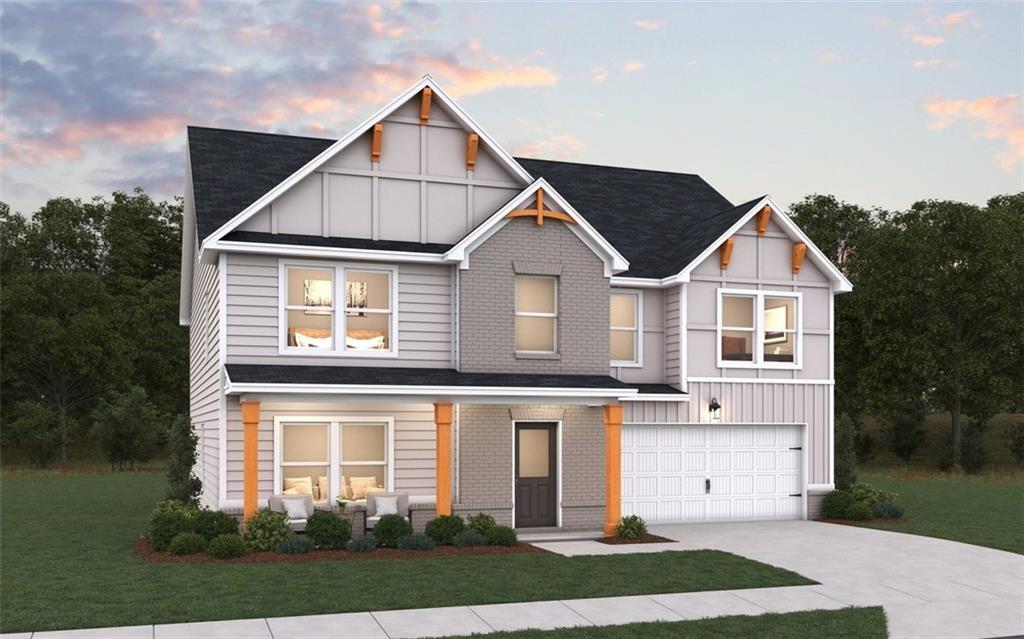
148 Post Oak Drive, Jackson, GA 30233
Woodlands Preserve · Butts County
Key Facts
Description
The Avery plan is known for simplicity and elegance with its unique space sitting on a full unfinished BASEMENT. This home offers not one, but TWO suites - the primary suite upstairs and a secondary suite downstairs. The kitchen includes an island, double oven, pantry, and pendant lights. In eyeshot is the open concept grand family room and dining area, perfect for entertaining and family gathering. The downstairs suite features a full bath with double vanity vessel sinks, shower stall, spacious walk-in closet and a convenient stackable washer & dryer connection. Upstairs you'll find a large loft area with a closet that can be used for an office, living space or a 6th bedroom. The large primary suite with stylish modern private bathroom includes tiled shower, stand alone tub, double vanity sinks, smart toilet, and walk-in closet that's connected to the laundry room. Three large secondary bedrooms with walk in closets and an upstairs laundry room make this home popular for a large family. Standard options for all of our homes include electric fireplace in the family room, smart ceiling fans, gourmet kitchen, LED mirrors, and full house blinds.
Property Information
Property Type
Residential
Sub-Type
Single Family Residence
Style
Traditional
Year Built
2026
Stories
2
Living Area
3,150 sq ft
Lot Size
0.75 acres
Lot Dimensions
0
Garage Spaces
2
Days on Market
106
MLS® Listing#
7695415
Property Features
Interior
Exterior
Appliances
Cooling
Heating
Flooring
Fireplace
Basement
Pool
Parking
Laundry
Patio
Fencing
Lot Features
Construction
Foundation
Roof
Windows
Security
Other Structures
Utilities
Sewer
Water Source
Schools
- Elementary:
- Jackson - Butts
- Middle:
- Henderson - Butts
- High:
- Jackson
Financial Details
HOA
$300 / Annually
Directions
GPS - 115 Woodlands Dr, Jackson, GA 30233 for Model Home
Affordability Calculator
$91,998
Estimated monthly payment
$2,448/mo
Principal $367,992 · Est. interest $513,382 over 30 yrs
Neighborhood Market Statistics
How this home compares to active listings in Jackson, GA
- $362,651
- Median Listing Price
- 45
- Median Days on Market
- 1,900
- Median Sq Ft
- $172
- Median Price / Sq Ft
- 183
- Active Listings
- This home’s price is 27% above the area median.
- Its price per sq ft is 15% below the area median.
Market statistics compiled from active EXIT Realty® and MLS listings in Jackson, GA.
Location
- 148 Post Oak Drive, Jackson, GA 30233
Points of Interest in Jackson, GA
Showing the Jackson area map.
Nearby Schools
Jackson Elementary School
Elementary · 4.8 mi away
Henderson Middle School
Secondary · 5.1 mi away
Jackson High School
Secondary · 5.4 mi away
Daughtry Elementary School
Elementary · 5.5 mi away
Butts County School System
School · 6.0 mi away
The Mary Buttrill School
School · 6.1 mi away
Butts County Schools
School · 6.1 mi away
Stark Elementary School
Elementary · 7.2 mi away
Locust Grove Middle School
Secondary · 9.6 mi away
Locust Grove High School
Secondary · 9.8 mi away
Locust Grove Elementary School
Elementary · 10.2 mi away
Rehoboth Road Middle School
Secondary · 10.6 mi away
Faith Academy
School · 11.1 mi away
Strong Rock Christian Academy
Secondary · 11.2 mi away
Unity Grove Elementary School
Elementary · 11.6 mi away
Katherine B. Sutton Elementary School
Elementary · 11.9 mi away
Spalding High School
Secondary · 12.8 mi away
St George's Episcopal School
School · 12.8 mi away
New Hope Elementary
Elementary · 12.9 mi away
Futral Road Elementary School
Elementary · 13.0 mi away
Commute Calculator
Nearby Homes

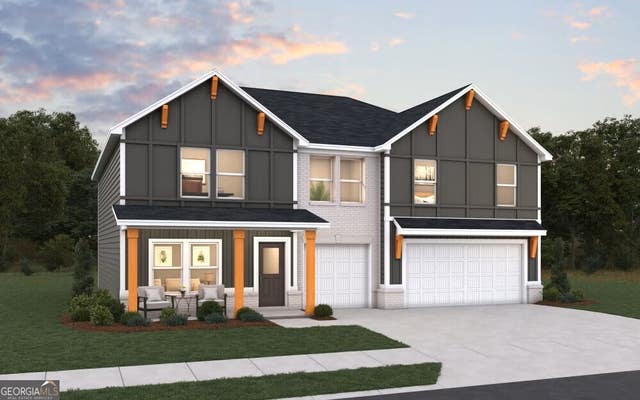

Similar Homes Nearby
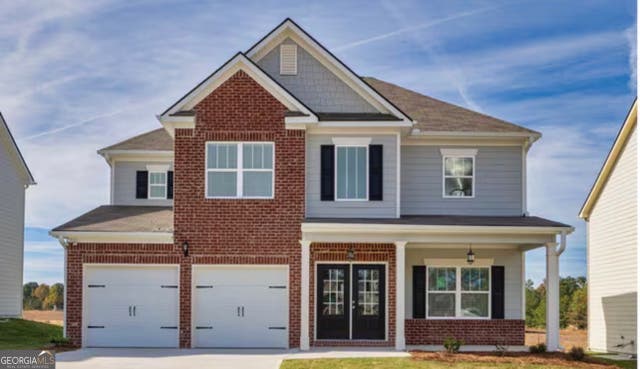

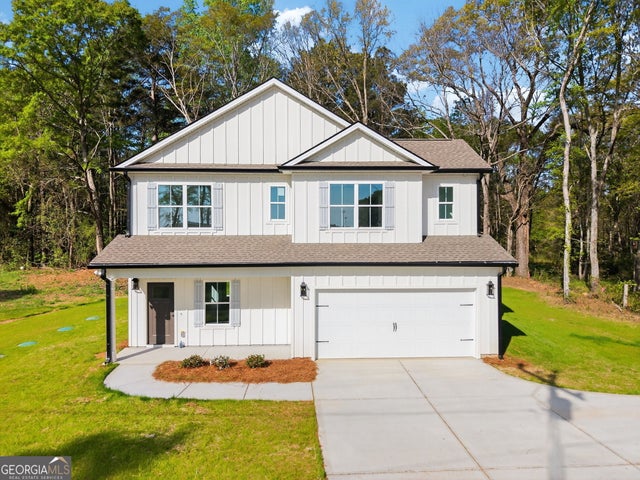


Similar Home Values
Comparable nearby listings and their asking prices.
| Address | Price | Beds | Baths | Sq Ft |
|---|---|---|---|---|
| 151 Cherokee Rose DR, Jackson, GA | $330,000 | 4 | — | 2,120 |
| 151 Cherokee Rose Drive, Jackson, GA | $330,000 | 4 | 3 | 2,120 |
| 1229 Chappel Mill RD, Jackson, GA | $337,500 | 4 | — | — |
| 44 Penn DR, Jackson, GA | $350,000 | 4 | — | 2,300 |
| 147 Lakeview RD, Jackson, GA | $359,999 | 5 | — | 2,734 |
| 105 Dawn CT, Jackson, GA | $370,000 | 5 | — | 2,429 |
Moving Cost Estimate
EXIT Agents in Jackson


Listing Courtesy: DFH Realty Ga, LLC - 770-284-0841
Last Updated: 2025-12-23