

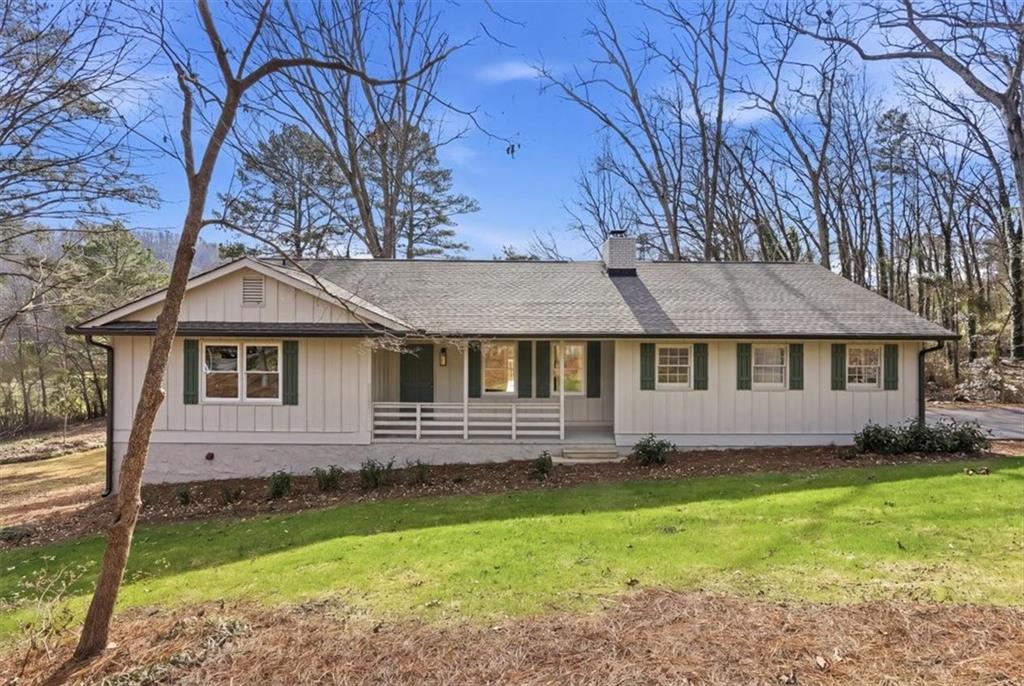
49 Apache Trail SW, Cartersville, GA 30120
Cherokee Heights · Bartow County
Key Facts
Description
This home is a must see!!! 5 Spacious Bedrooms and 3 Full Baths, only 2 miles from Downtown Cartersville:) Cartersville City Schools!!!!!!! Features new roof, new gutters, new HVAC, plumbing, electrical, hot water heater, all new windows thru out and hardwood flooring!!!! Master on Main and additional bedrooms are nice and spacious too. Also enjoy the large family room with rock masonary fireplace, beautifully updated Kitchen with cabinets to ceiling, quartz countertops, custom tile backsplash...All 3 Baths feature custom tile finishes, glass doors and pretty cabinetry....there is also an oversized deck right off of dining room perfect for indoor/outdoor entertaining. The finished basement would be wonderful for inlaws, teens or both, has a exterior entrance (Room for Kitchen and and 2nd driveway to be added if needed) Nice backyard w/big large garden area ready for planting:) plenty of room for pool if desired...This is a move-in ready home with lots of space, upgrades and options.... Great Home & Location all in one!!! Vacant, Go see today!!! You won't be disappointed! Not your ordinary Ranch for sure....traditional with a touch of contempory!
Property Information
Property Type
Residential
Sub-Type
Single Family Residence
Style
Ranch / Traditional
Year Built
1976
Stories
2
Living Area
2,550 sq ft
Lot Size
0.75 acres
Lot Dimensions
160 x 203
Garage Spaces
2
Days on Market
188
MLS® Listing#
7688692
Property Features
Interior
Exterior
Appliances
Cooling
Heating
Flooring
Fireplace
Basement
Pool
Parking
Laundry
Patio
Fencing
Lot Features
Construction
Foundation
Roof
Windows
Security
Other Structures
Utilities
Sewer
Water Source
Schools
- Elementary:
- Cartersville
- Middle:
- Cartersville
- High:
- Cartersville
Financial Details
HOA
None
Annual Taxes
$2,763
Tax year 2025
Parcel Number
C078 0001 001
Directions
I75 N- Exit 288...L on Main St- Cross over Hwy 41- Follow through town- R on Bartow St- L on Cherokee St turns into Mission Rd then Cross over Burnt Hickory Rd- first road to L on Apache-Home first one on L.
Affordability Calculator
$109,800
Estimated monthly payment
$2,922/mo
Principal $439,200 · Est. interest $612,723 over 30 yrs
Neighborhood Market Statistics
How this home compares to active listings in Cartersville, GA
- $369,733
- Median Listing Price
- 53
- Median Days on Market
- 2,088
- Median Sq Ft
- $184
- Median Price / Sq Ft
- 616
- Active Listings
- This home’s price is 48% above the area median.
- Its price per sq ft is 17% above the area median.
Market statistics compiled from active EXIT Realty® and MLS listings in Cartersville, GA.
Location

Points of Interest in Cartersville, GA
Showing the Cartersville area map.
Nearby Schools
Cartersville Elementary School
Elementary · 1.9 mi away
Cartersville Primary School
Elementary · 2.0 mi away
Lifesong Montessori School
Elementary · 2.0 mi away
Cartersville City Schools
School · 2.2 mi away
Mission Road Elementary School
Elementary · 2.3 mi away
Cartersville Middle School
Secondary · 2.3 mi away
Cartersville City Schools
Secondary · 2.8 mi away
Cartersville High School
Secondary · 2.9 mi away
Cloverleaf Elementary School
Elementary · 3.2 mi away
Woodland High School
Secondary · 3.2 mi away
Brightview Academy
School · 4.1 mi away
Bartow County Schools
School · 4.3 mi away
Euharlee Elementary School
Elementary · 5.2 mi away
Woodland Middle School
Secondary · 5.2 mi away
Red Top Middle School
Secondary · 5.3 mi away
Hamilton Crossing Elementary
Elementary · 5.3 mi away
Bartow Academy
School · 5.4 mi away
Emerson Elementary School
Elementary · 5.4 mi away
Bartow County Board of Ed Maint
School · 5.4 mi away
Cass Middle School
Secondary · 5.4 mi away
Commute Calculator
Nearby Homes

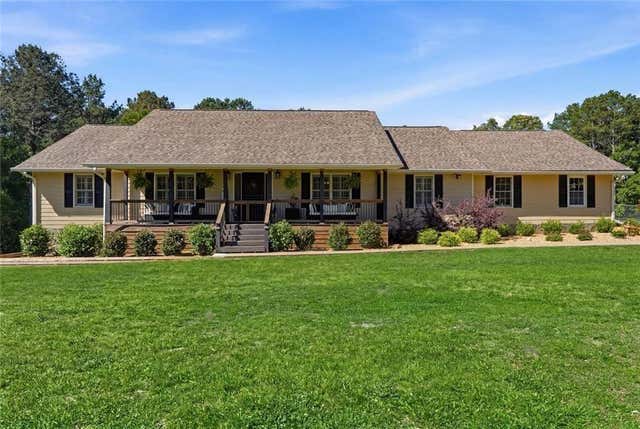
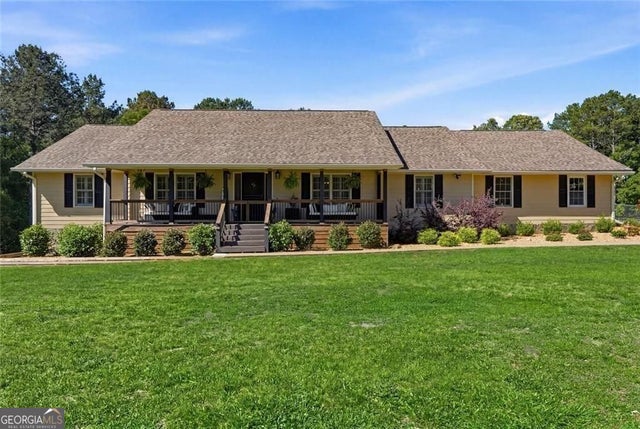
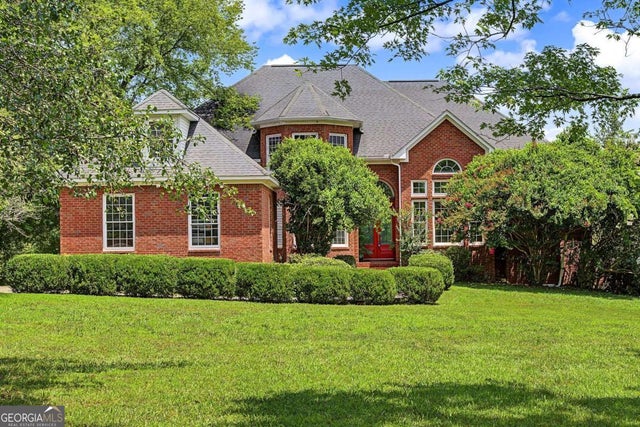
Similar Homes Nearby

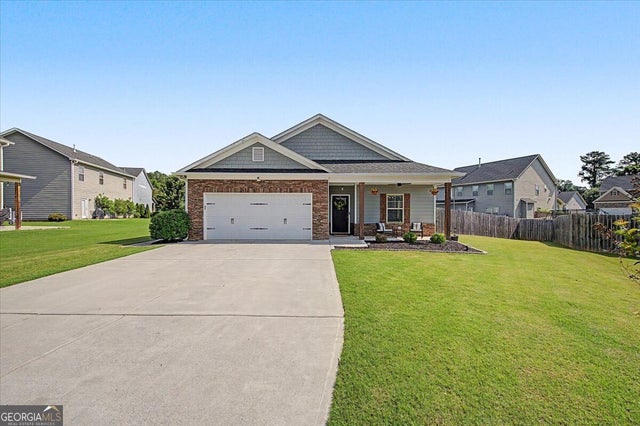

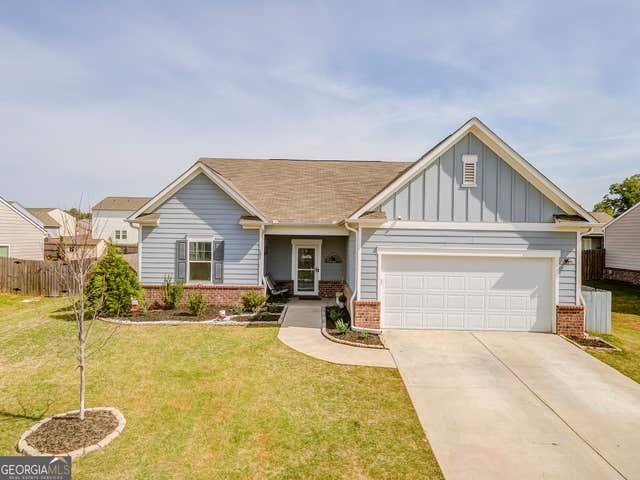
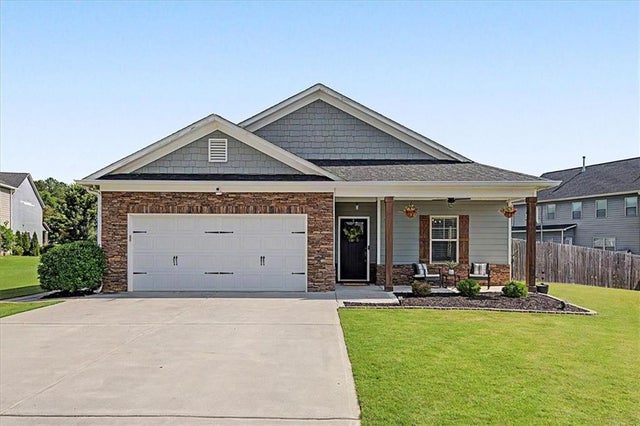
Similar Home Values
Comparable nearby listings and their asking prices.
| Address | Price | Beds | Baths | Sq Ft |
|---|---|---|---|---|
| 72 Grove Springs CT, Cartersville, GA | $385,000 | 4 | — | 1,788 |
| 13 Woodland CV NW, Cartersville, GA | $385,000 | 4 | — | — |
| 161 Verona Drive NW, Cartersville, GA | $385,000 | 4 | 3 | 2,164 |
| 161 Verona DR NW, Cartersville, GA | $385,000 | 4 | — | 2,164 |
| 72 Grove Springs Court, Cartersville, GA | $385,000 | 4 | 2 | 1,788 |
| 13 Woodland Cove NW, Cartersville, GA | $385,000 | 4 | 2 | 2,062 |
Moving Cost Estimate
EXIT Agents in Cartersville


Listing Courtesy: Blackstone Realty Group, LLC. - 770-382-6202
Last Updated: 2026-01-13