

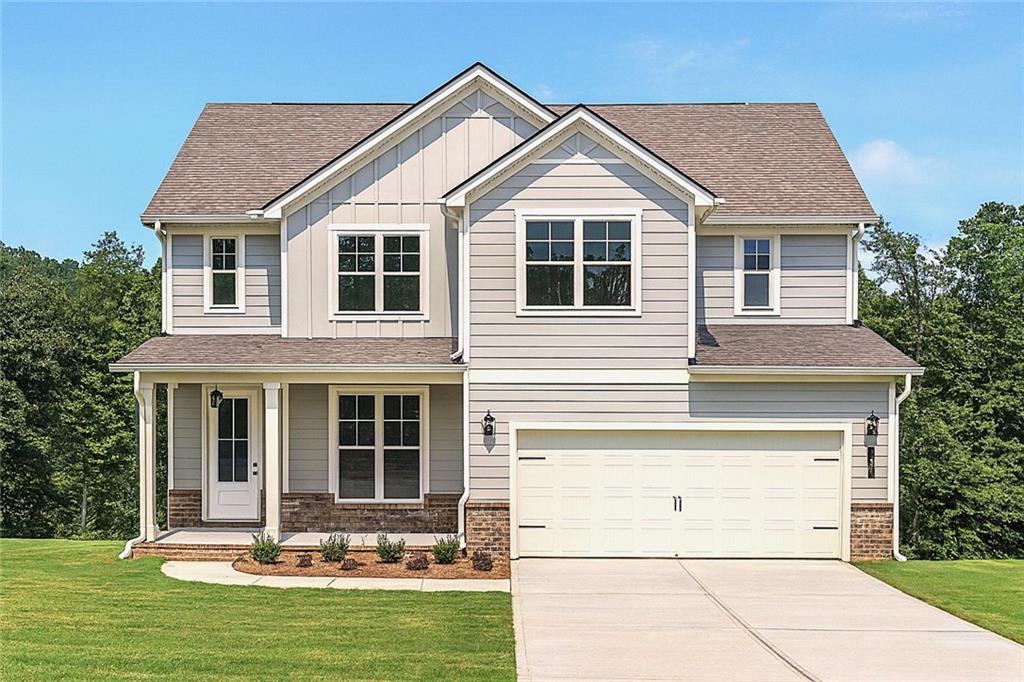
58 Cooper Drive, Mansfield, GA 30055
Waters Edge · Jasper County
Key Facts
Description
Peachwood C2 Homesite #55 - WOW!! For a LIMITED TIME - Up to $25K Lender Promotion on this MOVE-IN READY home w/Pref. Lender. Discover 58 Cooper Dr - this stunning 2-Story Craftsman-style new construction home on unfinished basement welcomes you with a rocking chairs front porch, ideal for Georgia mornings, 4BR/2.5BA on approx. 1.32 acres features an open-concept kitchen, dining & family room. Inside, you'll find an open-concept living space designed for modern lifestyles. The gourmet kitchen features 42" cabinetry, granite countertops, tile backsplash, stainless steel appliances, a large center island, and a walk-in pantry. The dining area flows seamlessly into the family room with a cozy fireplace and access to the rear deck, perfect for indoor-outdoor entertaining. The main floor also showcase the Primary Suite, Flex Room and a convenient Powder room. Upstairs features an Open Loft area, three secondary bedrooms and bath with double sinks. Enjoy small-town living with easy access to big-city amenities. 100% financing available, making this home ideal for both first-time homebuyers and those seeking more space. Call TODAY to schedule your private showing today and experience the best of Mansfield, GA real estate.
Property Information
Property Type
Residential
Sub-Type
Single Family Residence
Style
Craftsman
Year Built
2025
Stories
2
Living Area
2,443 sq ft
Lot Size
1.32 acres
Lot Dimensions
0
Garage Spaces
2
Days on Market
188
MLS® Listing#
7686025
Property Features
Interior
Exterior
Appliances
Cooling
Heating
Flooring
Fireplace
Basement
Pool
Parking
Laundry
Patio
Fencing
Lot Features
Construction
Foundation
Roof
Windows
Security
Other Structures
Community
Utilities
Sewer
Water Source
Schools
- Elementary:
- Jasper County
- Middle:
- Jasper County
- High:
- Jasper County
Financial Details
HOA
$350 / Annually
Annual Taxes
$33
Tax year 2024
Parcel Number
014C 081 155
Directions
From Covington take Hwy 36 to Hwy 212. Turn left and follow Hwy 212 to Jackson Lake Road - make left on Jackson Lake Road. Turn Left onto Long Piney and follow to subdivision on the right.
Affordability Calculator
$90,445
Estimated monthly payment
$2,407/mo
Principal $361,780 · Est. interest $504,715 over 30 yrs
Neighborhood Market Statistics
How this home compares to active listings in Mansfield, GA
- $464,286
- Median Listing Price
- 75
- Median Days on Market
- 2,144
- Median Sq Ft
- $208
- Median Price / Sq Ft
- 95
- Active Listings
- This home’s price is 3% below the area median.
- Its price per sq ft is 11% below the area median.
Market statistics compiled from active EXIT Realty® and MLS listings in Mansfield, GA.
Location

Points of Interest in Mansfield, GA
Showing the Mansfield area map.
Nearby Schools
Eastside High School
Secondary · 3.9 mi away
Mansfield Elementary School
Elementary · 4.2 mi away
Covington Academy
School · 4.4 mi away
East Newton Elementary School
Elementary · 4.7 mi away
Peachtree Academy
School · 5.2 mi away
Social Circle Elementary School
Elementary · 5.2 mi away
Social Circle Christian School
School · 5.3 mi away
Social Circle Board of Education City
School · 5.3 mi away
Social Circle City Schools
Elementary · 5.3 mi away
Social Circle High School
Secondary · 5.3 mi away
Social Circle Middle School
Secondary · 5.3 mi away
Social Circle Primary School
Elementary · 5.4 mi away
Eastside High School
Secondary · 6.1 mi away
Indian Creek Middle School
Secondary · 7.3 mi away
Newton County Schools
School · 7.4 mi away
Newton County Theme School
Elementary · 7.4 mi away
El Ficquett Elementary School
Elementary · 7.4 mi away
Flint Hill Elementary School
Elementary · 8.1 mi away
Montessori School of Covington
Elementary · 8.4 mi away
Palmer Stone Elementary School
Elementary · 8.5 mi away
Commute Calculator
Nearby Homes


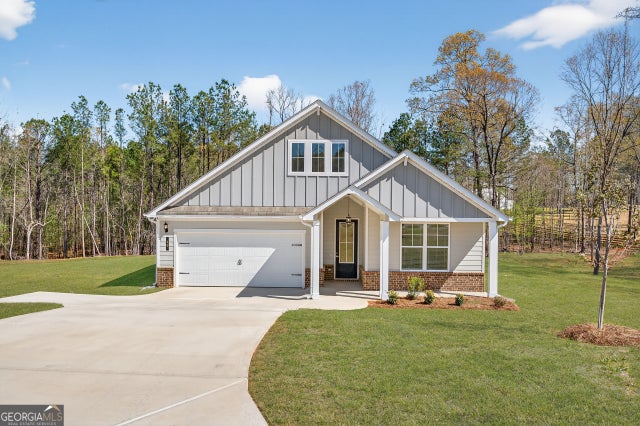
Similar Homes Nearby


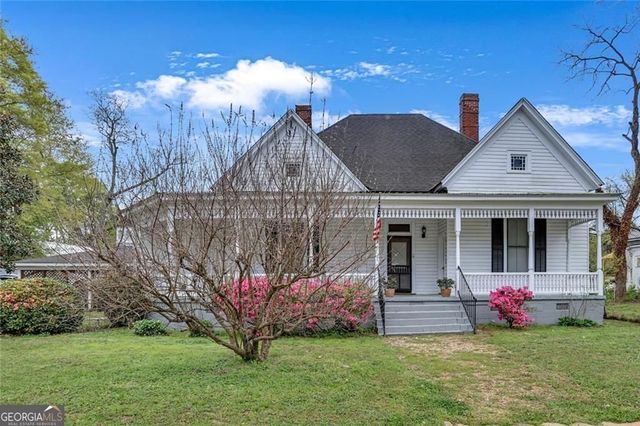
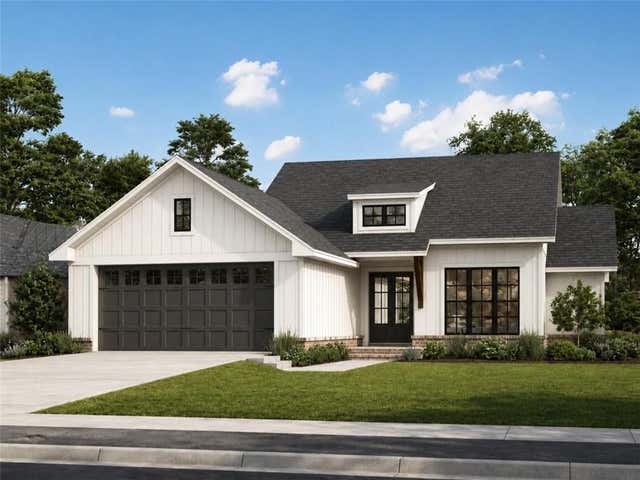

Similar Home Values
Comparable nearby listings and their asking prices.
| Address | Price | Beds | Baths | Sq Ft |
|---|---|---|---|---|
| 3810 2nd AVE, Mansfield, GA | $345,000 | 3 | — | 2,144 |
| 3810 2nd Ave, Mansfield, GA | $345,000 | 3 | 2 | 2,144 |
| 3626 Highway 213, Mansfield, GA | $349,900 | 3 | 3 | 2,248 |
| 3626 Highway 213, Mansfield, GA | $349,900 | 3 | — | 2,248 |
| 220 Wisteria Lane, Mansfield, GA | $349,900 | 3 | 2 | 1,493 |
| 76 Wisteria LN, Mansfield, GA | $352,250 | 3 | — | 1,650 |
Moving Cost Estimate
EXIT Agents in Mansfield


Listing Courtesy: PBG Built Realty, LLC - 678-926-7001
Last Updated: 2025-11-25