

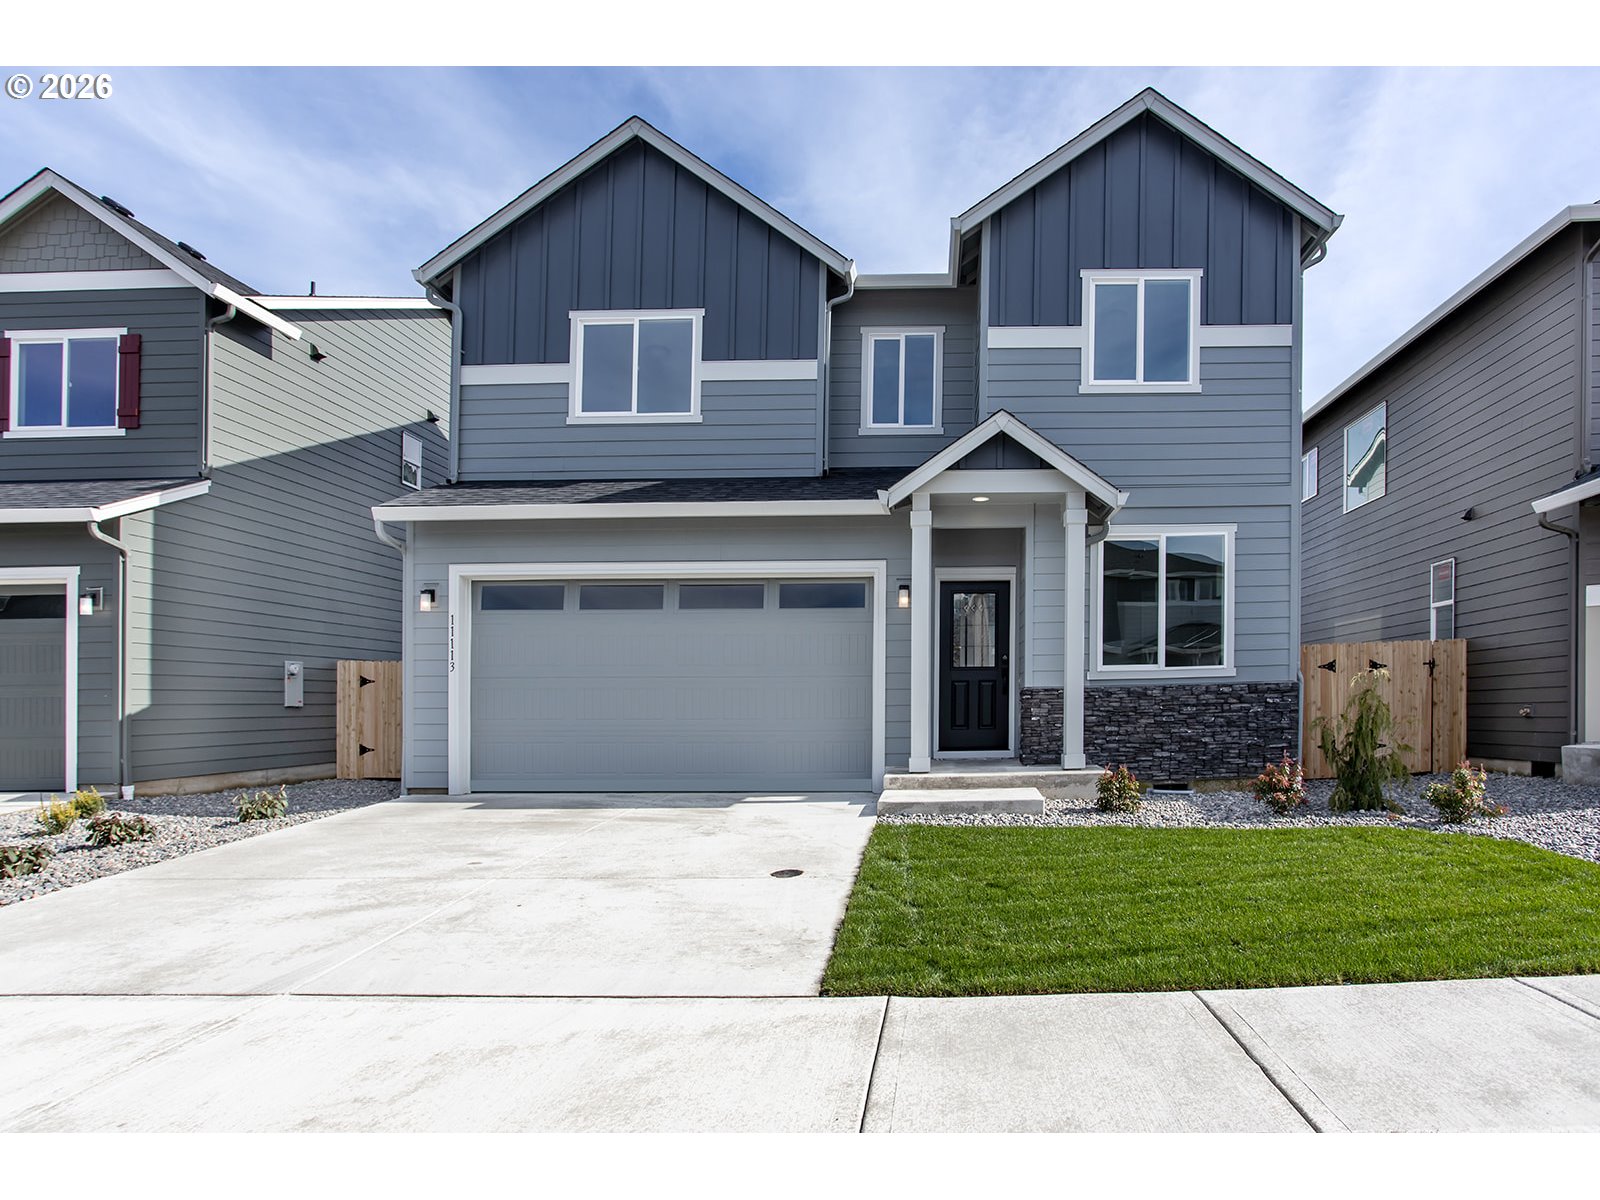
11113 NE 131ST AVE, Vancouver, WA 98682
Clark County
Key Facts
Description
WAY below market interest rates on move in ready homes with builder's preferred lender UNTIL FUNDS ARE EXHAUSTED. **Work-from-Home Ready! Office/Den with Extra Storage** Step into this brand-new, energy-efficient home designed for modern living. Offering 4 spacious upstairs bedrooms, 2.5 baths, and a versatile main-floor office/den with a closet and extra storage, this home is perfect for working from home, remote learning, or a private retreat. Luxury vinyl plank flooring throughout the main living spaces adds durability and style, while the Peninsula Kitchen is both functional and beautiful, featuring quartz countertops, a stylish eating bar, and sleek cabinetry. The open-concept great room with a fireplace and built-ins is ideal for gatherings, providing ample space for entertaining. Upstairs, the expansive primary suite is your oasis after a long day or work or play, with room for a king-sized bed, a fully tiled walk-in shower with built-in niches, and dual-sink quartz countertops. A convenient upstairs laundry room makes daily tasks effortless. Step outside to enjoy your covered patio and fully landscaped, fenced backyard—including an extra tall fence for added privacy on the south side! The sprinkler system keeps everything lush without extra work. MOVE-IN READY TAXES ESTIMATED Combine builder and preferred lender incentives for WAY below market interest rates. 13 homes in this phase of Luden Estates. 4 floor plans including a 1609sf single level plan and 3,4 and 5 bedroom home plans.
Property Information
Property Type
Residential
Sub-Type
Single Family Residence
Style
Stories2
Year Built
2026
Stories
2
Living Area
2,059 sq ft
Lot Size
0.10 acres
Garage Spaces
2
Parking Spaces
2
Days on Market
21
MLS® Listing#
768589561
Property Features
Interior
Appliances
Cooling
Heating
Flooring
Fireplace
Basement
Parking
Patio
Fencing
Lot Features
Construction
Foundation
Roof
Windows
Sewer
Water Source
Schools
- Elementary:
- Maple Grove
- Middle:
- Laurin
- High:
- Prairie
Financial Details
HOA
None
Annual Taxes
$3,900
Tax year 2026
Parcel Number
986068095
Directions
from 119th St, South on 132nd Ave, Rt on 112th St, then left
Affordability Calculator
$122,980
Estimated monthly payment
$3,273/mo
Principal $491,920 · Est. interest $686,272 over 30 yrs
Neighborhood Market Statistics
How this home compares to active listings in Vancouver, WA
- $562,461
- Median Listing Price
- 172
- Median Days on Market
- 1,850
- Median Sq Ft
- $295
- Median Price / Sq Ft
- 857
- Active Listings
- This home’s price is 9% above the area median.
- Its price per sq ft is 1% above the area median.
Market statistics compiled from active EXIT Realty® and MLS listings in Vancouver, WA.
Location

Points of Interest in Vancouver, WA
Showing the Vancouver area map.
Nearby Schools
Cornerstone Christian Academy
School · 0.8 mi away
Prairie High School
Secondary · 0.9 mi away
York Elementary School
Elementary · 1.4 mi away
Heritage High School
Secondary · 1.6 mi away
Children's Village of Orchards
School · 1.8 mi away
Silver Star Elementary School
Elementary · 1.8 mi away
Sifton Elementary School
Elementary · 1.9 mi away
Glenwood Heights Primary
Elementary · 2.0 mi away
Laurin Middle School
Secondary · 2.1 mi away
Battle Ground Public Schools
School · 2.2 mi away
Orchards Elementary School
Elementary · 2.3 mi away
Summit View High School
Secondary · 2.3 mi away
Sunset Elementary School
Elementary · 2.3 mi away
Frontier Middle School
Secondary · 2.5 mi away
Pioneer Elementary School
Elementary · 2.5 mi away
Covington Middle School
Secondary · 2.6 mi away
Hockinson High School
Secondary · 2.8 mi away
Cornerstone Christian School
School · 3.1 mi away
Burnt Bridge Creek Elementary
Elementary · 3.3 mi away
Mini School
School · 3.4 mi away
Commute Calculator
Nearby Homes


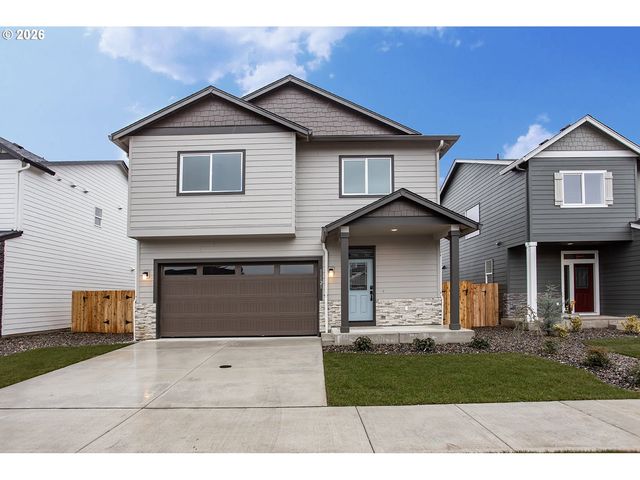


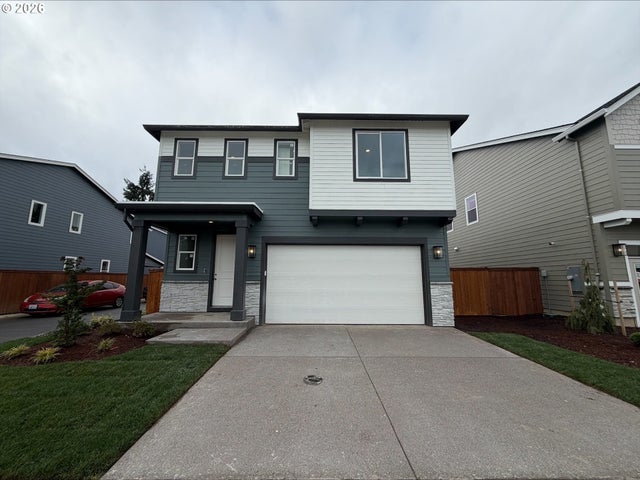
Similar Homes Nearby
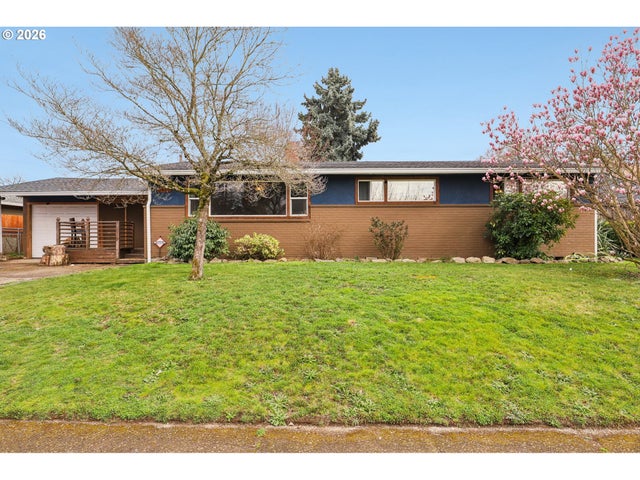
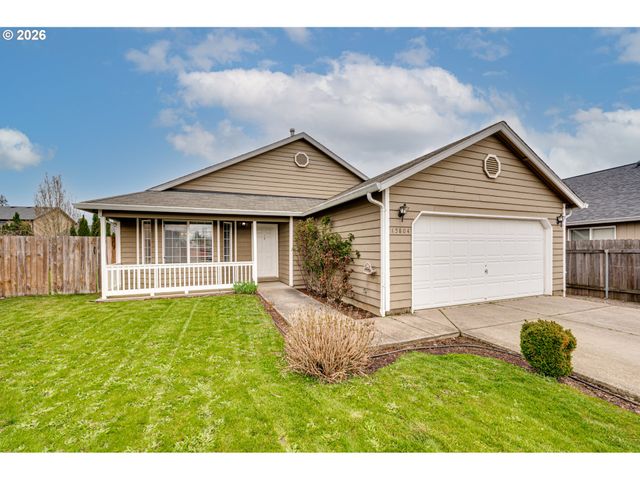


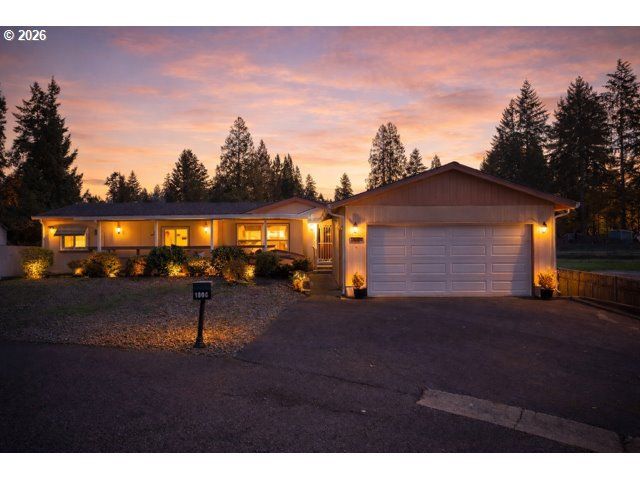
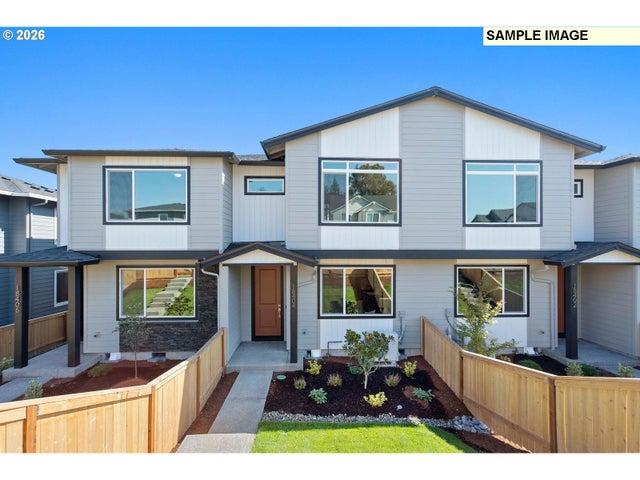
Similar Home Values
Comparable nearby listings and their asking prices.
| Address | Price | Beds | Baths | Sq Ft |
|---|---|---|---|---|
| 6415 NW FIRWOOD DR, Vancouver, WA | $435,000 | 3 | 1 | 1,156 |
| 15804 NE 91ST ST, Vancouver, WA | $435,000 | 3 | 2 | 1,136 |
| 8313 NE 134TH PL, Vancouver, WA | $435,000 | 3 | 3 | 1,520 |
| 4113 NE 117TH ST, Vancouver, WA | $435,000 | 3 | 2 | 1,394 |
| 1808 NE 61ST CIR, Vancouver, WA | $435,000 | 3 | 2 | 1,512 |
| 18511 NE 44th LOT 369, Vancouver, WA | $436,724 | 3 | 3 | 1,626 |
Moving Cost Estimate
EXIT Agents in Vancouver


Listing Courtesy: Wayne Kankelberg Real Estate, LLC - 3606008703
Presented by: Susan Gregory
Last Updated: 2026-02-26