

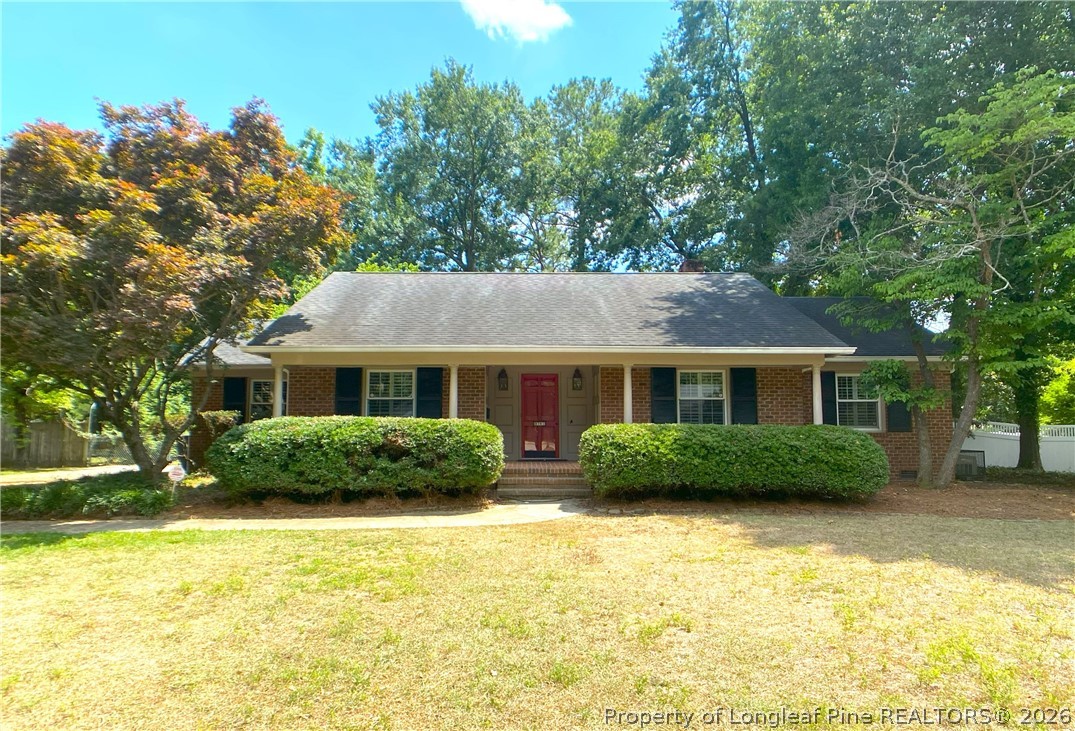
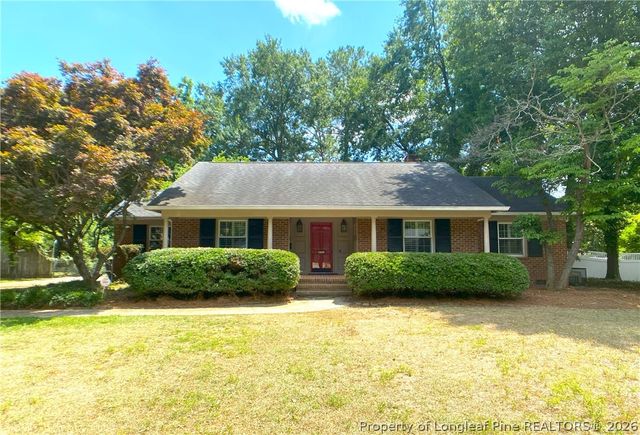
2721 Mirror Lake Drive, Fayetteville, NC 28303
Vanstory Hills · Cumberland County
Key Facts
Description
Beautiful 3-bedroom, 2-bathroom home located in the Vanstory Hills subdivision.? Home features a freshly painted interior and luxury vinyl plank (LVP) flooring throughout, except in the bathrooms. The layout offers two living areas, a formal dining room, and a kitchen equipped with granite countertops, stainless steel appliances and a breakfast area. The master bedroom includes a full bathroom, while the remaining bedrooms are nicely sized and share a hallway bathroom. Additional features include plantation blinds on all windows, a covered front porch, rear porches, and an outdoor shed. Conveniently located near shopping, downtown, restaurants, and Fort Bragg.
Property Information
Property Type
Residential Lease
Sub-Type
Single Family Residence
Style
Ranch
Year Built
1963
Living Area
1,800 sq ft
MLS® Listing#
766326
Property Features
Interior
Exterior
Appliances
Cooling
Heating
Flooring
Fireplace
Basement
Parking
Laundry
Patio
Fencing
Lot Features
Construction
Windows
Security
Sewer
Water Source
Schools
- Elementary:
- Vanstory Hills Elementary (3-5)
- Middle:
- Max Abbott Middle School
- High:
- Terry Sanford Senior High
Financial Details
HOA
None
Parcel Number
0427-16-3515.000
Affordability Calculator
$390
Estimated monthly payment
$10/mo
Principal $1,560 · Est. interest $2,176 over 30 yrs
Neighborhood Market Statistics
How this home compares to active listings in Fayetteville, NC
- $283,247
- Median Listing Price
- 60
- Median Days on Market
- 1,712
- Median Sq Ft
- $154
- Median Price / Sq Ft
- 2,066
- Active Listings
- This home’s price is 99% below the area median.
- Its price per sq ft is 99% below the area median.
Market statistics compiled from active EXIT Realty® and MLS listings in Fayetteville, NC.
Location

Points of Interest in Fayetteville, NC
Showing the Fayetteville area map.
Nearby Schools
Vanstory Hills Elementary School
Elementary · 0.2 mi away
Cumberland Polytechnic High School
Secondary School · 0.5 mi away
R. Max Abbott Middle School
Secondary · 0.6 mi away
Fayetteville Academy
School · 0.7 mi away
Terry Sanford High School
Secondary · 0.8 mi away
Village Christian Academy
School · 0.9 mi away
Guy's Schools, Inc.
School · 1.0 mi away
Montia Shardae School of Esthetics
School · 1.0 mi away
Alma Easom Elementary School
Elementary · 1.1 mi away
Holy Trinity Pre School
School · 1.3 mi away
Cornerstone Christian Academy
School · 1.6 mi away
Bordeaux Creative School
School · 1.6 mi away
Glendale Acres Elementary School
Elementary · 1.7 mi away
Montclair Elementary School
Elementary · 1.8 mi away
William H Owen Elementary School
Elementary · 1.9 mi away
Cumberland County Christian School
Secondary · 1.9 mi away
Ashley Elementary School
Elementary · 1.9 mi away
Bordeaux Creative School
School · 2.0 mi away
Ireland Drive Middle School
Elementary · 2.0 mi away
Douglas Byrd Middle School
Secondary · 2.0 mi away
Commute Calculator
Nearby Homes

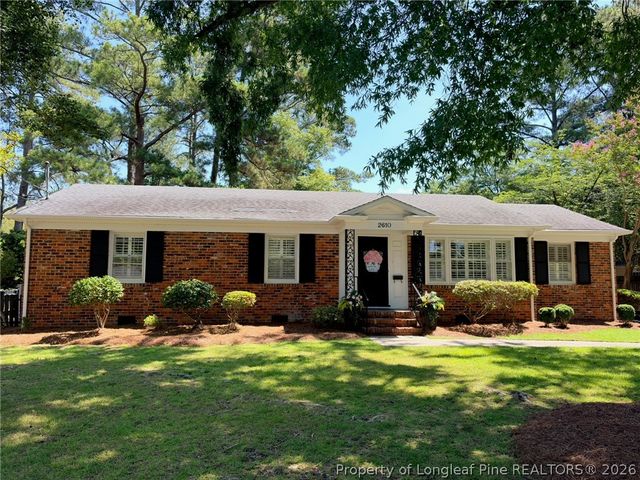
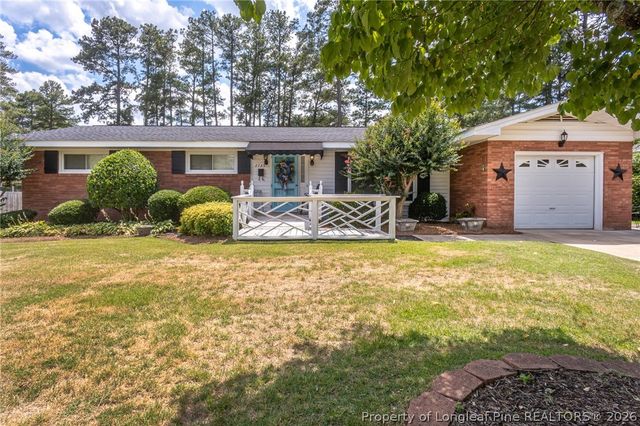
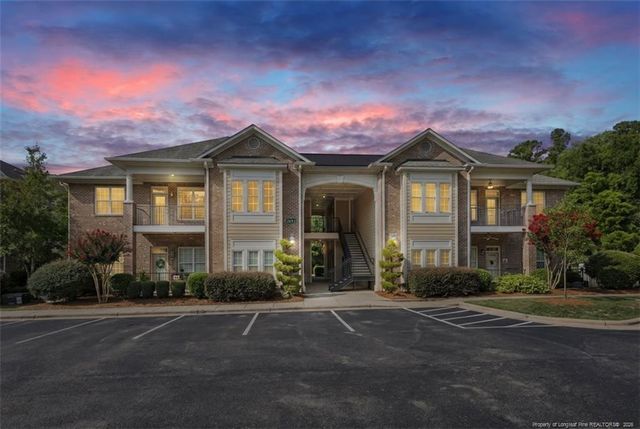
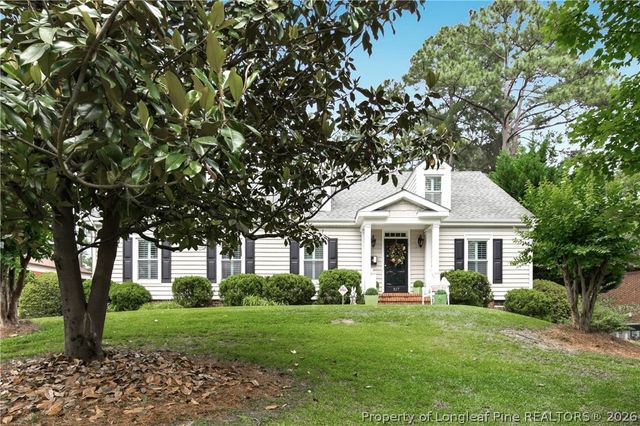
Similar Homes Nearby
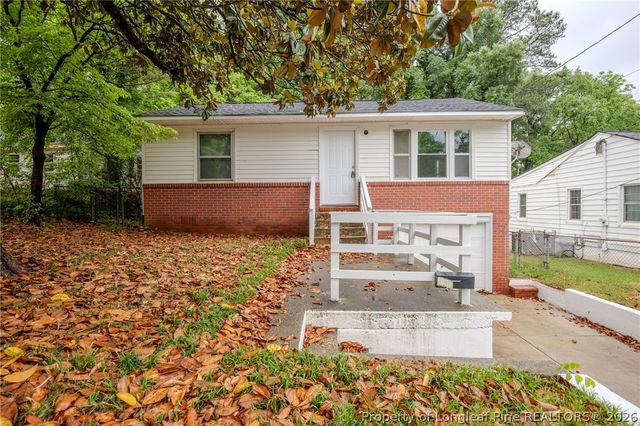

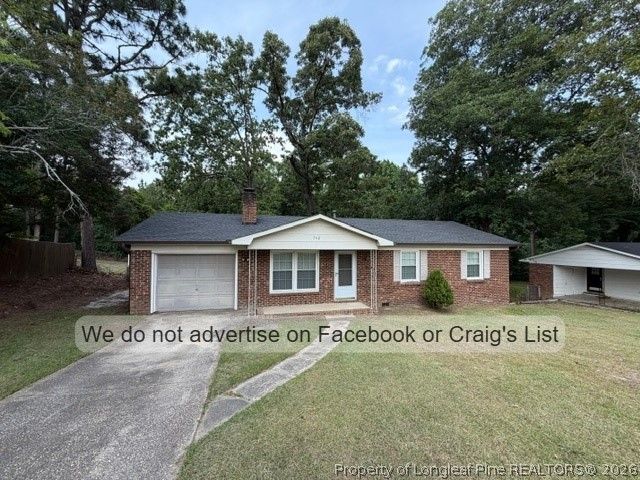
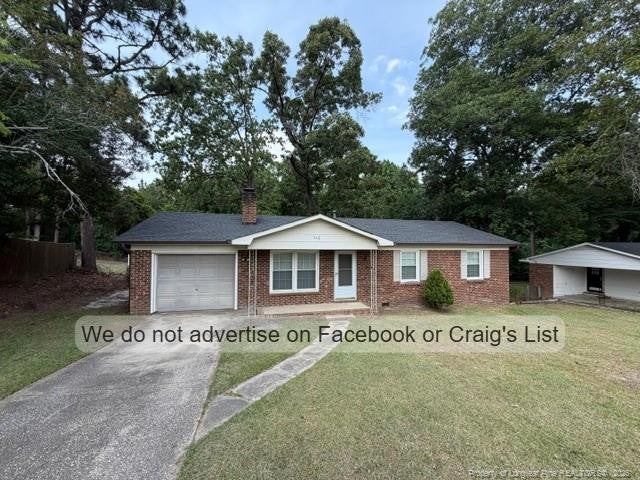
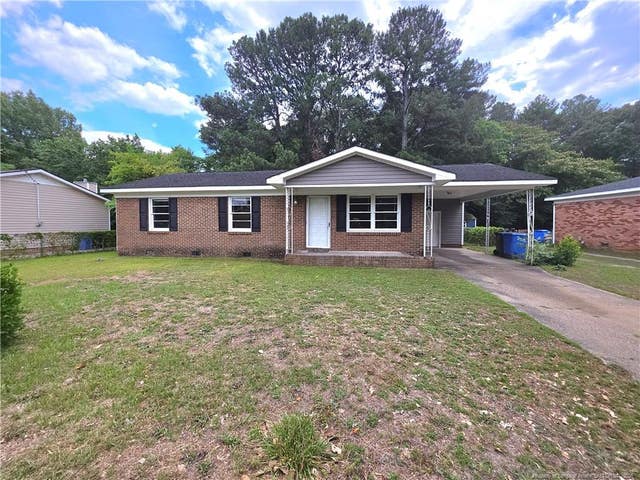
Similar Home Values
Comparable nearby listings and their asking prices.
| Address | Price | Beds | Baths | Sq Ft |
|---|---|---|---|---|
| 311 Stuart Avenue, Fayetteville, NC | $1,375/mo | 3 | 1 | 990 |
| 311 Stuart Avenue, Fayetteville, NC | $1,375/mo | 3 | 1 | 990 |
| 742 Appalachin Drive, Fayetteville, NC | $1,395/mo | 3 | 2 | 1,092 |
| 5100 Malloy Circle, Fayetteville, NC | $1,395/mo | 3 | 2 | 1,140 |
| 742 Appalachin Drive, Fayetteville, NC | $1,395/mo | 3 | 2 | 1,092 |
| 434 Homestead Drive, Fayetteville, NC | $1,395/mo | 3 | 2 | 1,092 |
Moving Cost Estimate
EXIT Agents in Fayetteville


Listing Courtesy: SOLDIERS FIRST REAL ESTATE LLC. - 9108491599
The listing broker’s offer of compensation is made only to participants of the multiple listing service where the listing is filed.