

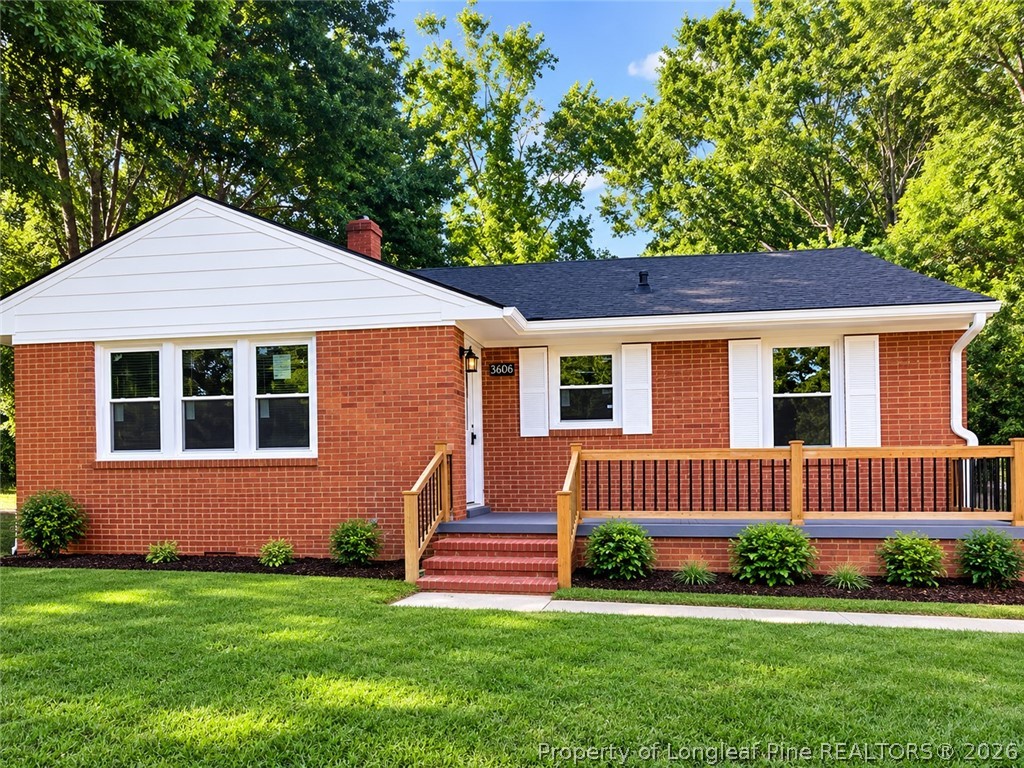
5324 Williamsburgh Drive, Fayetteville, NC 28304
GALLUP ACRE · Cumberland County
Key Facts
Description
Completely Renovated 3-Bedroom Home! This beautifully updated 3-bedroom, 1-bath home is move-in ready and offers modern finishes throughout. Enjoy fresh interior paint, a brand-new kitchen with stylish updates, new carpet, and abundant natural light that creates a warm and inviting atmosphere. The spacious backyard provides plenty of room for entertaining, pets, gardening, or outdoor activities. Conveniently located and attractively priced, this home is an excellent opportunity for first-time buyers, downsizers, or investors. Don't miss your chance to own this beautifully renovated home at a great price—schedule your showing today!
Property Information
Property Type
Residential
Sub-Type
Single Family Residence
Style
One Story
Year Built
1959
Living Area
1,088 sq ft
Ownership
Less than a year
Days on Market
1
MLS® Listing#
766181
Property Features
Interior
Appliances
Cooling
Heating
Flooring
Fireplace
Basement
Laundry
Fencing
Lot Features
Construction
Sewer
Water Source
Schools
- Middle:
- Douglas Byrd Middle School
- High:
- Douglas Byrd Senior High
Financial Details
HOA
None
Parcel Number
0406-89-7884.000
Affordability Calculator
$34,400
Estimated monthly payment
$915/mo
Principal $137,600 · Est. interest $191,964 over 30 yrs
Neighborhood Market Statistics
How this home compares to active listings in Fayetteville, NC
- $285,225
- Median Listing Price
- 59
- Median Days on Market
- 1,723
- Median Sq Ft
- $154
- Median Price / Sq Ft
- 2,107
- Active Listings
- This home’s price is 40% below the area median.
- Its price per sq ft is 3% above the area median.
Market statistics compiled from active EXIT Realty® and MLS listings in Fayetteville, NC.
Location

Points of Interest in Fayetteville, NC
Showing the Fayetteville area map.
Nearby Schools
Lewis Chapel Middle School
Secondary · 0.6 mi away
Anne Chesnutt Middle
Secondary · 0.7 mi away
J W Coon Elementary School
Elementary · 0.8 mi away
William H Owen Elementary School
Elementary · 0.9 mi away
Cumberland County Christian School
Secondary · 0.9 mi away
Montclair Elementary School
Elementary · 1.1 mi away
Douglas Byrd Middle School
Secondary · 1.3 mi away
Ireland Drive Middle School
Elementary · 1.4 mi away
Douglas Byrd High School
Secondary · 1.5 mi away
Village Christian Academy
School · 1.8 mi away
Cliffdale Elementary School
Elementary · 1.9 mi away
Seventy-First High School
Secondary · 1.9 mi away
Mary McArthur Elementary School
Elementary · 2.0 mi away
Guy's Schools, Inc.
School · 2.0 mi away
Seventy-First Classical Middle School
Secondary · 2.1 mi away
Fayetteville Academy
School · 2.3 mi away
Glendale Acres Elementary School
Elementary · 2.5 mi away
First Impressions Academy
School · 2.5 mi away
Vanstory Hills Elementary School
Elementary · 2.7 mi away
Cumberland Mills Elementary School
Elementary · 2.7 mi away
Commute Calculator
Nearby Homes
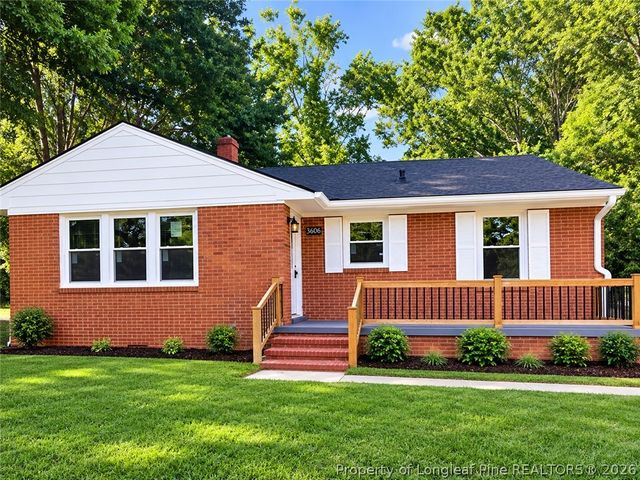
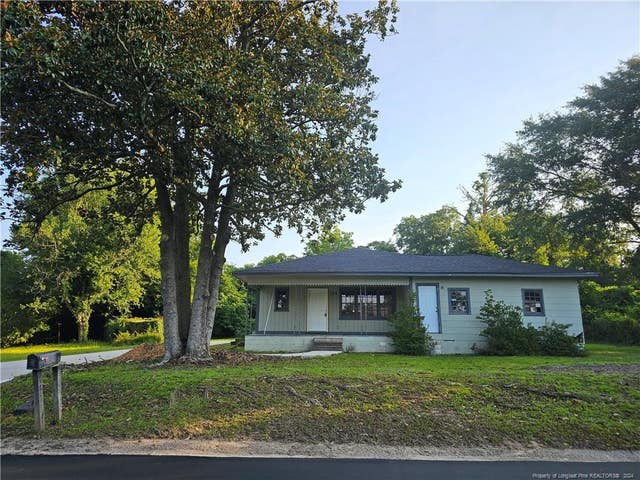
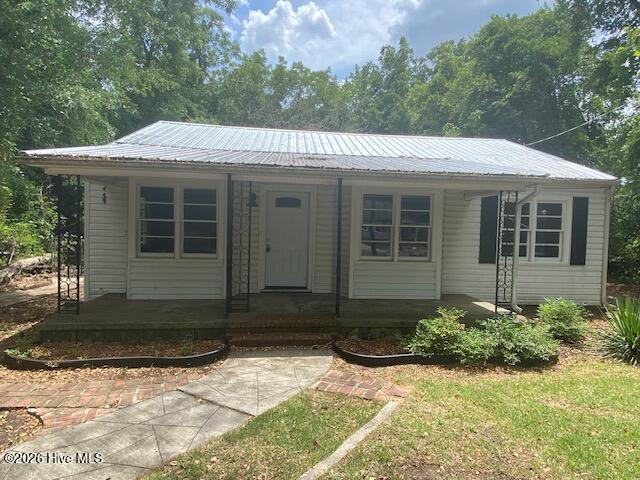
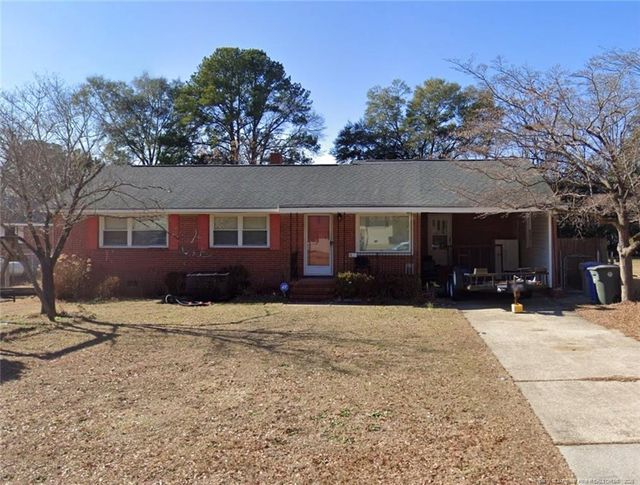

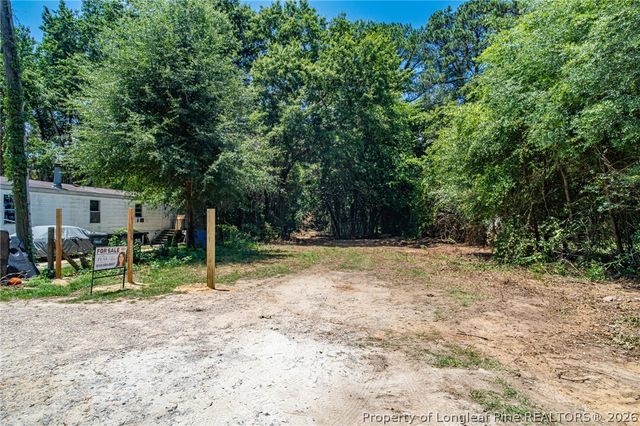
Similar Homes Nearby
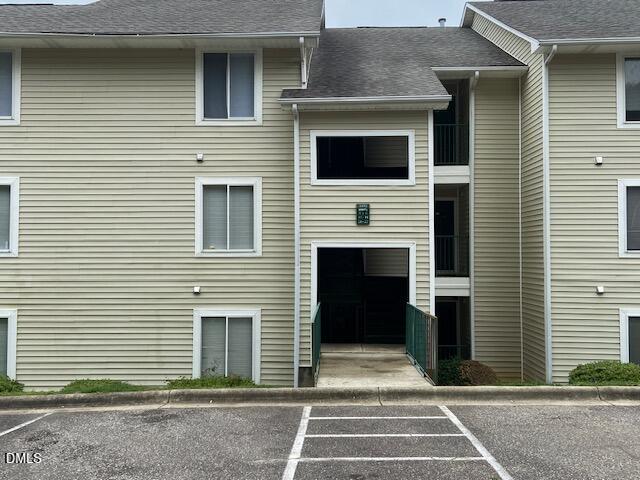
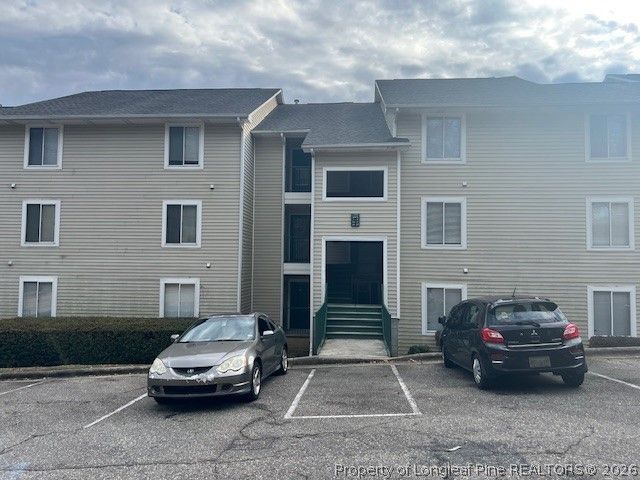
Similar Home Values
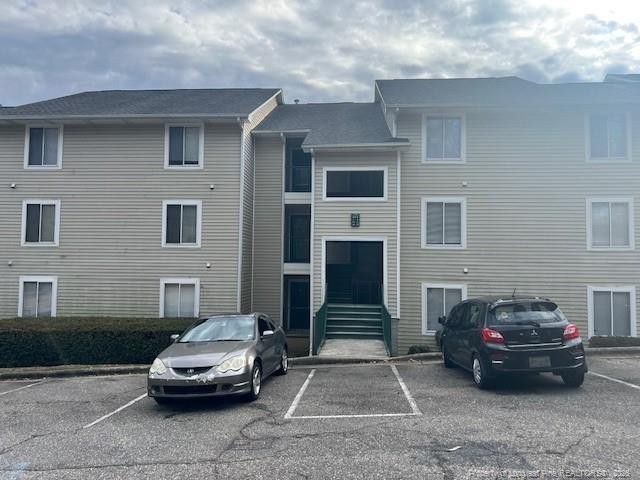
Comparable nearby listings and their asking prices.
| Address | Price | Beds | Baths | Sq Ft |
|---|---|---|---|---|
| 713 Commerce Street, Fayetteville, NC | $122,000 | 3 | 1 | 875 |
| 713 Commerce Street, Fayetteville, NC | $122,000 | 3 | 1 | 875 |
| 3392 Galleria Drive 13, Fayetteville, NC | $123,900 | 3 | 2 | 1,330 |
| 3392 Galleria Drive 13, Fayetteville, NC | $123,900 | 3 | 2 | 1,330 |
| 3385 Galleria Place 20, Fayetteville, NC | $124,990 | 3 | 2 | 1,330 |
| 3385 Galleria Place 20, Fayetteville, NC | $124,990 | 3 | 2 | 1,330 |
Moving Cost Estimate
EXIT Agents in Fayetteville


Listing Courtesy: EXP REALTY LLC - 8885849431
The listing broker’s offer of compensation is made only to participants of the multiple listing service where the listing is filed.