

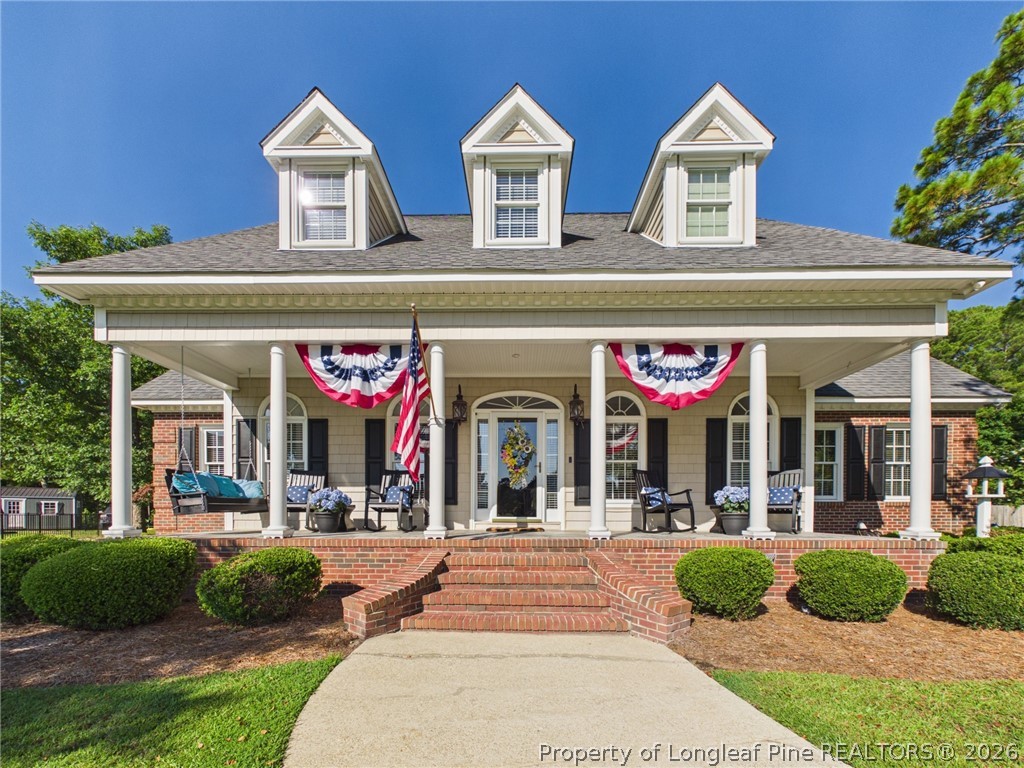
843 Three Wood Drive, Fayetteville, NC 28312
BAYWOOD · Cumberland County
Key Facts
Description
Welcome to the home that makes you stop scrolling. Seriously... this one looks like it stepped right out of the pages of Southern Living and into the heart of the highly desirable Baywood Golf Club Community! From the moment you pull up, you'll know this home is something special. Situated on over an acre with incredible road frontage, the charming covered front porch, beautifully manicured lawn, and stamped concrete front porch and back patio create a warm Southern welcome. As evening falls, the custom outdoor ambient lighting transforms the exterior into something truly magical, while the irrigation system keeps the landscaping lush and beautiful year-round with minimal effort. Step inside and prepare to fall in love! Gorgeous hardwood floors flow throughout the main level, while the upstairs bedrooms feature comfortable carpeting, creating the perfect balance of elegance and comfort. The spectacular family room showcases soaring 18-foot ceilings, a cozy wood-burning fireplace, built-in surround sound wiring, and opens to a peaceful screened porch that's practically begging for morning coffee or evening cocktails. Calling all food lovers! The chef's kitchen is the kind people dream about—with granite countertops, soft-close drawers, under-cabinet lighting, a center island with cooktop, abundant cabinet and counter space, and an adorable breakfast nook complete with a window seat that's perfect for sipping coffee, reading a book, or pretending you're in a Hallmark movie. The formal dining room is ready to host everything from holiday feasts to everyday family dinners. Even the laundry room deserves a standing ovation! Offering ample cabinetry, generous workspace, and a utility sink, it's functional, organized, and makes everyday chores just a little easier. The spacious main-floor owner's suite is truly a retreat, offering plenty of room for a sitting area and featuring a custom walk-in closet that deserves its own zip code—including a built-in safe! The spa-inspired ensuite bath offers a large walk-in shower, relaxing jetted tub, and double vanity because sharing a sink is overrated. Upstairs you'll find two generously sized bedrooms connected by a Jack-and-Jill bath... but wait until you hear this... SIX walk-in closets! Yes, SIX! Whether you have a shopping habit, need space for seasonal décor, or simply appreciate exceptional storage, you'll never run out of room. And the upgrades just keep coming! Enjoy a whole-house speaker system that lets your favorite playlist follow you from room to room, an oversized garage with ample space for vehicles, golf carts, tools, toys, and extra storage, and thoughtful custom features throughout that make this home as functional as it is beautiful. Located in the sought-after Baywood Golf Club Community, you'll have the opportunity to enjoy golf, a swimming pool, clubhouse, tennis courts, and pickleball. Even better? No HOA dues—just protective covenants that help preserve the beauty and value of the neighborhood. If you've been searching for the perfect blend of elegant country living and everyday convenience, this is it. You'll enjoy the peaceful feel of country living while being just minutes from Downtown Fayetteville, shopping, dining, Fort Bragg, and quick access to I-95, I-295, Highway 87, with Raleigh less than an hour away. ? Some houses check a few boxes. This one checks all of them... and then adds a few you didn't even know were on your wish list. Come experience 843 Three Wood Drive—you may never want to leave!
Property Information
Property Type
Residential
Sub-Type
Single Family Residence
Style
Two Story
Year Built
1993
Living Area
2,780 sq ft
Garage Spaces
2
Ownership
More than a year
MLS® Listing#
766106
Property Features
Interior
Exterior
Appliances
Cooling
Heating
Flooring
Fireplace
Basement
Parking
Laundry
Patio
Fencing
Construction
Windows
Community
Sewer
Water Source
Schools
- Middle:
- Mac Williams Middle School
- High:
- Cape Fear Senior High
Financial Details
HOA
None
Parcel Number
0477-15-3552.000
Affordability Calculator
$93,980
Estimated monthly payment
$2,501/mo
Principal $375,920 · Est. interest $524,442 over 30 yrs
Neighborhood Market Statistics
How this home compares to active listings in Fayetteville, NC
- $283,247
- Median Listing Price
- 60
- Median Days on Market
- 1,712
- Median Sq Ft
- $154
- Median Price / Sq Ft
- 2,066
- Active Listings
- This home’s price is 66% above the area median.
- Its price per sq ft is 10% above the area median.
Market statistics compiled from active EXIT Realty® and MLS listings in Fayetteville, NC.
Location

Points of Interest in Fayetteville, NC
Showing the Fayetteville area map.
Nearby Schools
Cape Fear High School
Secondary · 1.5 mi away
Mac Williams Middle School
Secondary · 1.5 mi away
Sunnyside Elementary School
Elementary · 2.9 mi away
Armstrong Elementary School
Elementary · 3.0 mi away
Eastover Central Elementary School
Elementary · 4.6 mi away
Stedman Elementary School
Elementary · 4.7 mi away
Cumberland County Schools
Elementary · 4.8 mi away
Riverside Christian Academy
School · 4.9 mi away
Stedman Primary School
Elementary · 5.0 mi away
Cumberland County Schools
School · 6.1 mi away
The School of Hope
School · 6.1 mi away
St. Ann Catholic School
School · 6.4 mi away
Walker-Spivey Elementary
Elementary · 6.4 mi away
First School Twos
School · 6.5 mi away
Cumberland County
School · 6.7 mi away
Hillsboro St Elementary School
Elementary · 7.0 mi away
Ramsey St Alternative School
School · 7.0 mi away
Luther Nick Jeralds Middle School
Secondary · 7.1 mi away
District 7 Elementary School
Elementary · 7.2 mi away
Reid Ross Classical School
Secondary · 7.2 mi away
Commute Calculator
Nearby Homes
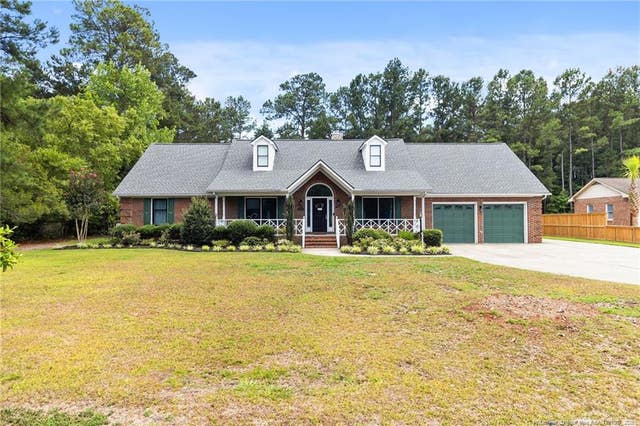
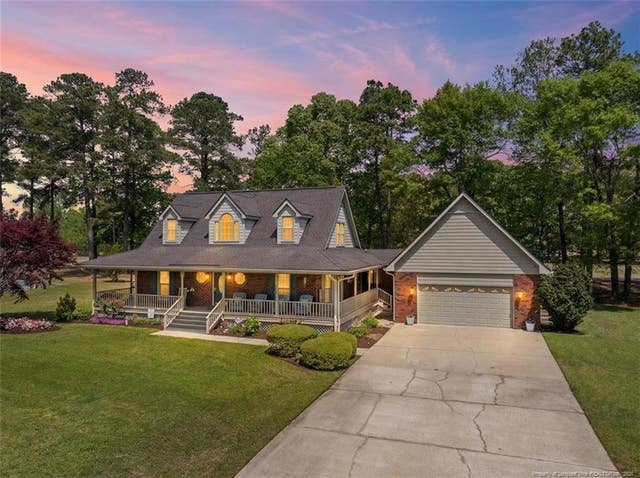

Similar Homes Nearby
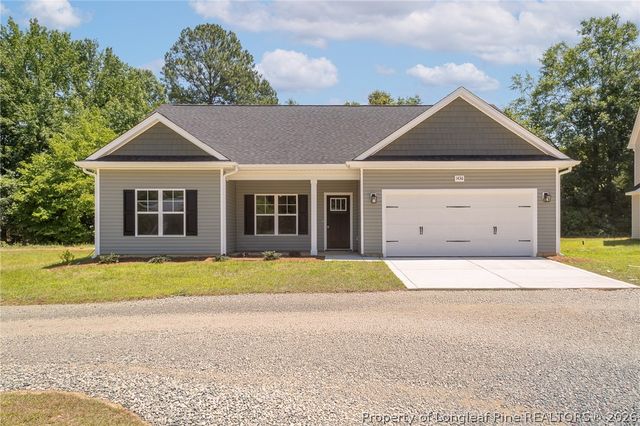
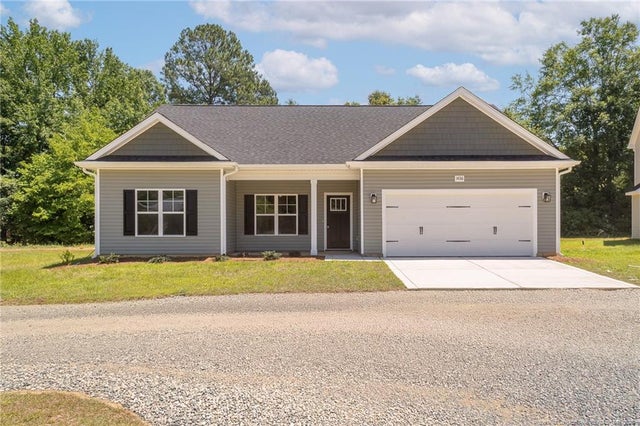
Similar Home Values
Comparable nearby listings and their asking prices.
| Address | Price | Beds | Baths | Sq Ft |
|---|---|---|---|---|
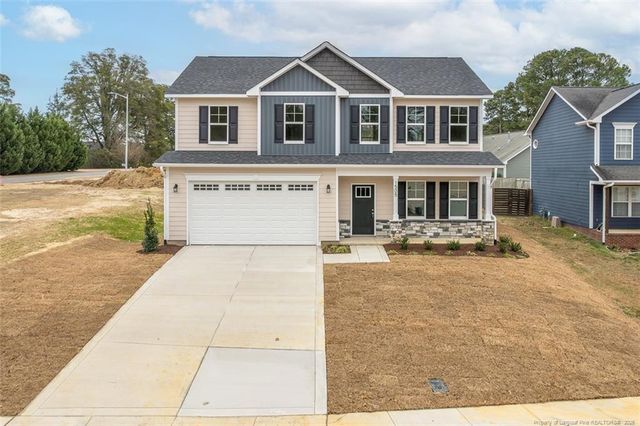
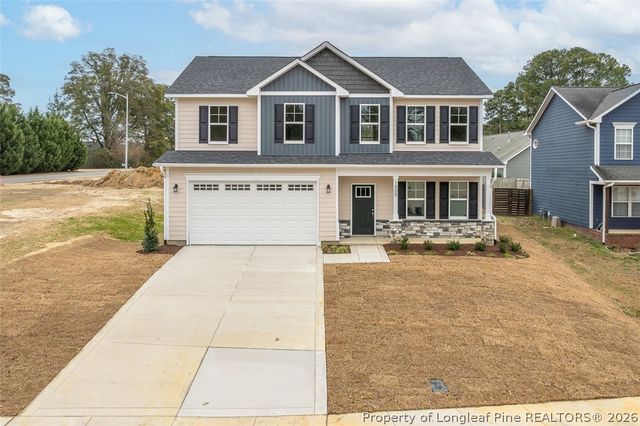
| 4009 Cedar Creek Road, Fayetteville, NC | $329,000 | 3 | 2 | 2,238 |
| 1436 Pamalee Drive, Fayetteville, NC | $329,900 | 3 | 2 | 1,774 |
| 1436 Pamalee Drive, Fayetteville, NC | $329,900 | 3 | 2 | 1,774 |
| 1505 Stonewood Drive, Fayetteville, NC | $329,900 | 4 | 3 | 2,106 |
| 1505 Stonewood Drive, Fayetteville, NC | $329,900 | 4 | 3 | 2,106 |
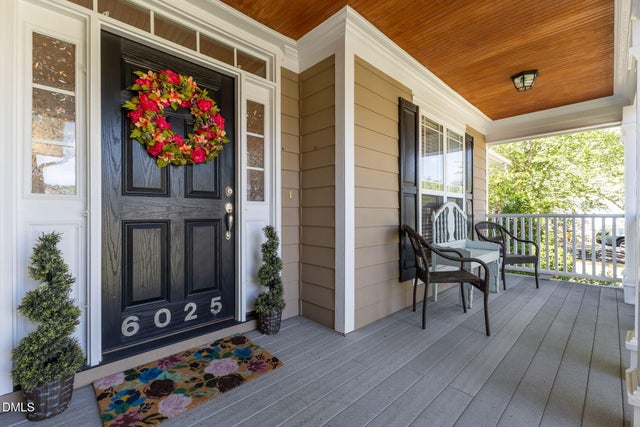
| 6025 Kindley Drive, Fayetteville, NC | $329,900 | 3 | 2 | 2,028 |
Moving Cost Estimate
EXIT Agents in Fayetteville


Listing Courtesy: ACE REAL ESTATE - 9107791992
The listing broker’s offer of compensation is made only to participants of the multiple listing service where the listing is filed.