

241 Maddox Drive, Aberdeen, NC 28315
Martin Farms · Moore County
Key Facts
Description
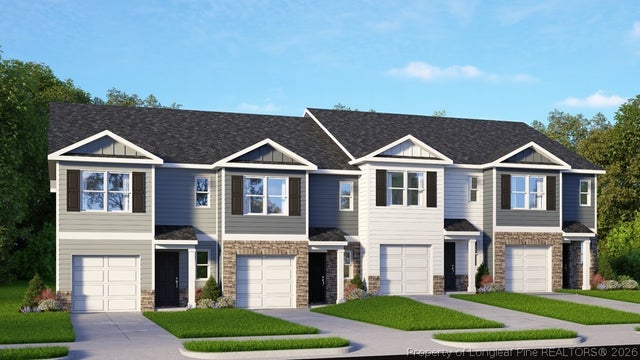
Welcome to 241 Maddox Drive at Martin Farms Townes located in the heart of the booming Aberdeen, NC! Welcome to the Payton townhome! As you step inside this 3-bedroom, 2.5-bath townhome you'll discover 1,614 square feet of comfortable living space. Located close to Southern Pines, Aberdeen Lake Park, Pinehurst, FirstHealth Moore Regional Hospital, and Center Park Shopping Center, The Townes at Martin Farms provide the perfect balance of affordability and accessibility. Grocery stores, restaurants, shopping, and entertainment are just a short drive away, providing the convenience today's homeowners are looking for. The Townes at Martin Farms is a thoughtfully planned new home community in Aberdeen, designed to support modern lifestyles. Residents will enjoy a community pool, clubhouse and open spaces. Residents can also take a leisurely walk on the paved sidewalks that wind through the community. New townhomes in The Townes at Martin Farms are thoughtfully designed floor plans to fit a variety of lifestyles. Plans feature three bedrooms, two and half bathrooms, are two-story, and 1-car garages. The open floor plan designs are perfect for entertaining, while the LED lighting adds a modern touch and creates a warm, inviting ambiance. Kitchens with quartz countertops, open layouts, and stainless-steel appliances create a clean and functional space for cooking, gathering, or entertaining friends. With stylish homes, flexible floor plans, and a convenient location, The Townes at Martin Farms offers new townhomes in Aberdeen designed for the way people live today - a place where homeowners can settle in, create memories, and enjoy the comfort of a thoughtfully designed community. Don't miss out on the opportunity to make it your own. Schedule a tour today! *Photos are not of the actual home or interior features and are representative of floor plan only*
Property Information
Property Type
Residential
Sub-Type
Townhouse
Structure Type
Townhouse
Year Built
2026
Stories
2
Living Area
1,614 sq ft
Lot Size
0.05 acres
Lot Dimensions
TBD
Garage Spaces
1
Parking Spaces
1
Zoning
R-15
Days on Market
11
MLS® Listing#
100580019
Property Features
Interior
Appliances
Cooling
Heating
Flooring
Basement
Parking
Laundry
Patio
Fencing
Construction
Foundation
Roof
Security
Community
Utilities
Water Source
Rooms
- Bedroom 1Second
- Bedroom 2Second
- Bedroom 3Second
- Dining RoomFirst
- Living RoomFirst
Schools
- Elementary:
- Aberdeeen Elementary
- Middle:
- Southern Middle
- High:
- Pinecrest High
Financial Details
HOA
$1,620 / Annually
PPM
Parcel Number
Tbd241mdmft
Directions
Continue onto NC-540 E. Take exit 56B toward Sanford S. Merge onto US-1 S. Keep left to stay on US-1 S. Turn right onto NC-5 N/W South St. Turn left onto Pit Link Ln. Community will be across the street from Aberdeen Elem, 525 Farrell Parkway, Aberdeen, NC. Farrell Parkway, Aberdeen, NC 28315 (main entrance to community).
Affordability Calculator
$54,268
Estimated monthly payment
$1,444/mo
Principal $217,072 · Est. interest $302,835 over 30 yrs
Neighborhood Market Statistics
How this home compares to active listings in Aberdeen, NC
- $388,652
- Median Listing Price
- 60
- Median Days on Market
- 2,340
- Median Sq Ft
- $187
- Median Price / Sq Ft
- 274
- Active Listings
- This home’s price is 30% below the area median.
- Its price per sq ft is 10% below the area median.
Market statistics compiled from active EXIT Realty® and MLS listings in Aberdeen, NC.
Similar Homes Nearby
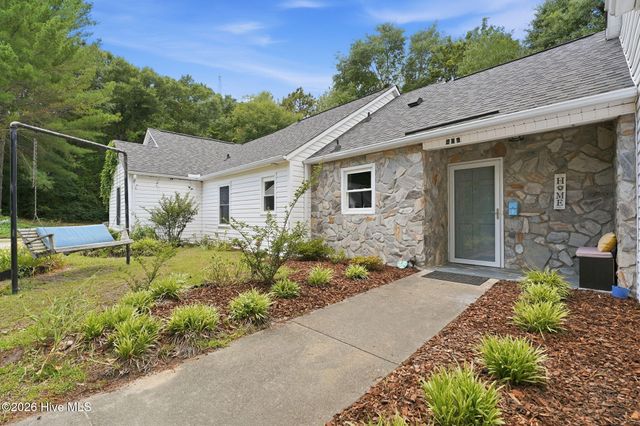



Similar Home Values
Comparable nearby listings and their asking prices.
| Address | Price | Beds | Baths | Sq Ft |
|---|---|---|---|---|
| 906 Cedar Court, Aberdeen, NC | $233,000 | 2 | 2 | 920 |
| 12905 Us 15-501 Highway N 12905, Aberdeen, NC | $249,400 | 3 | 1 | 1,200 |
| 125 Forest Place, Aberdeen, NC | $259,000 | 3 | 2 | 1,043 |
| 250 Maddox Drive, Aberdeen, NC | $265,490 | 3 | 3 | 1,614 |
| 250 Maddox Drive, Aberdeen, NC | $265,490 | 3 | 3 | 1,418 |
| 250 Maddox Drive, Aberdeen, NC | $265,490 | 3 | 3 | 1,418 |
Moving Cost Estimate
Presented by: Kenneth Ward Jr.