

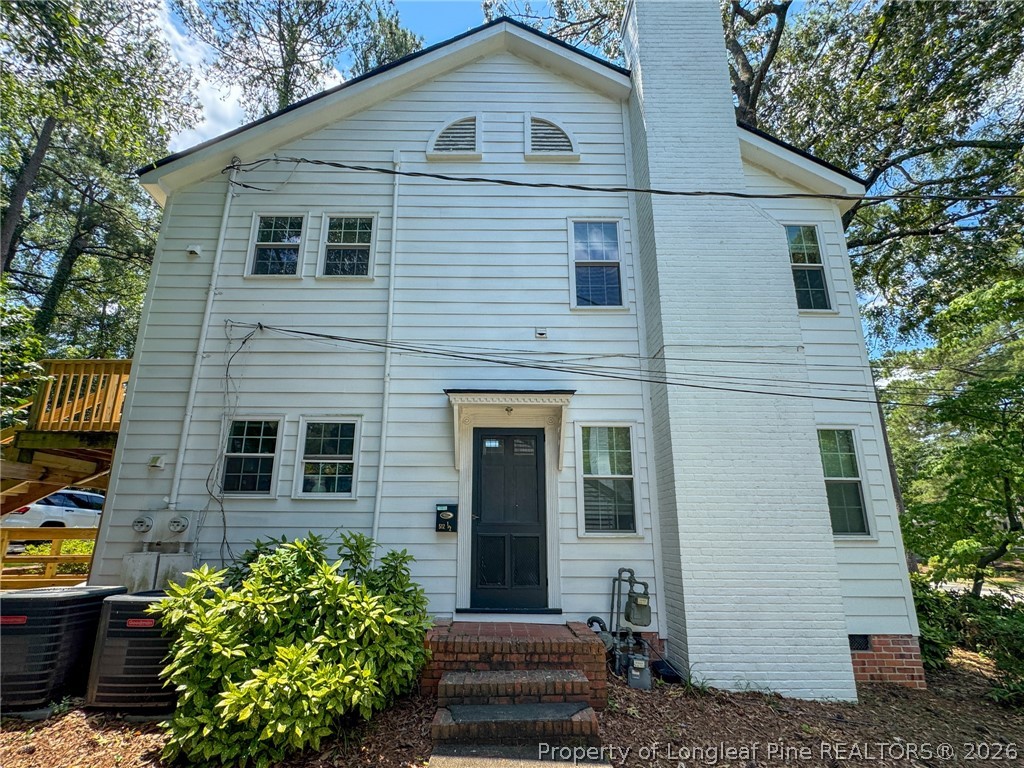
512 1/2 Westmont Drive, Fayetteville, NC 28305
HAYMOUNT · Cumberland County
Key Facts
Description
Charming 2-bedroom, 1-bathroom duplex unit located in Haymount! This home features hardwood floors throughout and plenty of natural light, plus a woodburning fireplace that adds character to the living area. The dining room provides space for daily meals or entertaining. The bathroom is finished with attractive tile work. Well-suited for those seeking a centrally located home with classic finishes. No smoking. No pets.
Property Information
Property Type
Residential Lease
Sub-Type
Single Family Residence
Structure Type
Duplex
Year Built
1940
Living Area
1,000 sq ft
MLS® Listing#
765672
Property Features
Appliances
Cooling
Heating
Flooring
Fireplace
Basement
Parking
Laundry
Construction
Security
Sewer
Water Source
Schools
- Elementary:
- Vanstory Hills Elementary (3-5)
- Middle:
- Max Abbott Middle School
- High:
- Terry Sanford Senior High
Affordability Calculator
$230
Estimated monthly payment
$6/mo
Principal $920 · Est. interest $1,283 over 30 yrs
Neighborhood Market Statistics
How this home compares to active listings in Fayetteville, NC
- $285,390
- Median Listing Price
- 59
- Median Days on Market
- 1,727
- Median Sq Ft
- $153
- Median Price / Sq Ft
- 2,095
- Active Listings
- This home’s price is 100% below the area median.
- Its price per sq ft is 99% below the area median.
Market statistics compiled from active EXIT Realty® and MLS listings in Fayetteville, NC.
Location
- 512 1/2 Westmont Drive, Fayetteville, NC 28305
Points of Interest in Fayetteville, NC
Showing the Fayetteville area map.
Nearby Schools
Alma Easom Elementary School
Elementary · 0.3 mi away
Terry Sanford High School
Secondary · 0.6 mi away
Holy Trinity Pre School
School · 0.7 mi away
Cross Creek Early College High School
Secondary School · 0.8 mi away
Cumberland County Schools
Secondary · 0.8 mi away
Cumberland Polytechnic High School
Secondary School · 1.2 mi away
Montia Shardae School of Esthetics
School · 1.2 mi away
R. Max Abbott Middle School
Secondary · 1.4 mi away
Vanstory Hills Elementary School
Elementary · 1.4 mi away
E.E. Smith High School
Secondary · 1.5 mi away
Ferguson-Easley Elementary
Elementary · 1.5 mi away
Hillsboro St Elementary School
Elementary · 1.6 mi away
Ramsey St Alternative School
School · 1.6 mi away
Fuller Performance Learning Center
School · 1.7 mi away
Bordeaux Creative School
School · 1.7 mi away
Cumberland County
School · 1.7 mi away
Ashley Elementary School
Elementary · 1.7 mi away
First School Twos
School · 1.8 mi away
Cornerstone Christian Academy
School · 1.8 mi away
St. Ann Catholic School
School · 1.8 mi away
Commute Calculator
Nearby Homes
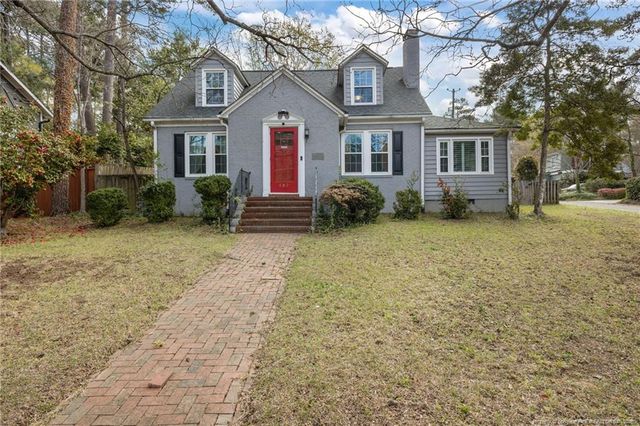

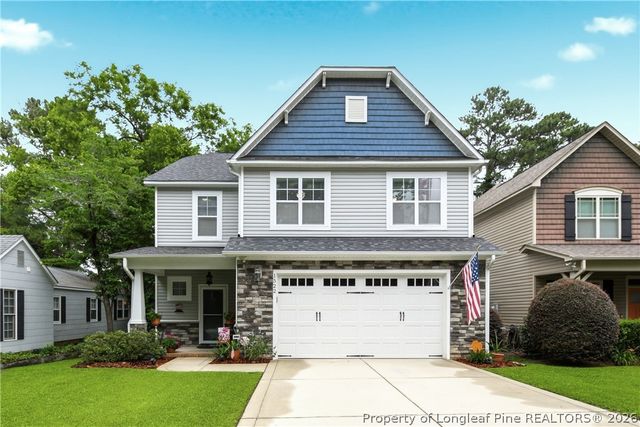
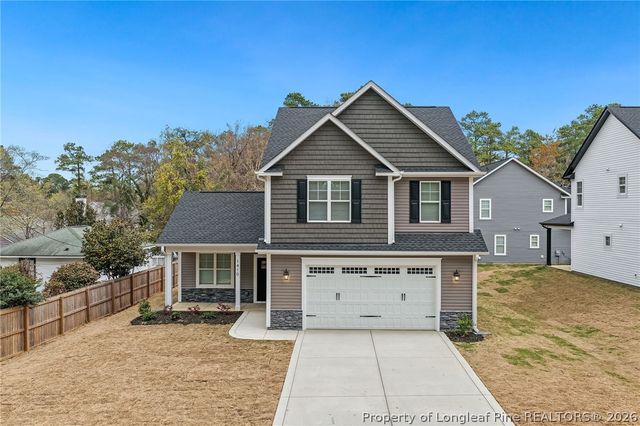
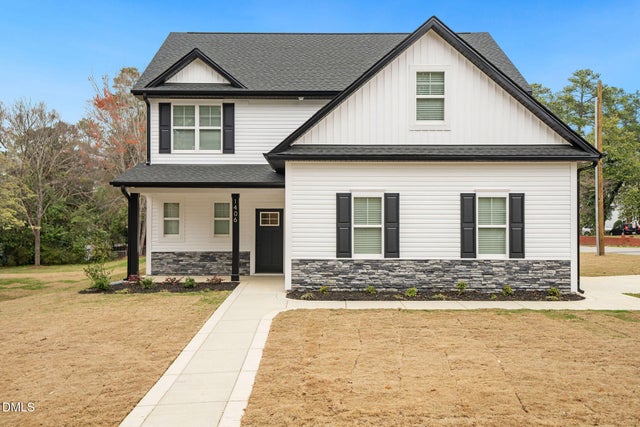
Similar Homes Nearby
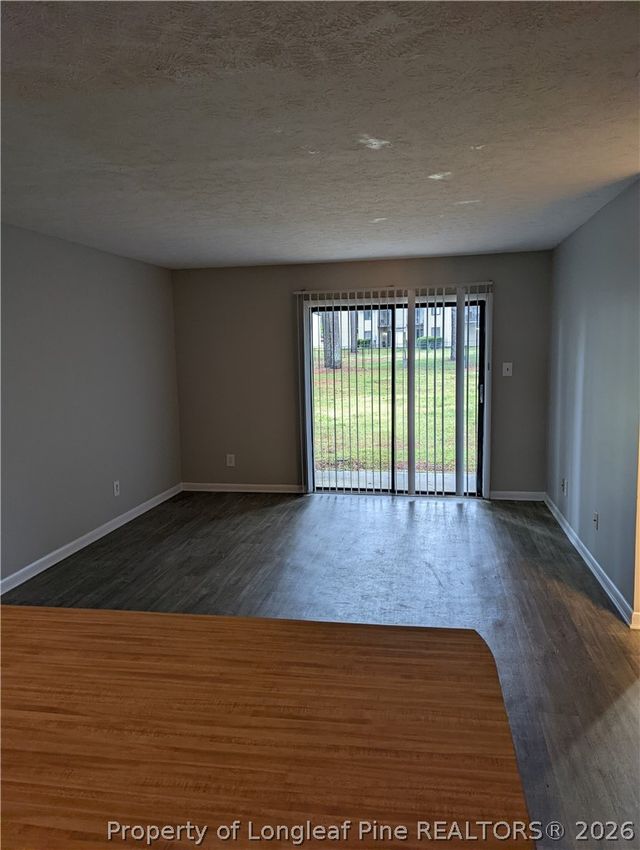
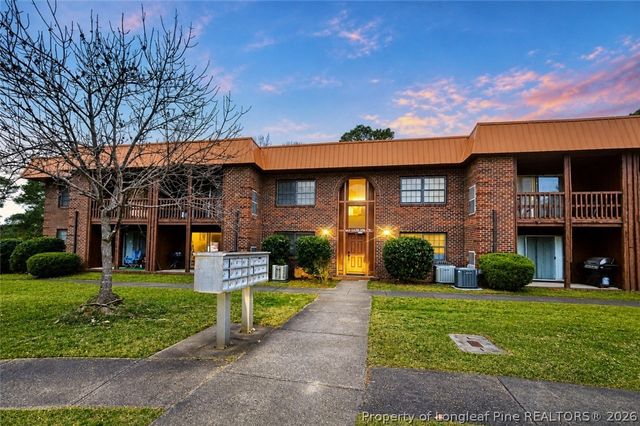

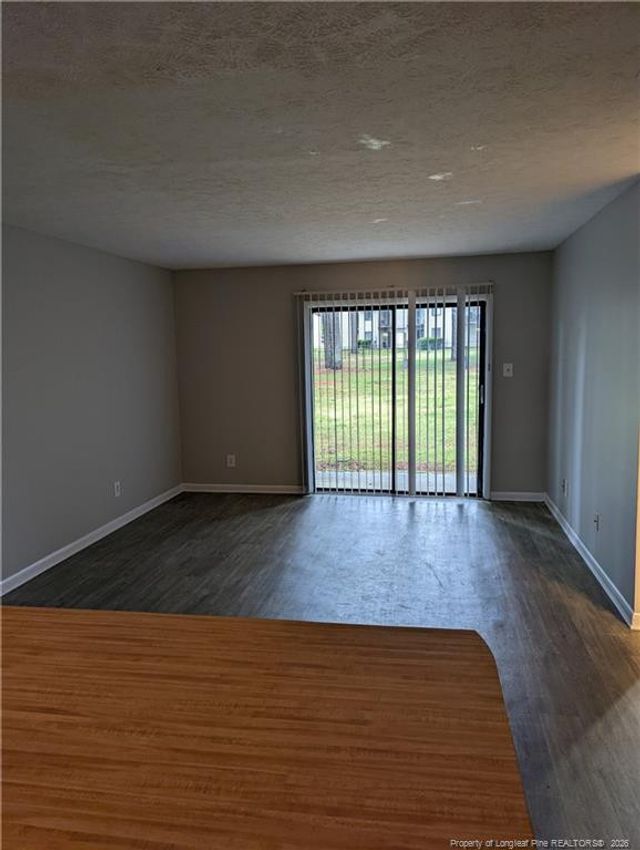
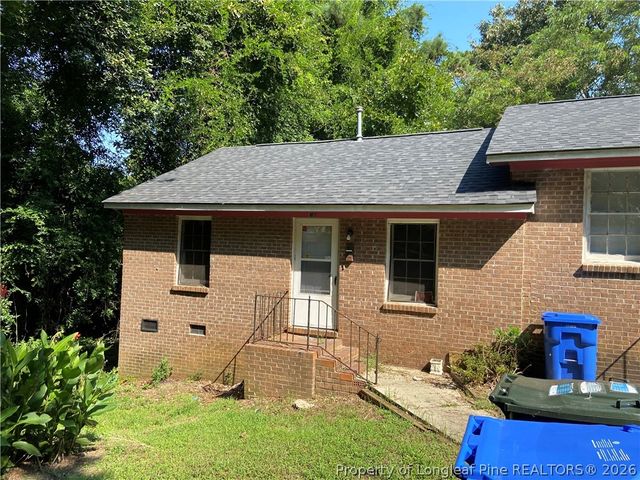
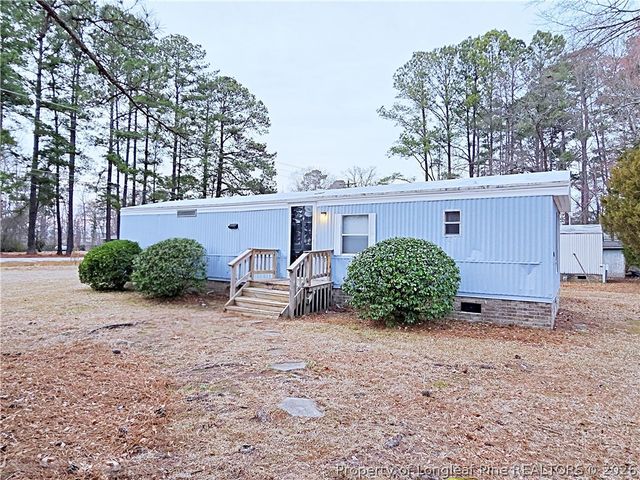
Similar Home Values
Comparable nearby listings and their asking prices.
| Address | Price | Beds | Baths | Sq Ft |
|---|---|---|---|---|
| 829 Applewood Lane, Fayetteville, NC | $825/mo | 1 | 1 | 750 |
| 629 Gables Court, Fayetteville, NC | $825/mo | 1 | 1 | 680 |
| 629 Gables Court, Fayetteville, NC | $825/mo | 1 | 1 | 680 |
| 829 Applewood Lane, Fayetteville, NC | $825/mo | 1 | 1 | 750 |
| 1811 Powatan Street, Fayetteville, NC | $850/mo | 2 | 1 | 800 |
| 826 Rembrandt Drive, Fayetteville, NC | $850/mo | 2 | 2 | 800 |
Moving Cost Estimate
EXIT Agents in Fayetteville


Listing Courtesy: GUARDIAN PROPERTY MANAGEMENT - 9102227368
The listing broker’s offer of compensation is made only to participants of the multiple listing service where the listing is filed.