

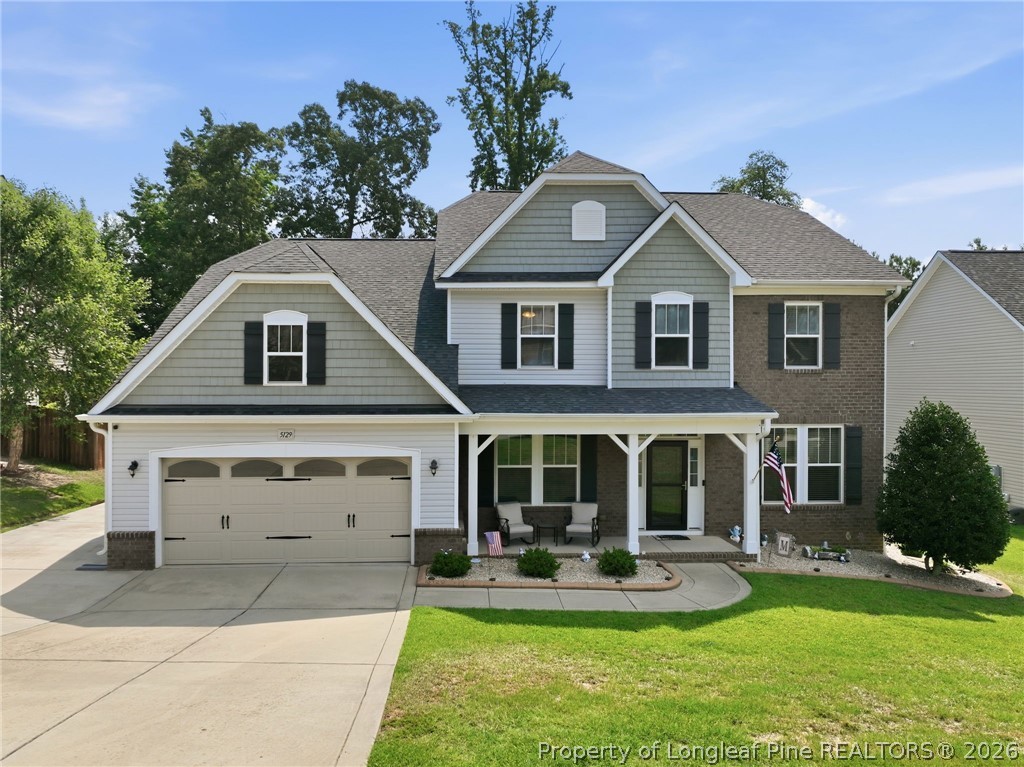
5129 Carson Allen Road, Hope Mills, NC 28348
CAMERON CREEK · Cumberland County
Key Facts
Description
Welcome to this beautifully updated 4-bedroom, 3.5-bath home offering over 3,300 sq. ft. on a quiet cul-de-sac in the highly desirable Gray’s Creek School District—with NO HOA! RARE 2.25% ASSUMABLE VA LOAN FOR QUALIFIED BUYERS! Designed for both comfortable everyday living and effortless entertaining, this home features a first-floor owner’s suite, an open-concept floor plan, a spacious family room with surround sound, and a beautifully updated kitchen with granite countertops, freshly painted cabinets (2025), and fingerprint-resistant stainless-steel appliances (2025). The spacious owner’s suite offers a renovated walk-in shower, while upstairs you’ll find three generously sized bedrooms, a large bonus loft perfect for a media room, home office, or playroom, and a huge walk-in attic providing exceptional storage. Recent updates include Luxury Vinyl Plank flooring (2025), new carpet (2024), new garage door and opener (2023), and a storm door, making this home truly move-in ready. Outside, enjoy your private backyard retreat featuring a screened porch, deck, fire pit, stamped concrete curbing, storage shed, and a third driveway with dedicated RV parking—a rare feature that’s hard to find! Conveniently located just minutes from Fort Bragg, Cape Fear Valley Medical Center, I-95, downtown Fayetteville, shopping, dining, the Crown Complex, Fayetteville Regional Airport, and Hope Mills Lake, where you can enjoy kayaking, fishing, swimming, and scenic walking trails. Homes offering this much space, recent updates, NO HOA, RV parking, and a 2.25% assumable VA loan are hard to find. Schedule your private showing today before this exceptional home is gone!
Property Information
Property Type
Residential
Sub-Type
Single Family Residence
Style
Two Story
Year Built
2015
Living Area
3,374 sq ft
Garage Spaces
2
Ownership
More than a year
Days on Market
10
MLS® Listing#
765628
Property Features
Interior
Exterior
Appliances
Cooling
Heating
Flooring
Fireplace
Basement
Parking
Laundry
Patio
Fencing
Lot Features
Construction
Windows
Security
Other Structures
Utilities
Sewer
Water Source
Schools
- Middle:
- Grays Creek Middle School
- High:
- Grays Creek Senior High
Financial Details
HOA
None
Parcel Number
0422-89-8127
Directions
Use Google Maps / GPS from your location
Affordability Calculator
$84,000
Estimated monthly payment
$2,235/mo
Principal $336,000 · Est. interest $468,750 over 30 yrs
Neighborhood Market Statistics
How this home compares to active listings in Hope Mills, NC
- $347,003
- Median Listing Price
- 55
- Median Days on Market
- 2,002
- Median Sq Ft
- $177
- Median Price / Sq Ft
- 556
- Active Listings
- This home’s price is 21% above the area median.
- Its price per sq ft is 30% below the area median.
Market statistics compiled from active EXIT Realty® and MLS listings in Hope Mills, NC.
Location

Points of Interest in Hope Mills, NC
Showing the Hope Mills area map.
Nearby Schools
Gray's Creek High School
Secondary · 0.5 mi away
Gray's Creek Middle School
Secondary · 0.6 mi away
Gallberry Farm Elementary School
Elementary · 0.9 mi away
Hope Mills Middle School
Secondary · 3.2 mi away
Gray's Creek Elementary School
Elementary · 3.4 mi away
Alderman Road Elementary School
Elementary · 3.4 mi away
South View High School
Secondary · 3.7 mi away
Ed V. Baldwin Elementary School
Elementary · 3.8 mi away
South View Middle School
Secondary · 3.8 mi away
Rockfish Elementary School
Elementary · 4.2 mi away
Freedom Christian Academy
School · 4.5 mi away
Parkton Elementary School
Elementary · 4.9 mi away
Flaming Sword Campus
School · 5.1 mi away
Elizabeth Cashwell Elementary School
Elementary · 5.4 mi away
C. Wayne Collier Elementary School
Elementary · 5.5 mi away
Liberty Christian Academy
School · 5.8 mi away
Cumberland County Schools
School · 5.9 mi away
Parkton Elementary
Elementary · 6.1 mi away
Cumberland Mills Elementary School
Elementary · 6.2 mi away
Fayetteville Adventist School
School · 6.2 mi away
Commute Calculator
Nearby Homes
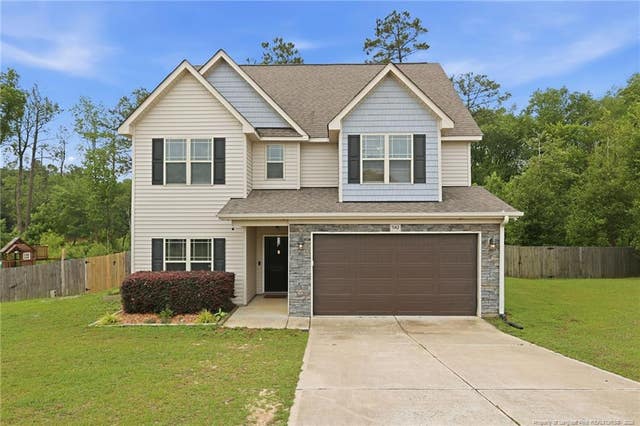
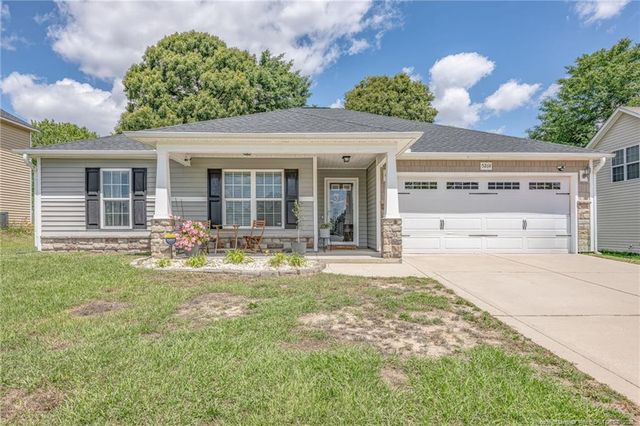

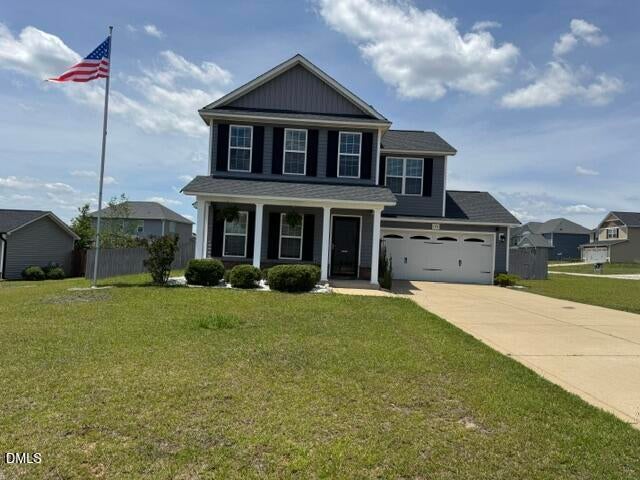
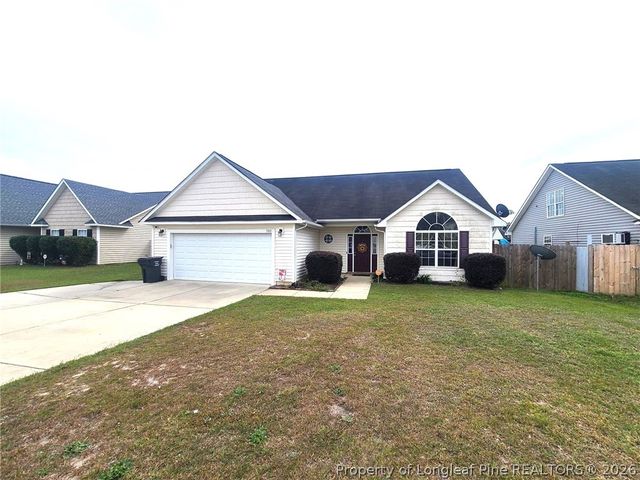
Similar Homes Nearby

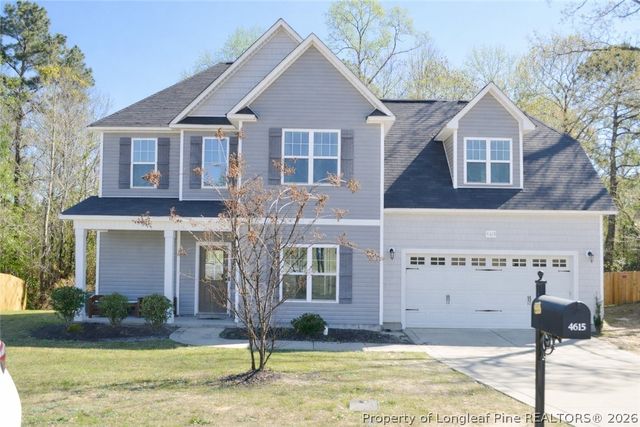
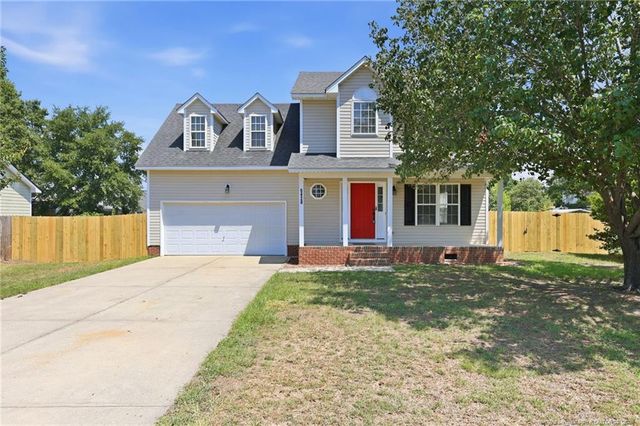
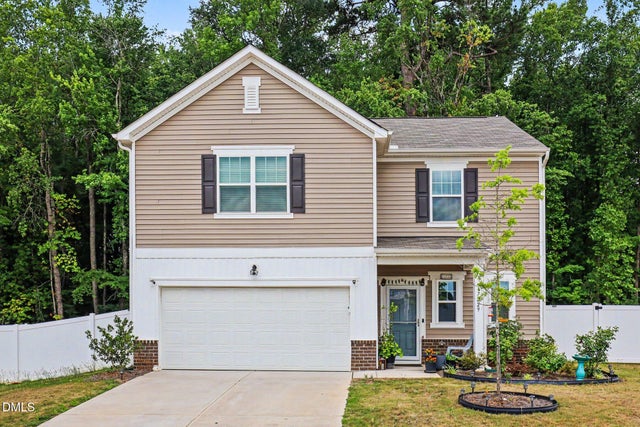
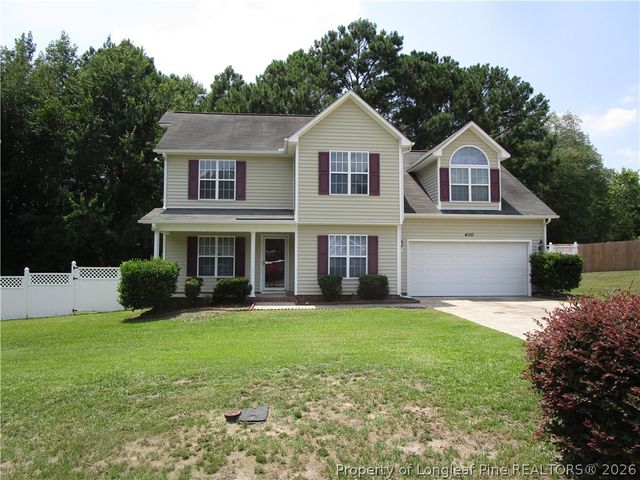

Similar Home Values
Comparable nearby listings and their asking prices.
| Address | Price | Beds | Baths | Sq Ft |
|---|---|---|---|---|
| 4615 CEDAR PASS Drive, Hope Mills, NC | $295,000 | 3 | 3 | 1,916 |
| 4615 CEDAR PASS Drive, Hope Mills, NC | $295,000 | 3 | 3 | 1,916 |
| 5420 Ahoskie Drive, Hope Mills, NC | $299,000 | 3 | 3 | 1,742 |
| 7229 Pilatus Avenue, Spring Hope, NC | $299,000 | 4 | 3 | 1,989 |
| 4110 Craigwood Lane, Hope Mills, NC | $299,000 | 3 | 3 | 1,821 |
| 4110 Craigwood Lane, Hope Mills, NC | $299,000 | 3 | 3 | 1,821 |
Moving Cost Estimate
EXIT Agents in Hope Mills


Listing Courtesy: COLDWELL BANKER ADVANTAGE - YADKIN ROAD - 9104865353
The listing broker’s offer of compensation is made only to participants of the multiple listing service where the listing is filed.