

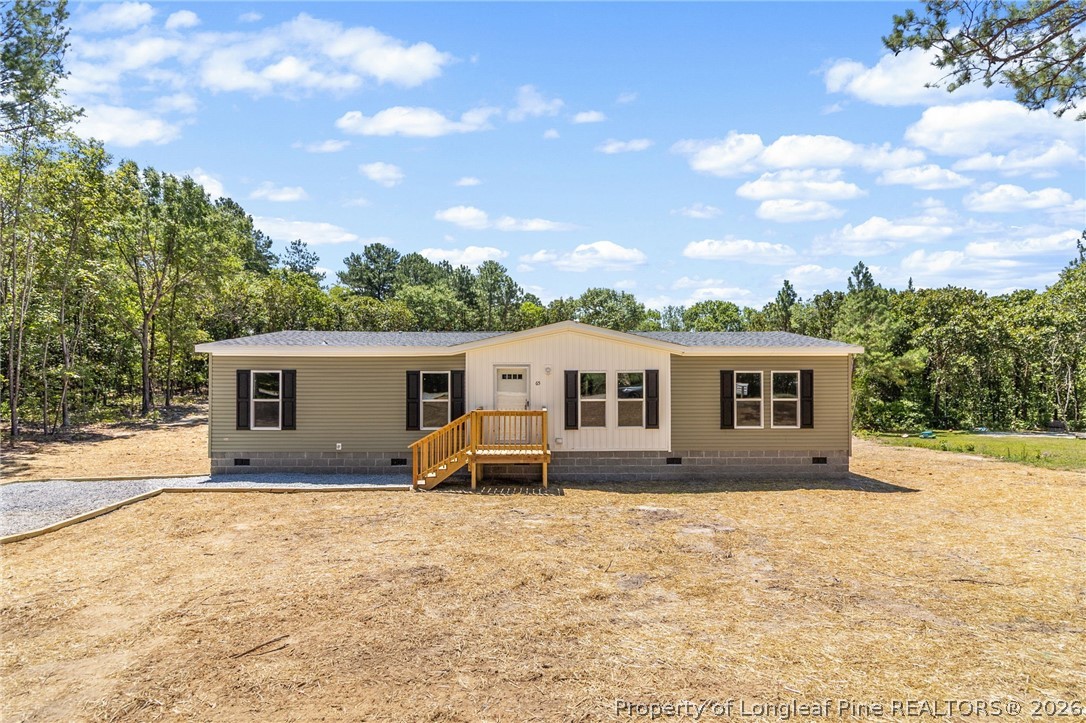
65 Sanatra Drive, Cameron, NC 28326
NONE · Harnett County
Key Facts
Description
**$8,000 Seller Paid Closing Costs**Welcome Home!! This brand new 3 bedroom, 2 bathroom home offers a bright, open layout with sleek no-carpet flooring throughout—perfect for easy living and low maintenance. The spacious kitchen features a large island, modern finishes, and plenty of cabinet space, flowing seamlessly into the living and dining areas. The split floor plan provides privacy, with a roomy primary suite and well-sized secondary bedrooms. Enjoy peaceful views from your back deck. You'll have piece of mind with this new home and a functional layout that just makes sense, this home is move-in ready and waiting for you! Add it to your list today!!
Property Information
Property Type
Residential
Sub-Type
Manufactured Home
Style
Manufactured Home
Year Built
2026
Living Area
1,704 sq ft
Ownership
Less than a year
Days on Market
12
MLS® Listing#
765388
Property Features
Interior
Appliances
Cooling
Heating
Flooring
Fireplace
Basement
Parking
Laundry
Patio
Construction
Sewer
Water Source
Schools
- Middle:
- Highland Middle School
- High:
- Western Harnett High School
Financial Details
HOA
None
Parcel Number
099564 0105 22
Affordability Calculator
$44,900
Estimated monthly payment
$1,195/mo
Principal $179,600 · Est. interest $250,558 over 30 yrs
Neighborhood Market Statistics
How this home compares to active listings in Cameron, NC
- $358,503
- Median Listing Price
- 46
- Median Days on Market
- 2,408
- Median Sq Ft
- $161
- Median Price / Sq Ft
- 243
- Active Listings
- This home’s price is 37% below the area median.
- Its price per sq ft is 18% below the area median.
Market statistics compiled from active EXIT Realty® and MLS listings in Cameron, NC.
Location

Points of Interest in Cameron, NC
Showing the Cameron area map.
Nearby Schools
Johnsonville School
Elementary · 3.7 mi away
Shughart Elementary School
Elementary · 3.8 mi away
Gordon Elementary School
Elementary · 4.4 mi away
Dodea Mildred B. Poole Elementary School
Elementary · 5.4 mi away
Benhaven Elementary School
Elementary · 5.9 mi away
Highland Elementary School
Elementary · 6.2 mi away
Highland Middle School
Secondary · 6.2 mi away
Benhaven Elementary School
Elementary · 7.6 mi away
Independence Academy
School · 7.9 mi away
Anderson Creek Club Charter School
School · 8.8 mi away
Crain's Creek Middle
Secondary · 8.9 mi away
Overhills High School
Secondary · 9.0 mi away
Owls Academy Child Development
School · 9.0 mi away
Overhills Middle School
Secondary · 9.1 mi away
Overhills Elementary School
Elementary · 9.2 mi away
Vass-Lakeview Elementary
Elementary · 9.2 mi away
Cameron Elementary School
Elementary · 9.2 mi away
Western Harnett Middle School
Secondary · 9.8 mi away
Father Vincent Capodanno High
School · 9.9 mi away
Greenwood Elementary
Elementary · 10.0 mi away
Commute Calculator
Nearby Homes
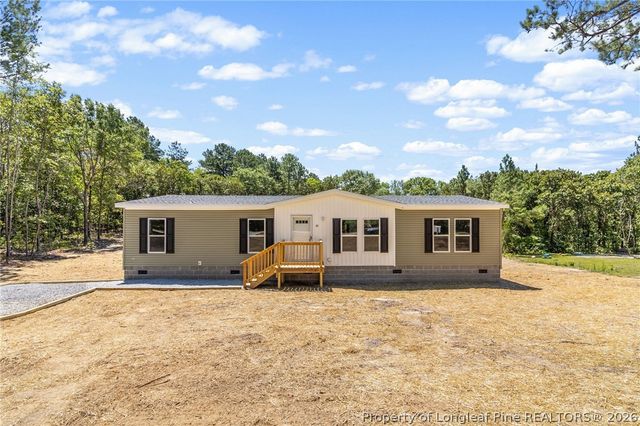
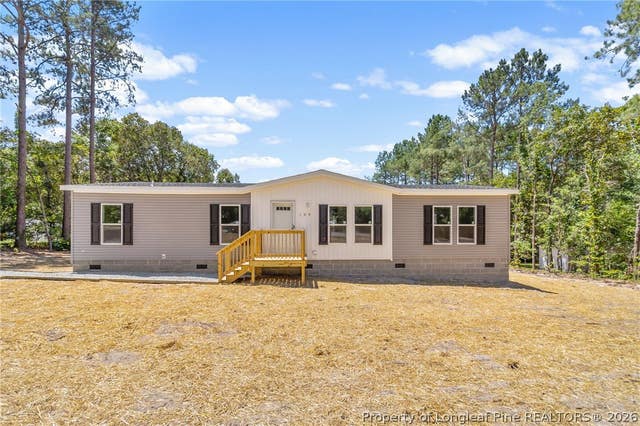

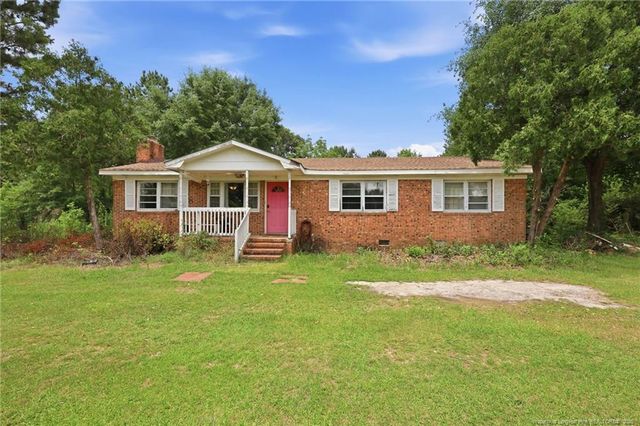
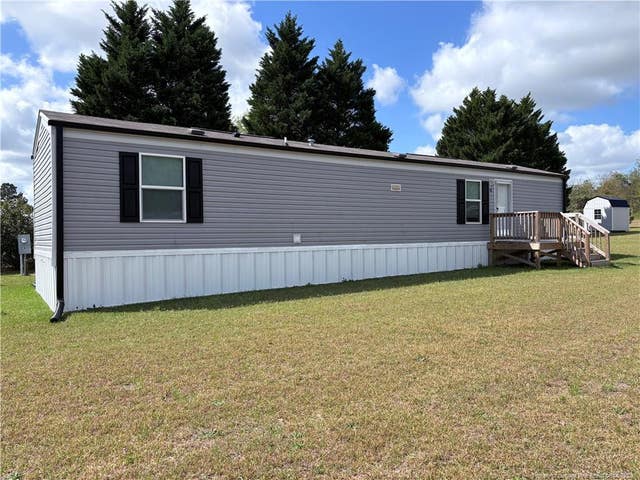
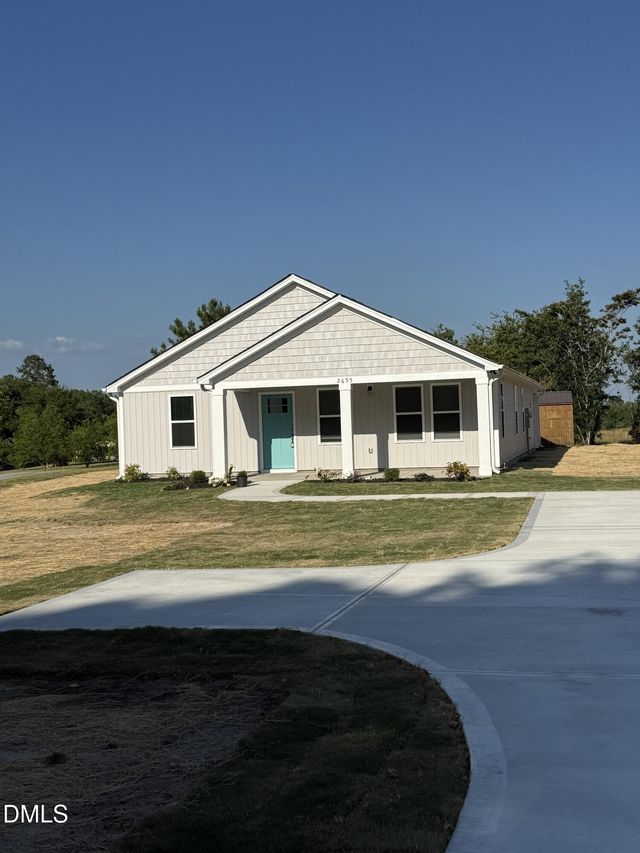
Similar Homes Nearby
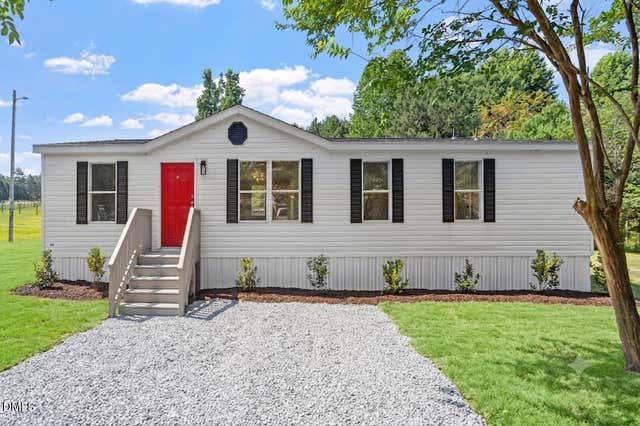
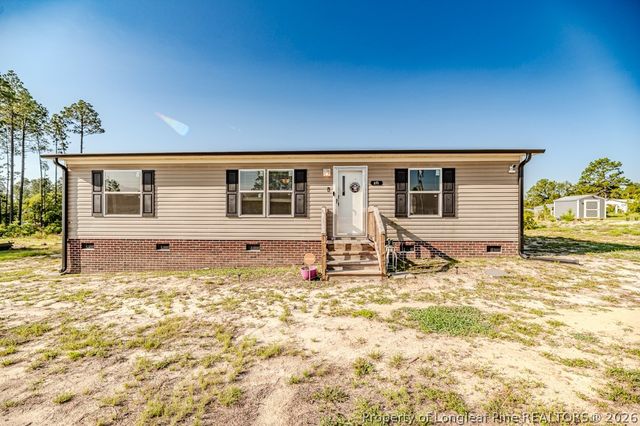
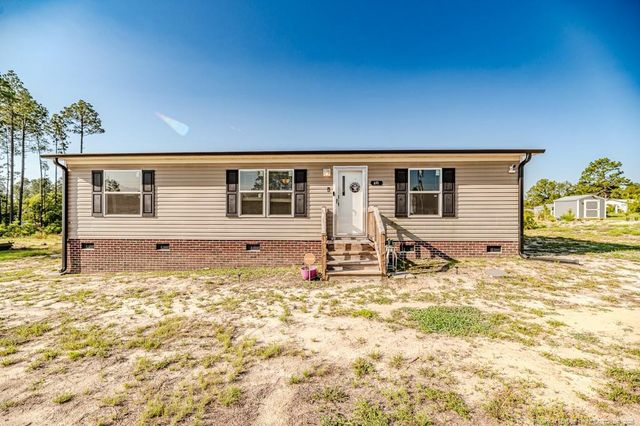
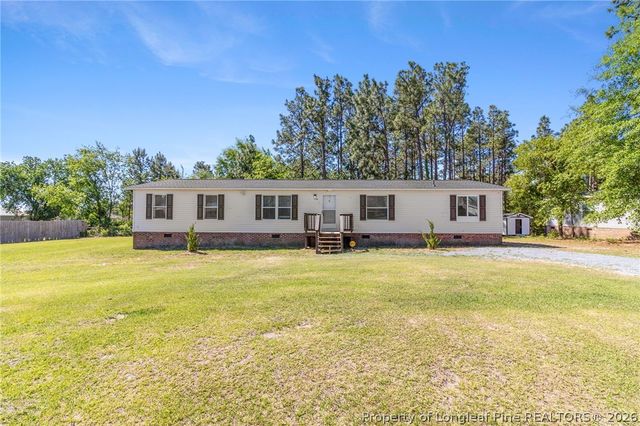
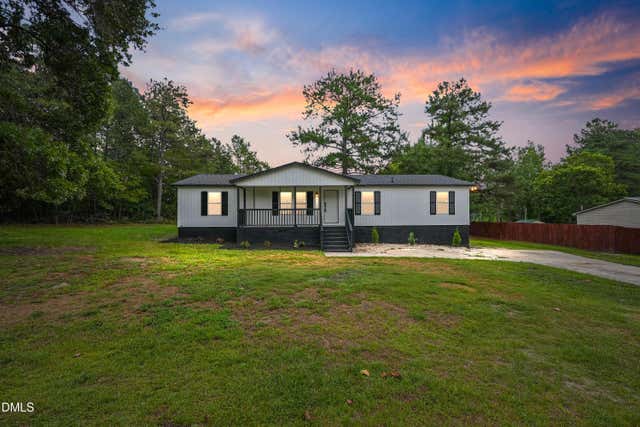
Similar Home Values
Comparable nearby listings and their asking prices.
| Address | Price | Beds | Baths | Sq Ft |
|---|---|---|---|---|
| 45 J E Rogers Drive, Cameron, NC | $198,800 | 3 | 2 | 1,291 |
| 211 Pine Oak, Cameron, NC | $205,999 | 3 | 2 | 1,200 |
| 211 Pine Oak, Cameron, NC | $205,999 | 3 | 2 | 1,200 |
| 2146 Heritage Way, Cameron, NC | $216,000 | 3 | 2 | 1,810 |
| 2146 Heritage Way, Cameron, NC | $216,000 | 3 | 2 | 1,810 |
| 911 Heritage Way, Cameron, NC | $219,900 | 3 | 2 | 1,551 |
Moving Cost Estimate
EXIT Agents in Cameron


Listing Courtesy: FATHOM REALTY NC, LLC FAY. - 6195544820
The listing broker’s offer of compensation is made only to participants of the multiple listing service where the listing is filed.