

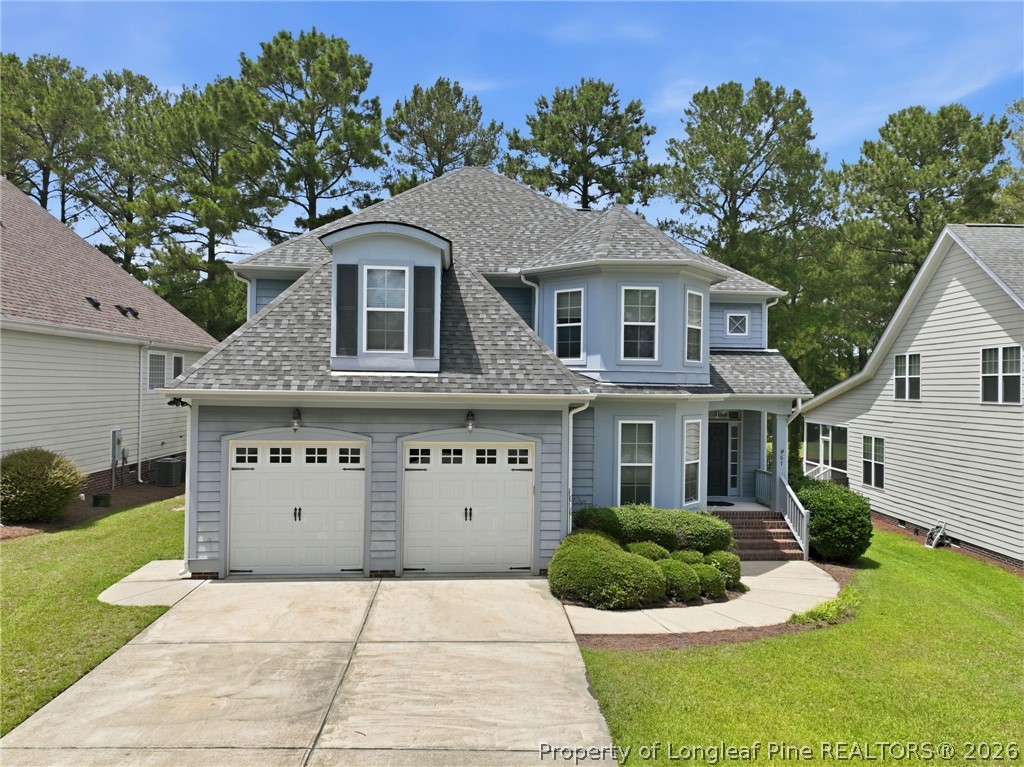
67 London Way, Spring Lake, NC 28390
ANDERSON CREEK CLUB · Harnett County
Key Facts
Description
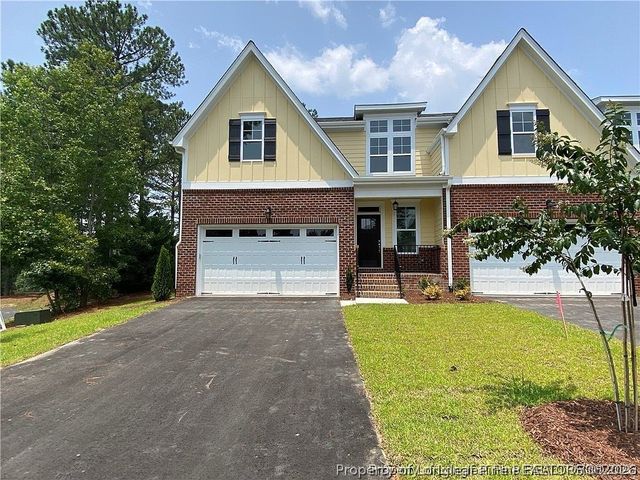
Live the Resort Lifestyle on the 18th Hole — 67 London Way, Anderson Creek Club Tucked behind the guarded gates of prestigious Anderson Creek Club, this beautifully maintained 4-bedroom, 3.5-bath home delivers true resort-style living with commanding golf course views overlooking the 18th hole. From the moment you arrive, the fiber-cement exterior, manicured lawn, and classic front porch set the tone for what's inside. Step in to find hardwood flooring throughout the downstairs, an open-concept layout, and surround sound in the living room anchored by a cozy gas-log fireplace. The chef's kitchen shines with granite countertops, stainless steel appliances, a center island, and a separate walk-in pantry — flowing effortlessly into both formal and eat-in dining spaces. The first-floor primary suite is a private retreat featuring a double trey ceiling, spa-inspired bath with a standing tile shower and separate garden tub, and a generous walk-in closet. Upstairs, three additional bedrooms share a smart Jack-and-Jill bath, plus a bonus room and an oversized walk-in attic for all your storage needs. Out back, unwind on the screened-in porch and open deck overlooking the fully fenced yard and the fairway beyond — your front-row seat to sunset rounds on the 18th. A lawn sprinkler system and 2-car attached garage round out the package. Resort amenities included in your POA dues: lawn care, 100MB internet, recycling pickup, multiple community pools and a splash pad, nature trails, fitness centers, tennis and volleyball courts, and 24-hour guarded security. Major updates already done for you: water heater and dishwasher (2021), both HVAC units (2017), and a fully renovated primary bath (2017). This is more than a home — it's a lifestyle. Schedule your private showing today.
Property Information
Property Type
Residential
Sub-Type
Single Family Residence
Style
Two Story
Year Built
2008
Living Area
2,715 sq ft
Lot Size
0.20 acres
Garage Spaces
2
Ownership
More than a year
Days on Market
3
MLS® Listing#
764830
Property Features
Interior
Exterior
Appliances
Cooling
Heating
Flooring
Fireplace
Basement
Parking
Laundry
Patio
Fencing
Lot Features
Construction
Security
Community
Utilities
Water Source
Schools
- Elementary:
- Anderson Creek Primary
- Middle:
- Western Harnett Middle School
- High:
- Overhills Senior High
Financial Details
HOA
$323 / Monthly
Anderson Creek Club Property Owner's Assocation
Parcel Number
PID - 01053512 0100 45
Directions
Anderson Creek Club main gate is located at 5250 Ray Road - follow Anderson Creek Club Drive until you reach the inner circle loop. Turn right on Barons Run E and then right onto Whispering Pines Drive. Turn left onto Lamplighter Way. Continue until you reach a dead-end and make a left onto London Way. Home will be on the right side.
Affordability Calculator
$96,000
Estimated monthly payment
$2,555/mo
Principal $384,000 · Est. interest $535,714 over 30 yrs
Neighborhood Market Statistics
How this home compares to active listings in Spring Lake, NC
- $387,106
- Median Listing Price
- 82
- Median Days on Market
- 2,190
- Median Sq Ft
- $190
- Median Price / Sq Ft
- 743
- Active Listings
- This home’s price is 24% above the area median.
- Its price per sq ft is 7% below the area median.
Market statistics compiled from active EXIT Realty® and MLS listings in Spring Lake, NC.
Location

Points of Interest in Spring Lake, NC
Showing the Spring Lake area map.
Nearby Schools
Anderson Creek Club Charter School
School · 1.0 mi away
Anderson Creek Primary
Elementary · 2.8 mi away
Overhills Middle School
Secondary · 2.8 mi away
Overhills Elementary School
Elementary · 3.0 mi away
Overhills High School
Secondary · 3.0 mi away
Western Harnett High School
Secondary · 3.4 mi away
Western Harnett Middle School
Secondary · 3.5 mi away
South Harnett Elementary School
Elementary · 4.1 mi away
Highland Middle School
Secondary · 4.2 mi away
Highland Elementary School
Elementary · 4.4 mi away
Dodea Mildred B. Poole Elementary School
Elementary · 4.6 mi away
Independence Academy
School · 4.8 mi away
Gordon Elementary School
Elementary · 5.4 mi away
Shughart Elementary School
Elementary · 5.7 mi away
Owls Academy Child Development
School · 6.8 mi away
Johnsonville School
Elementary · 7.5 mi away
Boone Trail Elementary School
Elementary · 7.7 mi away
Benhaven Elementary School
Elementary · 7.7 mi away
Manchester Elementary School
Elementary · 8.2 mi away
Spring Lake Middle School
Secondary · 8.3 mi away
Commute Calculator
Nearby Homes
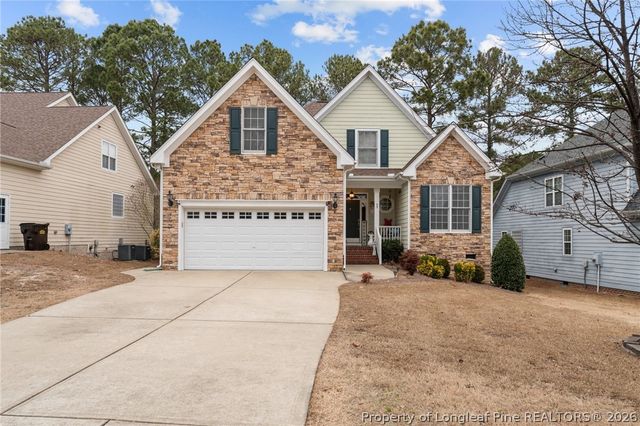
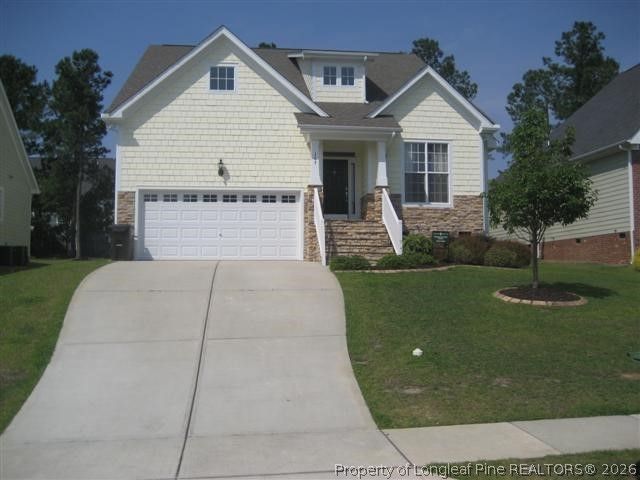
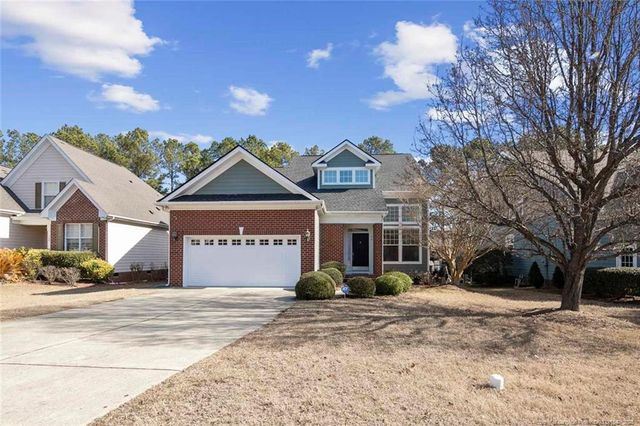
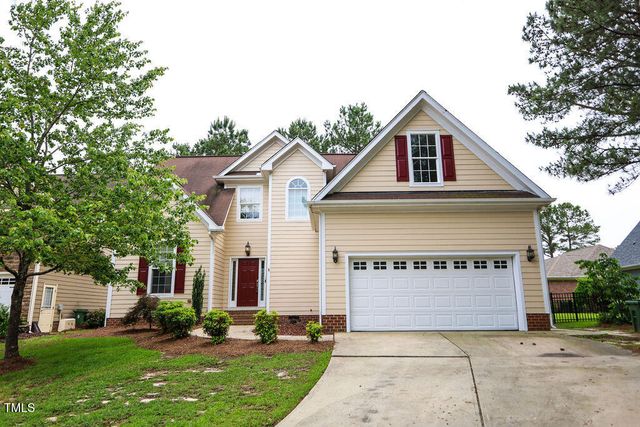
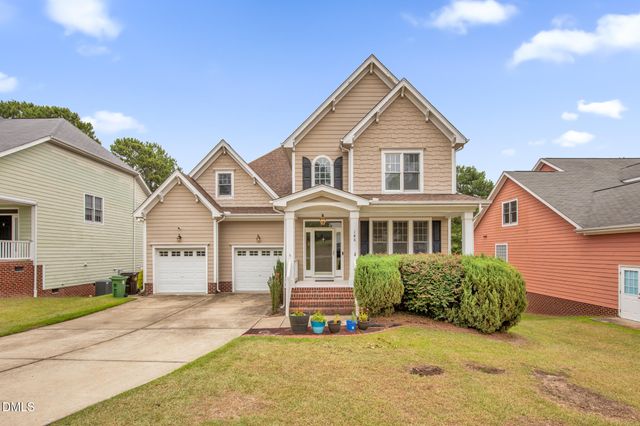
Similar Homes Nearby
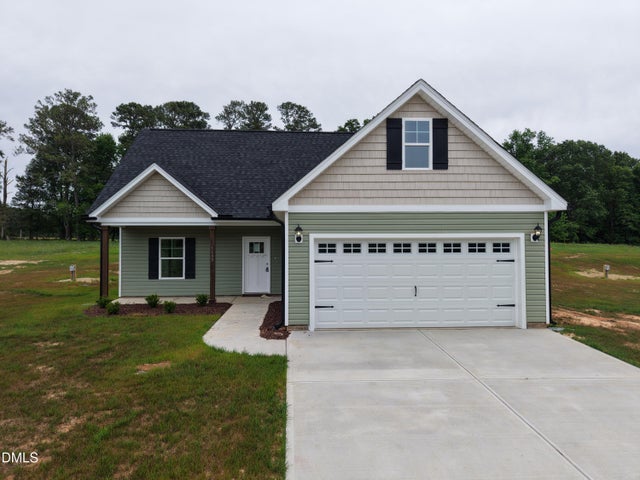
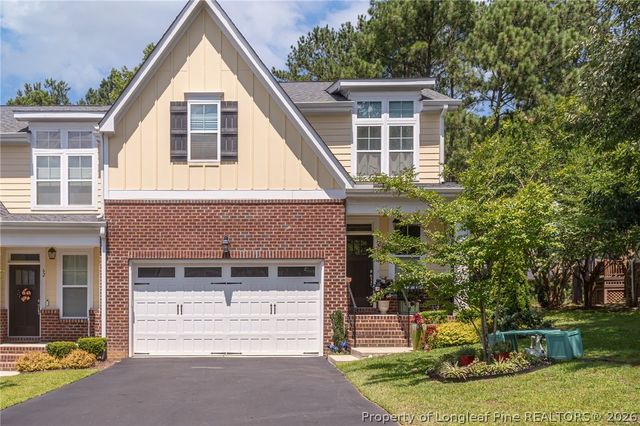
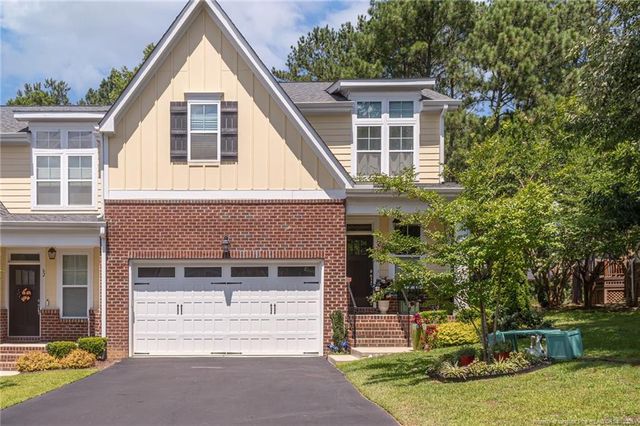
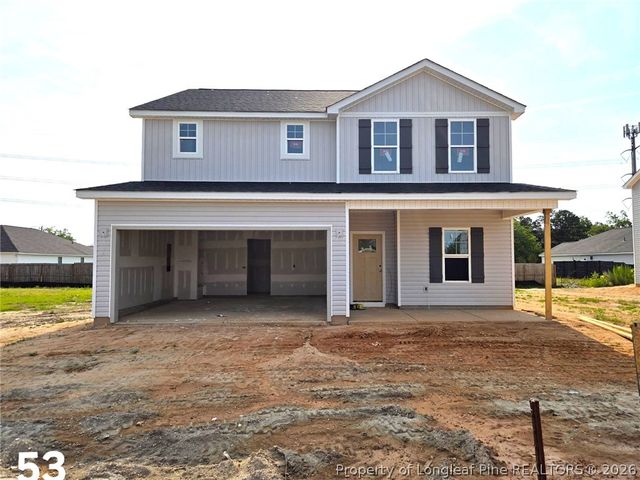
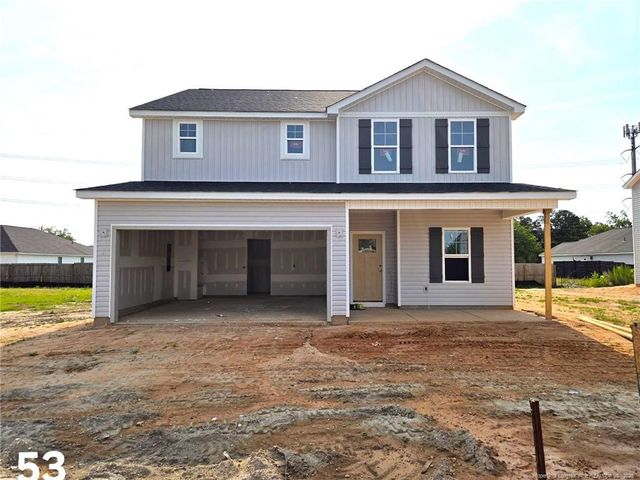
Similar Home Values
Comparable nearby listings and their asking prices.
| Address | Price | Beds | Baths | Sq Ft |
|---|---|---|---|---|
| 1193 Scarlet Oak Road, Spring Hope, NC | $337,999 | 3 | 3 | 1,599 |
| 58 Hawk Ridge Drive, Spring Lake, NC | $339,900 | 4 | 3 | 2,150 |
| 58 Hawk Ridge Drive, Spring Lake, NC | $339,900 | 4 | 3 | 2,150 |
| 537 Open Range (Lot 53) Road, Spring Lake, NC | $339,995 | 4 | 3 | 2,321 |
| 537 Open Range (Lot 53) Road, Spring Lake, NC | $339,995 | 4 | 3 | 2,321 |
| 78 Hawk Ridge Drive, Spring Lake, NC | $340,000 | 4 | 3 | 2,080 |
Moving Cost Estimate
EXIT Agents in Spring Lake


Listing Courtesy: REAL BROKER LLC - 9193482585
The listing broker’s offer of compensation is made only to participants of the multiple listing service where the listing is filed.