

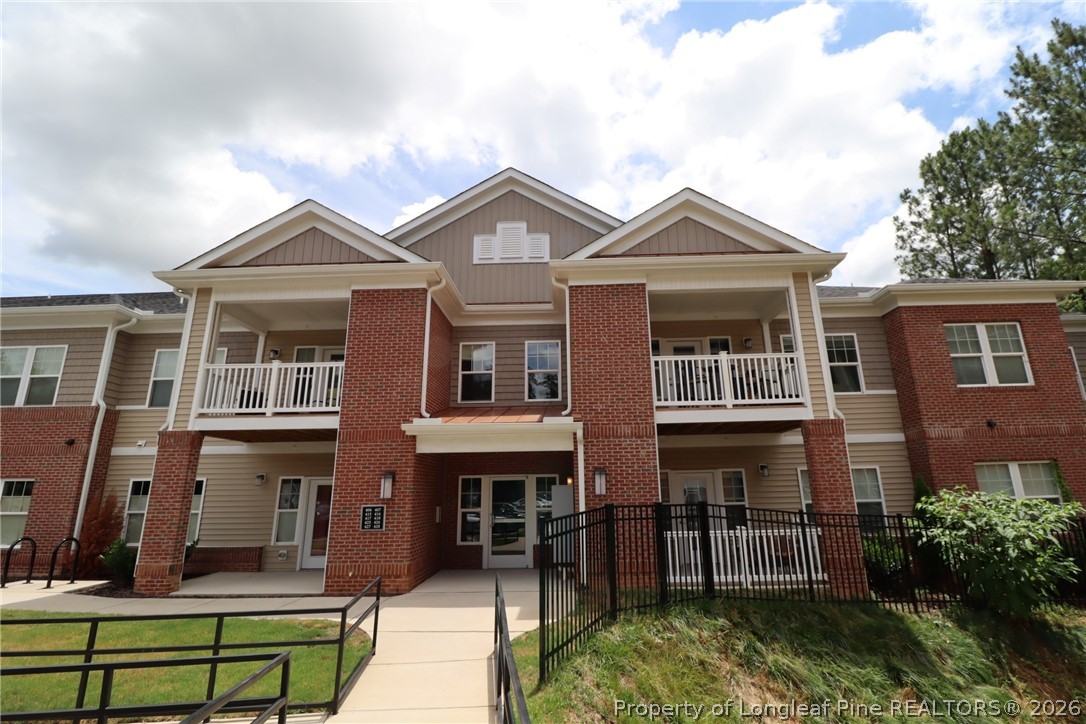
414 Weather Ridge Lane, Cary, NC 27513
NONE · Wake County
Key Facts
Description
**Free Internet in exchange for a 12 month lease term and a start date no later than 07/31/2026.** Offering comfort and a desirable Cary location, this first-floor condo ticks all the right boxes. Welcome to 414 Weather Ridge Lane, nestled in central Cary, where Downtown Cary sits just minutes away and is home to seasonal festivals, live music, and community events including the popular Lazy Daze Arts & Crafts Festival. You’re also just minutes from Fenton, RTP/RDU via I-40, the Cary Farmers Market, greenways, dining, and more. Follow the walkway into the secured entry hallway and step inside to a light-filled interior featuring neutral paint, crown molding, and plank flooring throughout an open layout. As soon as you walk in, you’re in the combined family and dining space, where sidelights bring in natural light and a side door leads out to the patio. The dining area sits just off the space and features a custom chandelier. The kitchen is anchored by a massive granite-topped island with an integrated breakfast bar and dual pendant lights. Behind it, gray craftsman-inspired cabinetry with crown molding, granite countertops, LED perimeter lighting, a mosaic tile backsplash, and a pantry carry the design through. Stainless steel appliances include a built-in microwave, smooth-top oven, deep undermount sink, dishwasher, and a French-door refrigerator with a water/ice dispenser and digital display with internet connectivity; keeping recipes within easy reach. Just off the kitchen is the laundry center with an all-in-one washer and dryer included for resident use, followed by the three bedrooms that complete the condo, starting with the spacious primary bedroom. The primary bedroom features two picture windows, neutral paint, a walk-in closet, and an en-suite bathroom with tiled flooring, a linen closet, a walk-in shower with 6 shampoo niches, and a dual-sink vanity. Bedrooms #2 and #3 are both generously proportioned with two picture windows, ample closet space, and easy access to the full hall bathroom with tiled flooring, an elevated vanity, and a shower/tub with 5 shampoo niches. Before wrapping up, check out the covered side patio that sits just steps from parking, keeping daily access simple and convenient.
Property Information
Property Type
Residential Lease
Sub-Type
Condominium
Year Built
2024
MLS® Listing#
764780
Property Features
Interior
Appliances
Cooling
Heating
Flooring
Fireplace
Basement
Laundry
Patio
Construction
Community
Sewer
Water Source
Schools
- Middle:
- Wake County Schools
- High:
- Wake County Schools
Affordability Calculator
$390
Estimated monthly payment
$10/mo
Principal $1,560 · Est. interest $2,176 over 30 yrs
Neighborhood Market Statistics
How this home compares to active listings in Cary, NC
- $613,684
- Median Listing Price
- 45
- Median Days on Market
- 2,353
- Median Sq Ft
- $257
- Median Price / Sq Ft
- 425
- Active Listings
- This home’s price is 100% below the area median.
Market statistics compiled from active EXIT Realty® and MLS listings in Cary, NC.
Location

Points of Interest in Cary, NC
Showing the Cary area map.
Nearby Schools
Weatherstone Elementary School
Elementary · 0.2 mi away
Tmsa Public Charter Schools
School · 0.5 mi away
Chesterbrook Academy
School · 0.7 mi away
Goddard School
School · 0.7 mi away
St Michael School
Elementary · 0.8 mi away
Northwoods Elementary School
Elementary · 1.0 mi away
West Cary Middle School
Secondary · 1.0 mi away
Mishkah Montessori
Elementary · 1.1 mi away
Hopewell Academy
School · 1.1 mi away
Cary Christian School
Elementary · 1.1 mi away
Hopewell Academy
School · 1.5 mi away
Stem for Kids - Morrisville
Elementary · 1.5 mi away
Cardinal Charter Academy
School · 1.6 mi away
Kingswood Elementary
Elementary · 1.6 mi away
Cary Elementary School
Elementary · 1.6 mi away
Primrose Schools
Elementary · 1.7 mi away
Heartwood Montessori School
Elementary · 1.7 mi away
Chesterbrook Academy Elementary School
Elementary · 1.9 mi away
Beacon Learning Academy
School · 1.9 mi away
Briarcliff Elementary School
Elementary · 1.9 mi away
Commute Calculator
Nearby Homes
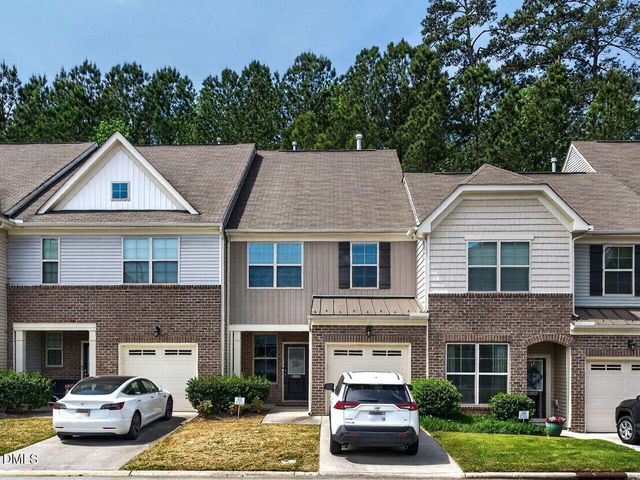
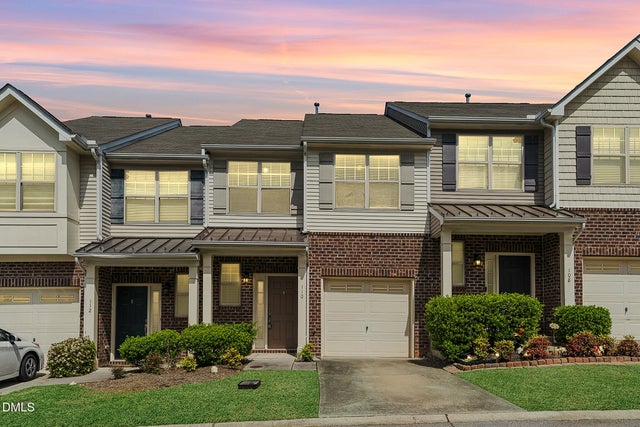
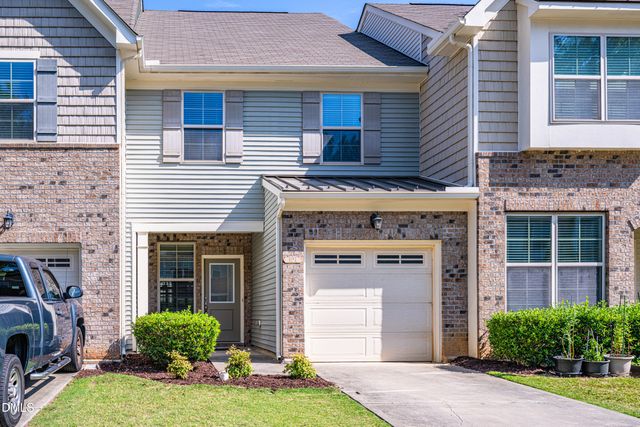
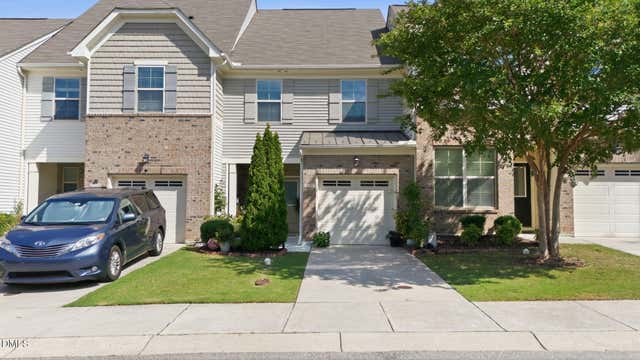
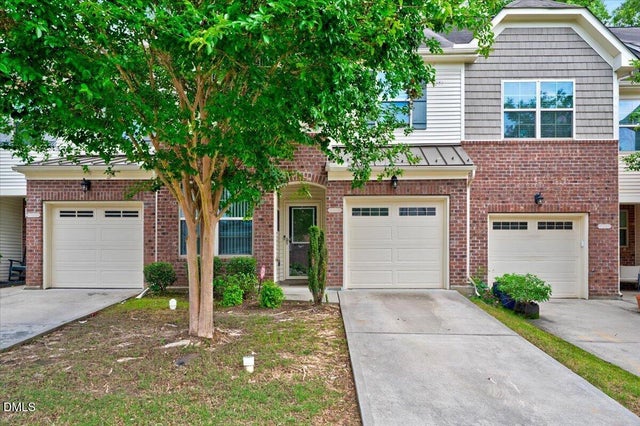
Similar Homes Nearby
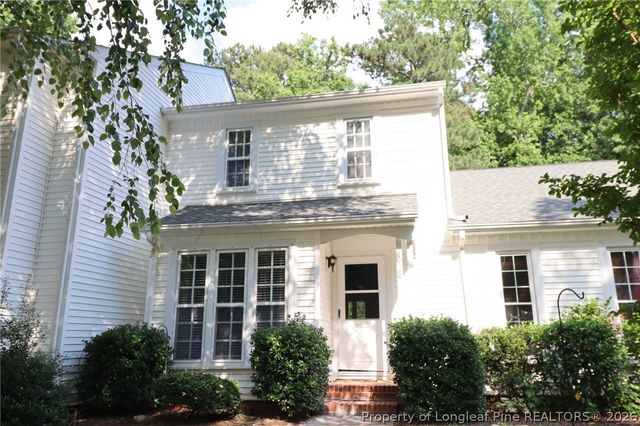
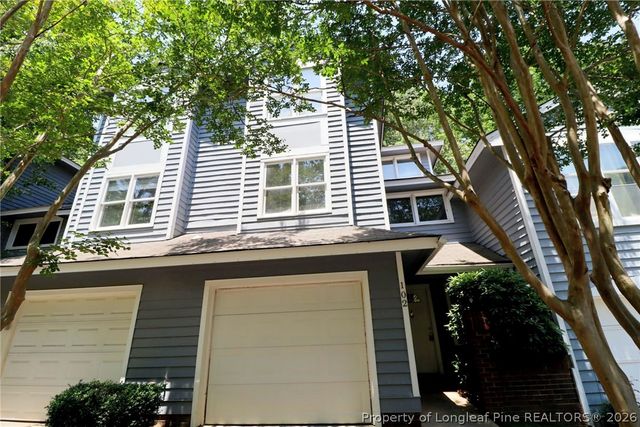
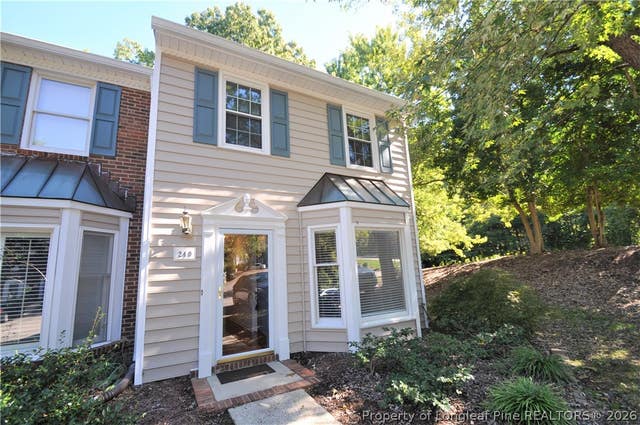

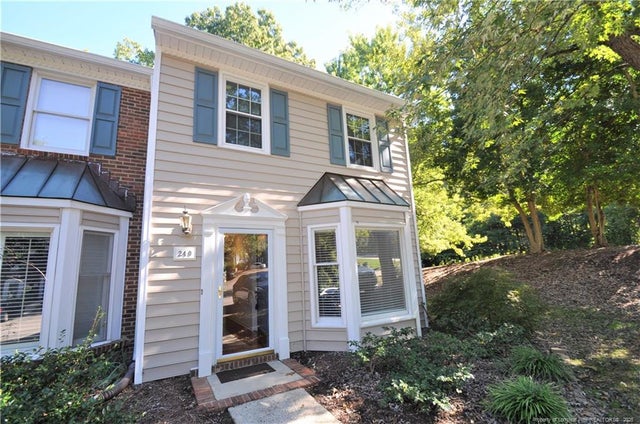
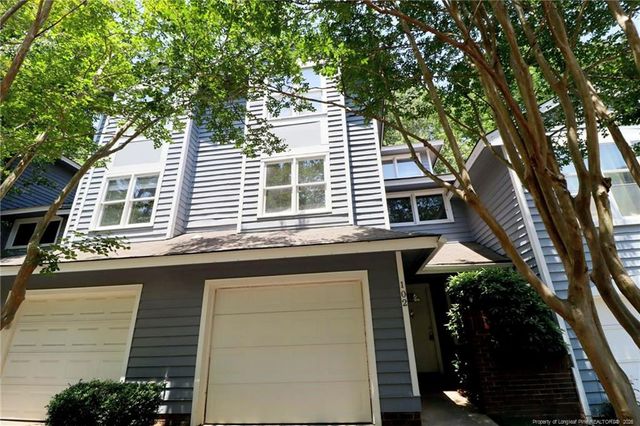
Similar Home Values
Comparable nearby listings and their asking prices.
| Address | Price | Beds | Baths | Sq Ft |
|---|---|---|---|---|
| 118 Planetree Lane, Cary, NC | $1,695/mo | 3 | 3 | — |
| 102 Union Jack Lane, Cary, NC | $1,695/mo | 2 | 3 | — |
| 240 Beechtree Drive, Cary, NC | $1,695/mo | 2 | 3 | 1,300 |
| 118 Planetree Lane, Cary, NC | $1,695/mo | 3 | 3 | — |
| 240 Beechtree Drive, Cary, NC | $1,695/mo | 2 | 3 | 1,300 |
| 102 Union Jack Lane, Cary, NC | $1,695/mo | 2 | 3 | — |
Moving Cost Estimate
EXIT Agents in Cary


Listing Courtesy: SCHAMBS PROPERTY MANAGEMENT GROUP, INC. - 9198096065
The listing broker’s offer of compensation is made only to participants of the multiple listing service where the listing is filed.