

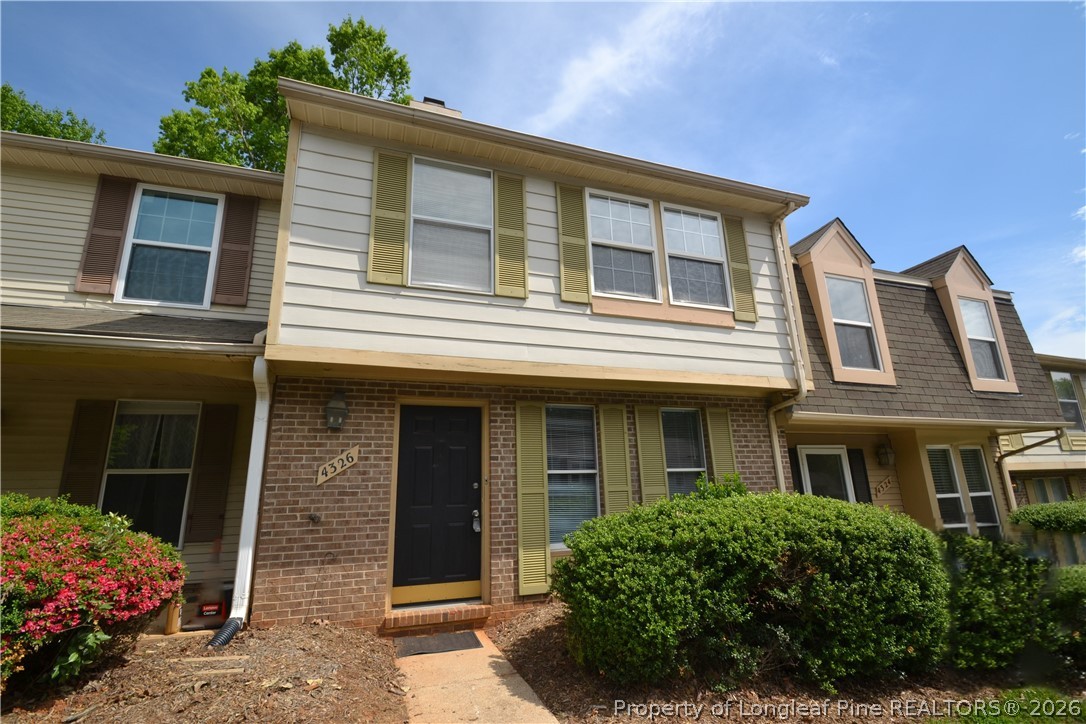
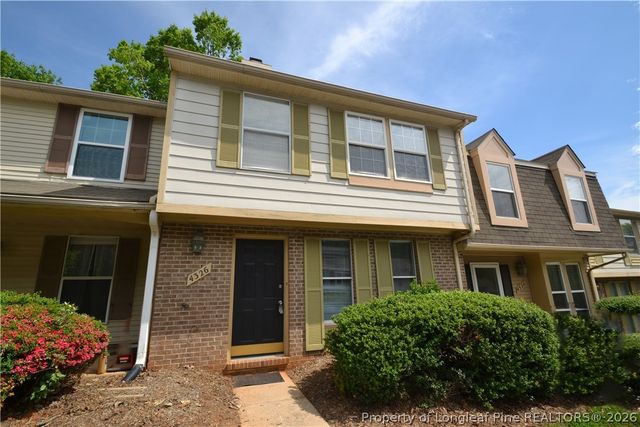
4326 Halliwell Drive, Raleigh, NC 27606
Hunters Creek Townhomes · Wake County
Key Facts
Description
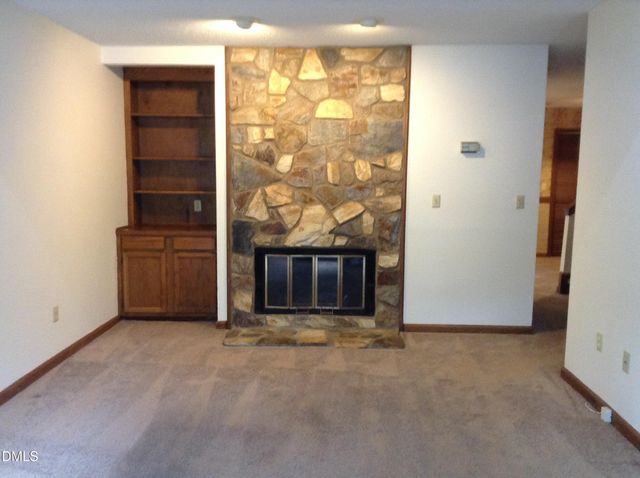
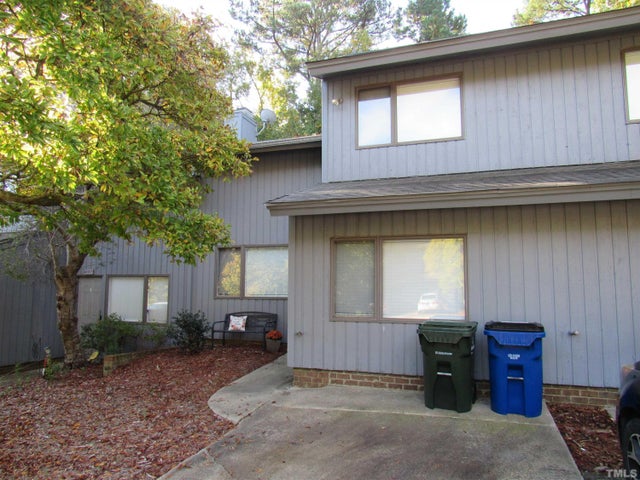
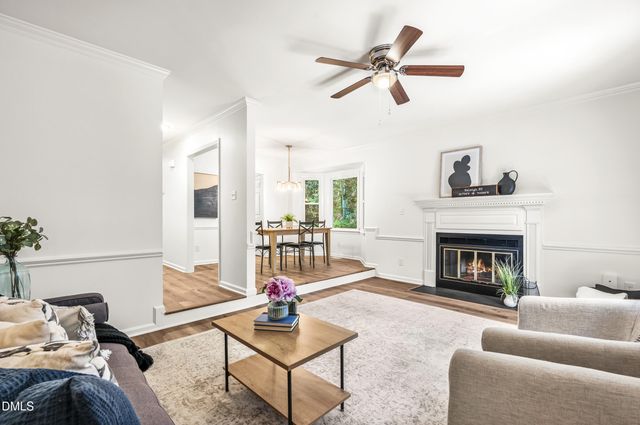
This adorable townhome is available immediately & nestled in a prime Raleigh locale. Reserved parking spaces greet you upon arrival. Once inside, you'll find yourself in a welcoming & spacious interior boasting a light-filled family room with gorgeous luxury plank flooring, double picture windows, a cozy (decorative) fireplace & a design that lends itself to easy furniture placement. The rear half of the home is quite spacious; including a laundry closet (washer/dryer provided for resident's use) as well as a perfectly-proportioned dining area that leads-out to a private, fenced-in backyard with a massive storage shed & a brick patio. The kitchen includes a pantry, ample cabinet space & a suite of all appliances. The 2nd floor is home to all 3 bedrooms. The primary bedroom offers a vaulted ceiling, double windows & an en-suite bathroom with a walk-in shower. Bedrooms #2/#3 are also both generously-proportioned with ample closet space & easy access to a full hall bathroom.
Property Information
Property Type
Residential Lease
Sub-Type
Townhouse
Style
Two Story
Year Built
1986
Lot Size
0.03 acres
MLS® Listing#
764599
Property Features
Interior
Exterior
Appliances
Cooling
Heating
Flooring
Fireplace
Basement
Parking
Laundry
Patio
Fencing
Lot Features
Construction
Community
Sewer
Water Source
Schools
- Middle:
- Wake County Schools
- High:
- Wake County Schools
Directions
I-440 to Western Boulevard towards Downtown/NC State, right on Kent Road, left on Kaplan, quick left onto Hunting Horn Lane, home is straight ahead towards the right.
Affordability Calculator
$319
Estimated monthly payment
$8/mo
Principal $1,276 · Est. interest $1,780 over 30 yrs
Neighborhood Market Statistics
How this home compares to active listings in Raleigh, NC
- $463,873
- Median Listing Price
- 54
- Median Days on Market
- 1,966
- Median Sq Ft
- $234
- Median Price / Sq Ft
- 2,151
- Active Listings
- This home’s price is 100% below the area median.
Market statistics compiled from active EXIT Realty® and MLS listings in Raleigh, NC.
Location

Points of Interest in Raleigh, NC
Showing the Raleigh area map.
Nearby Schools
Atlas International School
School · 0.4 mi away
Combs Elementary
Elementary · 0.5 mi away
Method Child Development Center
School · 0.6 mi away
Al Iman School
School · 0.8 mi away
Iar Youth
School · 0.9 mi away
North Carolina Virtual Public School
School · 1.0 mi away
Athens Drive High School
Secondary · 1.2 mi away
Centennial Campus Middle School
Secondary · 1.4 mi away
Fred Olds School
School · 1.5 mi away
Olds Elementary
Elementary · 1.5 mi away
Wake Ncsu Stem Echs
School · 1.5 mi away
Wake NC State University Stem Early College High School
School · 1.6 mi away
Learn with the Best
School · 1.7 mi away
Bridges Program
School · 1.8 mi away
Mt Vernon Middle School
Elementary · 1.8 mi away
Goddard School
School · 1.8 mi away
Governor Morehead School
School · 1.8 mi away
Wake Young Women's Leadership Academy
School · 1.9 mi away
The Raleigh School
Elementary · 2.3 mi away
Children's Discovery Center
School · 2.3 mi away
Commute Calculator
Nearby Homes
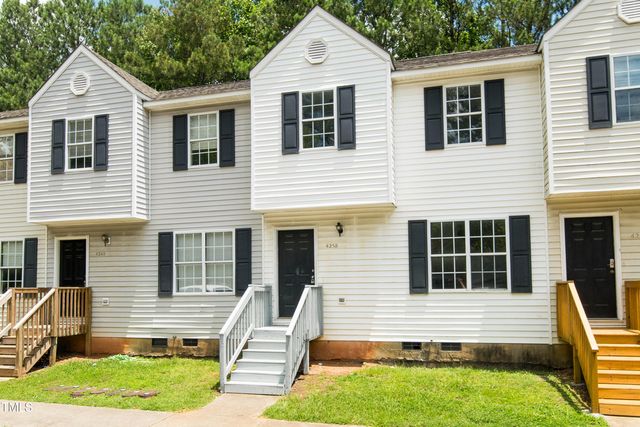
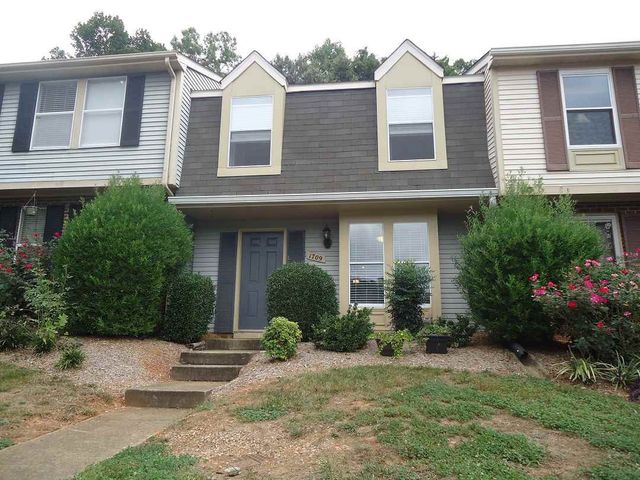
Similar Homes Nearby
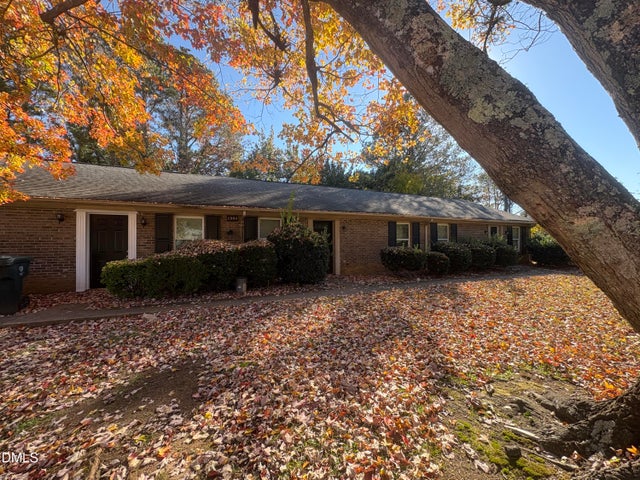

Similar Home Values
Comparable nearby listings and their asking prices.
| Address | Price | Beds | Baths | Sq Ft |
|---|---|---|---|---|
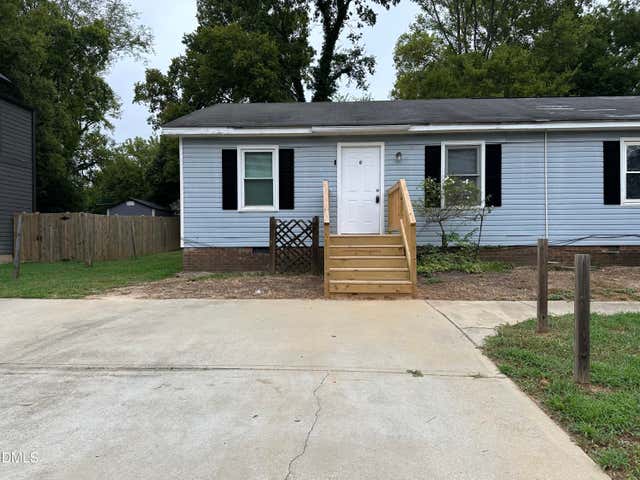
| 1901 Tischer Road C, Raleigh, NC | $1,125/mo | 2 | 2 | 818 |
| 1113 Upchurch Street C, Raleigh, NC | $1,150/mo | 2 | 1 | 700 |
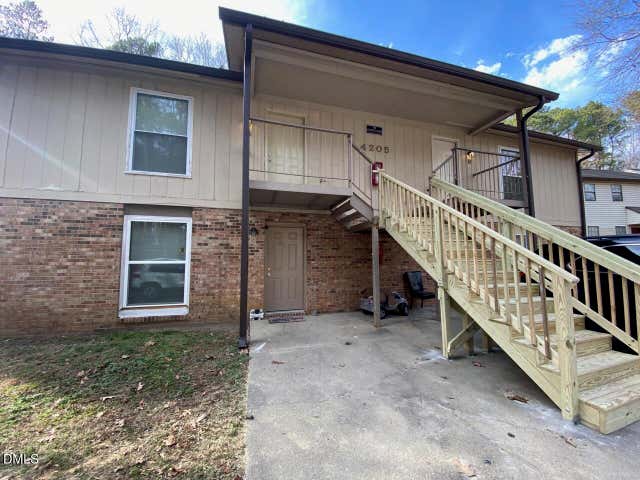
| 4205 Greencastle Court Unit A, Raleigh, NC | $1,150/mo | 2 | 2 | 1,047 |
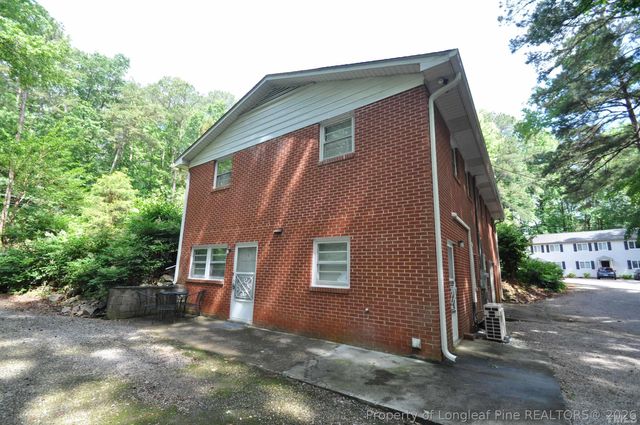
| 1426 Old Trinity Circle 11, Raleigh, NC | $1,195/mo | 2 | 1 | 900 |
| 2910 Faversham Place, Raleigh, NC | $1,195/mo | 2 | 2 | 920 |
| 1426 Old Trinity Circle 11, Raleigh, NC | $1,195/mo | 2 | 1 | 900 |
Moving Cost Estimate
EXIT Agents in Raleigh


Listing Courtesy: SCHAMBS PROPERTY MANAGEMENT GROUP, INC. - 9198096065
The listing broker’s offer of compensation is made only to participants of the multiple listing service where the listing is filed.