

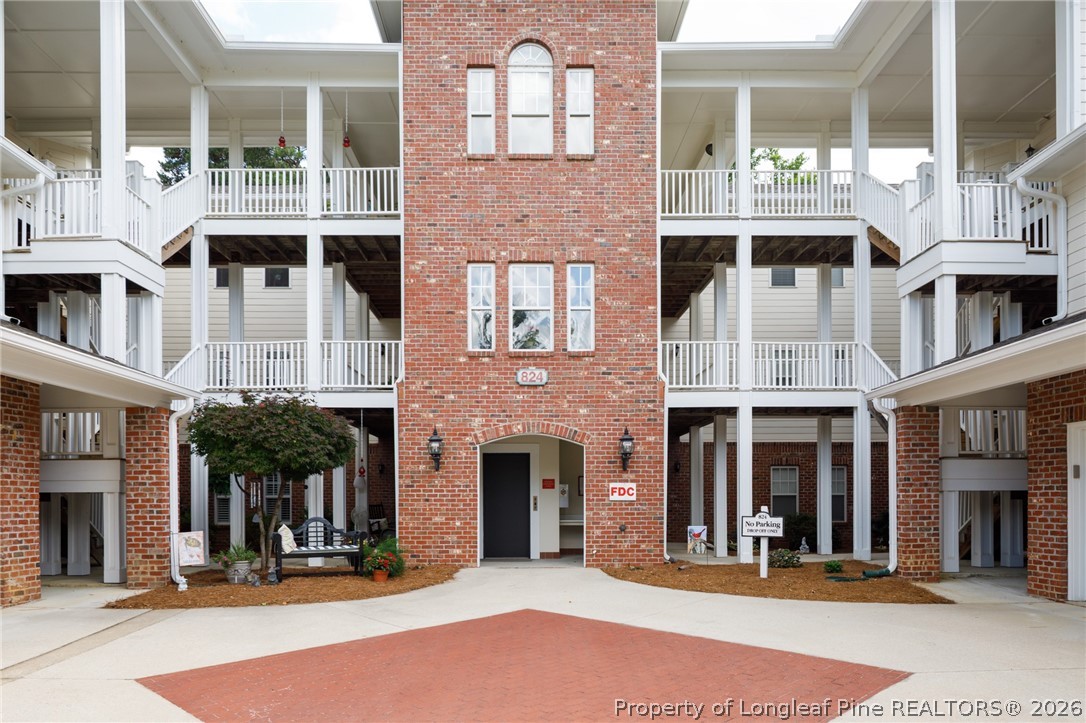
824 Sage Creek Lane, Fayetteville, NC 28305
EDMONTON VILL · Cumberland County
Key Facts
Description
Edmonton Village - Pretty Little Secret in such a GREAT location Besides having elevator access and HOA dues that cover your water/sewer - keep reading to see just how awesome this condo is... One of the larger condos in the Village, this home has been meticulously maintained! Updates follow but just know, this is a gem! As you enter, the vaulted ceiling will capture your attention. The Breakfast Bar and updated Kitchen w/nice pantry is to your right. On the left, is the Office/Guest Room/Formal Living Area w/French doors and straight ahead, the Formal Dining space and Great Room w/gas fireplace. Continue on into the Carolina Room w/HUGE walk-in storage closet and this is the only room with ceramic tile - every other area has LVP - no carpet! Going back into the Great Room and entering the bedroom area, the hall bath is perfect for company, along with a very nice-sized additional guest bedroom. The Owners' suite is large enough to accommodate a king-size bedroom set and then some! Walking into the en suite, you will find a double vanity, jetted bath and separate water closet/shower area. OH! And a detached garage! PERFECT! Enjoy this darling community and the ease of getting wherever you need to go - Downtown, Harris-Teeter, golf course - moments away and ease access to 95 and 295! As promised - here are the updates: Water Heater - 2022 HVAC - 2022 Faucets/Sinks - 10/25 Appliances - 2019 Flooring - LVP throughout except Carolina Room - 04/25 Kitchen & Bath Granite Countertops - 10/25 GDO - 2021 Call your Realtor and schedule your private showing!
Property Information
Property Type
Residential
Sub-Type
Condominium
Year Built
2000
Living Area
1,570 sq ft
Lot Dimensions
34.7 x 38.8
Garage Spaces
1
Ownership
More than a year
Days on Market
26
MLS® Listing#
764320
Property Features
Interior
Exterior
Appliances
Cooling
Heating
Flooring
Fireplace
Basement
Parking
Laundry
Construction
Security
Community
Sewer
Water Source
Schools
- Elementary:
- Ashley Elementary (3-5)
- Middle:
- Max Abbott Middle School
- High:
- Terry Sanford Senior High
Financial Details
HOA
$280 / Monthly
Edmonton Village Condo Owners Assoc.
Parcel Number
0426684392312
Directions
GPS Friendly - First building on the left - 3rd floor unit on the left side
Affordability Calculator
$48,500
Estimated monthly payment
$1,291/mo
Principal $194,000 · Est. interest $270,647 over 30 yrs
Neighborhood Market Statistics
How this home compares to active listings in Fayetteville, NC
- $283,247
- Median Listing Price
- 60
- Median Days on Market
- 1,712
- Median Sq Ft
- $154
- Median Price / Sq Ft
- 2,066
- Active Listings
- This home’s price is 14% below the area median.
- Its price per sq ft is right around the area median.
Market statistics compiled from active EXIT Realty® and MLS listings in Fayetteville, NC.
Location

Points of Interest in Fayetteville, NC
Showing the Fayetteville area map.
Nearby Schools
Bordeaux Creative School
School · 0.3 mi away
Ashley Elementary School
Elementary · 0.3 mi away
Bordeaux Creative School
School · 0.8 mi away
Howard Health & Life Sciences
Secondary · 0.9 mi away
Glendale Acres Elementary School
Elementary · 0.9 mi away
Massey Hill Classical High School
Secondary · 1.0 mi away
Cumberland Road Elementary
Elementary · 1.1 mi away
Holy Trinity Pre School
School · 1.2 mi away
R. Max Abbott Middle School
Secondary · 1.2 mi away
Fayetteville Adventist School
School · 1.2 mi away
Cumberland County Schools
Secondary · 1.4 mi away
Guy's Schools, Inc.
School · 1.5 mi away
Vanstory Hills Elementary School
Elementary · 1.7 mi away
Alma Easom Elementary School
Elementary · 1.7 mi away
Cumberland County Schools
School · 1.8 mi away
Village Christian Academy
School · 1.8 mi away
Mary McArthur Elementary School
Elementary · 1.9 mi away
Terry Sanford High School
Secondary · 1.9 mi away
Ireland Drive Middle School
Elementary · 2.1 mi away
Douglas Byrd Middle School
Secondary · 2.1 mi away
Commute Calculator
Nearby Homes
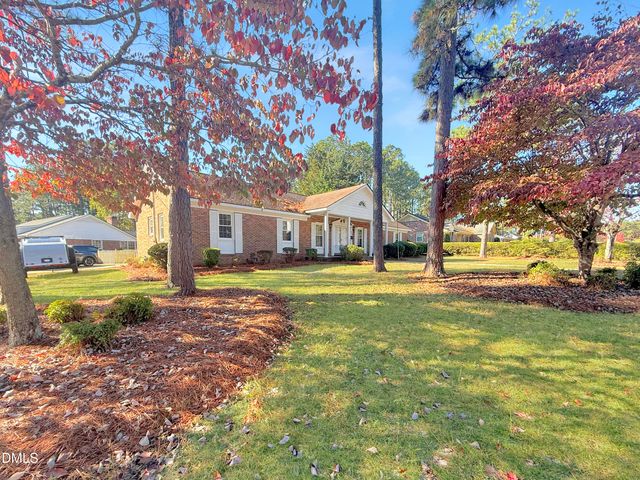
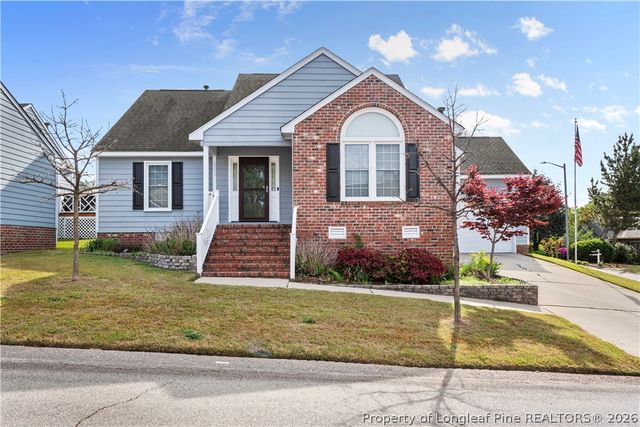
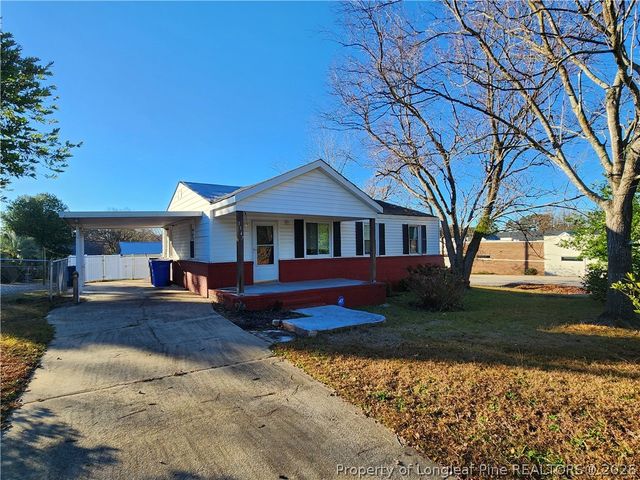
Similar Homes Nearby
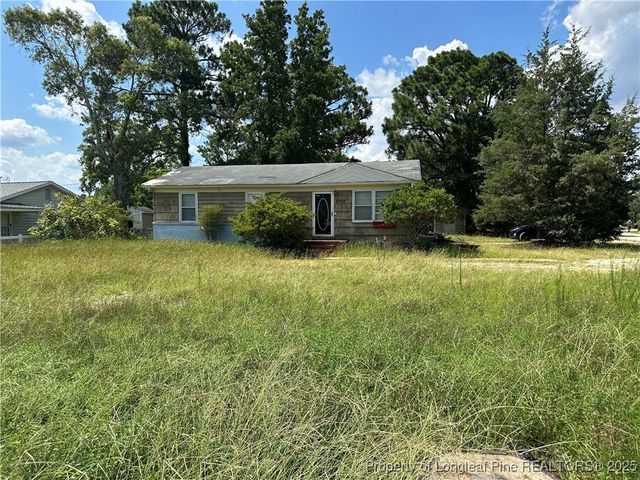
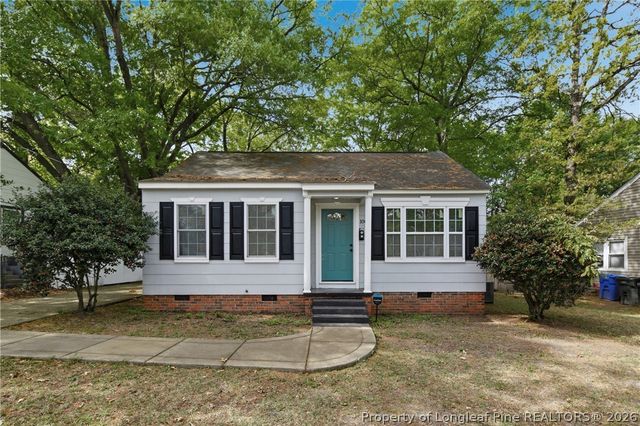


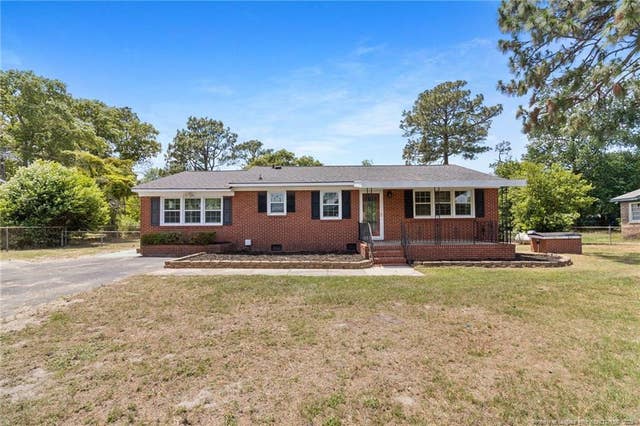
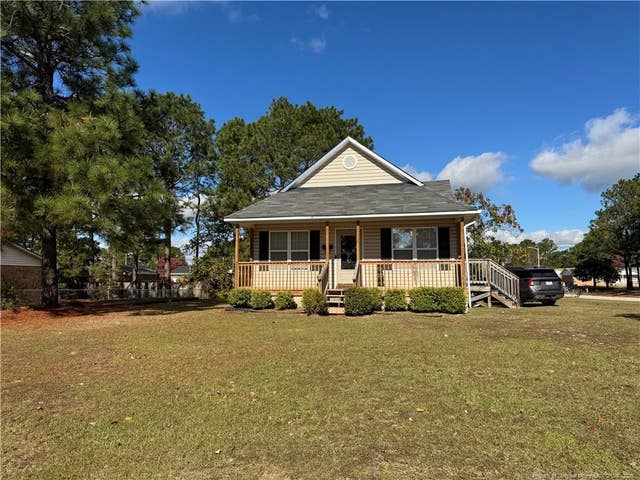
Similar Home Values
Comparable nearby listings and their asking prices.
| Address | Price | Beds | Baths | Sq Ft |
|---|---|---|---|---|
| 5758 Camden Road, Fayetteville, NC | $169,900 | 3 | 1 | 960 |
| 1007 Anarine Road, Fayetteville, NC | $169,900 | 2 | 1 | 733 |
| 5758 Camden Road, Fayetteville, NC | $169,900 | 3 | 1 | 960 |
| 1007 Anarine Road, Fayetteville, NC | $169,900 | 2 | 1 | 733 |
| 2546 Bel Aire Street, Fayetteville, NC | $169,900 | 3 | 1 | 1,330 |
| 310 Nugget Court, Fayetteville, NC | $169,900 | 3 | 2 | 1,050 |
Moving Cost Estimate
EXIT Agents in Fayetteville


Listing Courtesy: TOWNSEND REAL ESTATE - 9103231110
The listing broker’s offer of compensation is made only to participants of the multiple listing service where the listing is filed.