

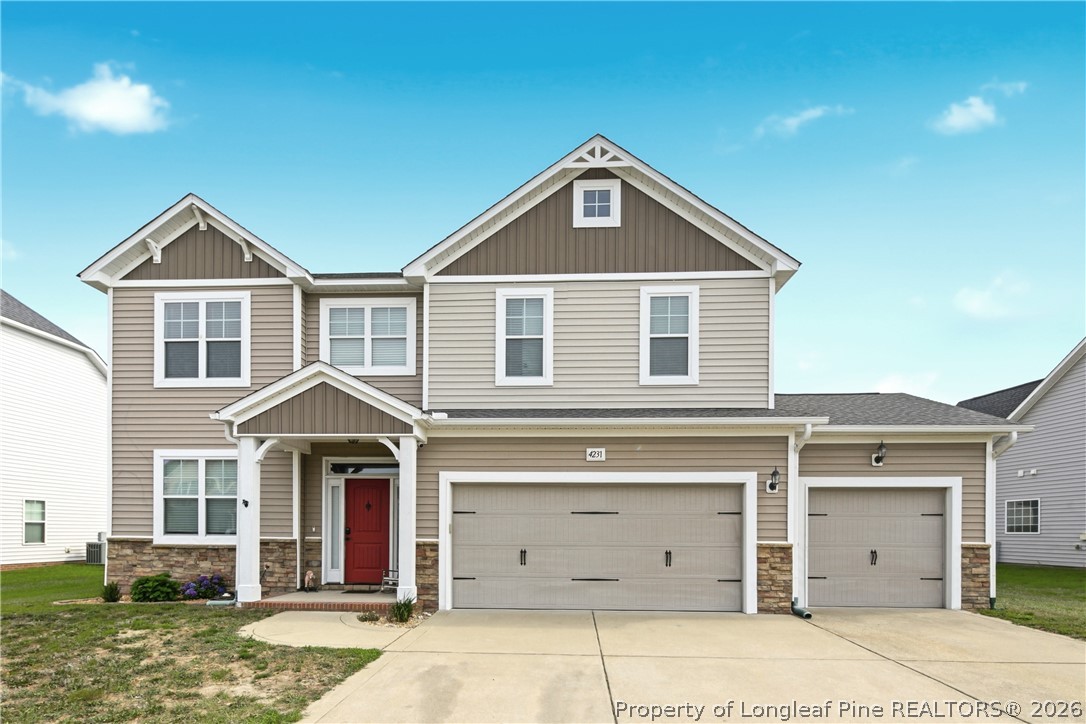
4231 Cherry Hill Lane, Fayetteville, NC 28312
BLAKEFIELD · Cumberland County
Key Facts
Description
SELLERS ARE OFFERING $1,000 TOWARD YOUR INTEREST RATE BUY-DOWN! Welcome to this spacious 4-bedroom, 2.5-bath home offering a versatile layout, a 3-car garage, and a large backyard perfect for everyday living and entertaining! Step inside to find a welcoming foyer and flexible front room that can serve as a home office, playroom, or additional sitting area! The heart of the home features a well-appointed kitchen with an island, pantry, and adjoining dining area, all flowing seamlessly into the generous living room complete with a cozy fireplace. Whether you're hosting guests or enjoying a quiet evening at home, this open-concept space is designed for comfort and connection! Upstairs, you'll find three secondary bedrooms, a full guest bath with dual vanities, and a conveniently located laundry room. The spacious owner's suite offers plenty of room for a king-sized bedroom set and features two walk-in closets, along with an en-suite bath that includes dual vanities, a garden tub, separate shower, and private water closet. Outside, enjoy the expansive backyard and patio - ideal for barbecues, outdoor gatherings, pets, and play! For added peace of mind, the roof was replaced in 2024. This home combines space, functionality, and recent updates, making it ready for its next owner to move right in! *Some photos have been virtually staged to illustrate the property's potential. Unaltered photos are also included in the listing.*
Property Information
Property Type
Residential
Sub-Type
Single Family Residence
Style
Two Story
Year Built
2013
Living Area
2,492 sq ft
Lot Size
0.27 acres
Garage Spaces
3
Ownership
More than a year
Days on Market
28
MLS® Listing#
764166
Property Features
Interior
Appliances
Cooling
Heating
Flooring
Fireplace
Basement
Parking
Patio
Lot Features
Construction
Other Structures
Community
Sewer
Water Source
Schools
- Elementary:
- Sunnyside Elementary
- Middle:
- Mac Williams Middle School
- High:
- Cape Fear Senior High
Financial Details
HOA
$100 / Annually
Blakefield HOA
Parcel Number
0466-96-1787
Affordability Calculator
$71,000
Estimated monthly payment
$1,889/mo
Principal $284,000 · Est. interest $396,205 over 30 yrs
Neighborhood Market Statistics
How this home compares to active listings in Fayetteville, NC
- $285,390
- Median Listing Price
- 59
- Median Days on Market
- 1,727
- Median Sq Ft
- $153
- Median Price / Sq Ft
- 2,095
- Active Listings
- This home’s price is 24% above the area median.
- Its price per sq ft is 7% below the area median.
Market statistics compiled from active EXIT Realty® and MLS listings in Fayetteville, NC.
Location
- 4231 Cherry Hill Lane, Fayetteville, NC 28312
Points of Interest in Fayetteville, NC
Showing the Fayetteville area map.
Nearby Schools
Mac Williams Middle School
Secondary · 0.2 mi away
Cape Fear High School
Secondary · 0.4 mi away
Sunnyside Elementary School
Elementary · 1.7 mi away
Cumberland County Schools
Elementary · 3.2 mi away
Armstrong Elementary School
Elementary · 4.3 mi away
Stedman Elementary School
Elementary · 4.3 mi away
Stedman Primary School
Elementary · 4.6 mi away
Riverside Christian Academy
School · 4.9 mi away
The School of Hope
School · 5.7 mi away
Cumberland County Schools
School · 5.8 mi away
Walker-Spivey Elementary
Elementary · 5.9 mi away
St. Ann Catholic School
School · 6.2 mi away
First School Twos
School · 6.2 mi away
Eastover Central Elementary School
Elementary · 6.3 mi away
Cumberland County
School · 6.4 mi away
Cumberland County Schools
Secondary · 6.7 mi away
Massey Hill Classical High School
Secondary · 7.1 mi away
Hillsboro St Elementary School
Elementary · 7.2 mi away
Ramsey St Alternative School
School · 7.2 mi away
Howard Health & Life Sciences
Secondary · 7.3 mi away
Commute Calculator
Nearby Homes
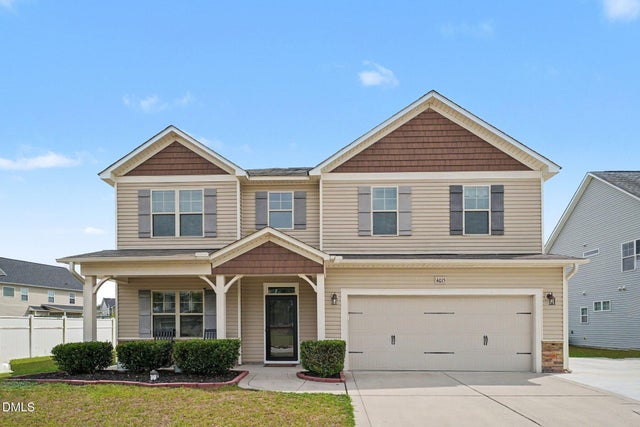
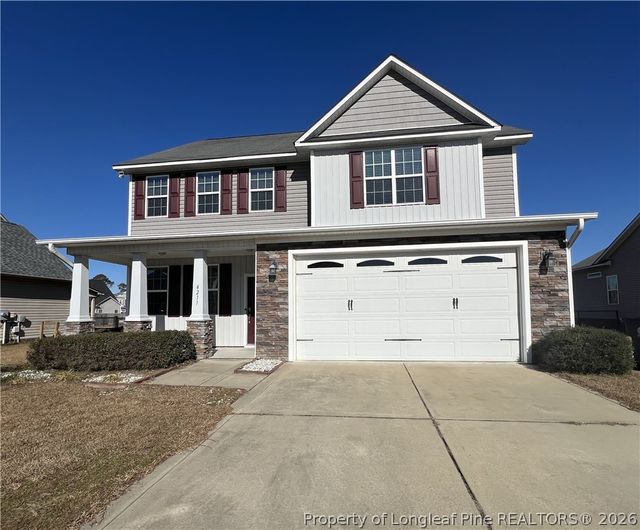
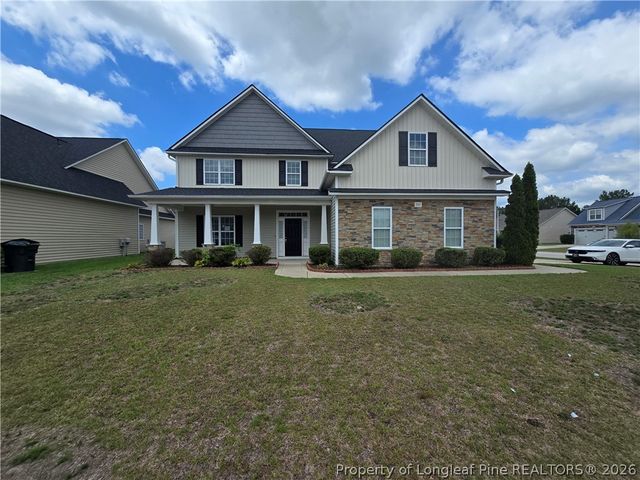
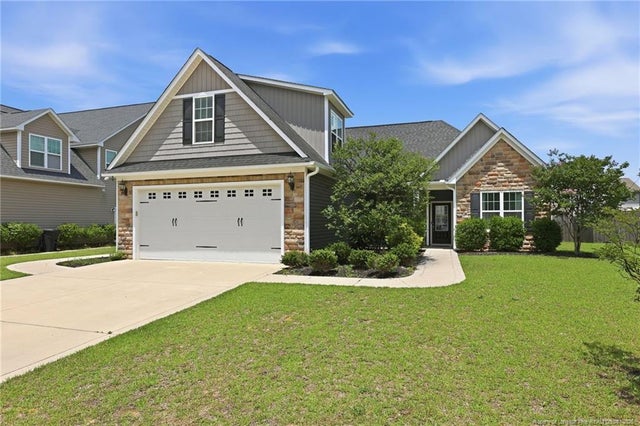
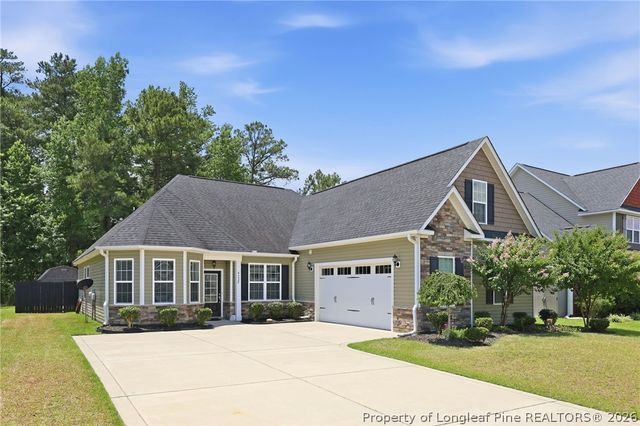
Similar Homes Nearby
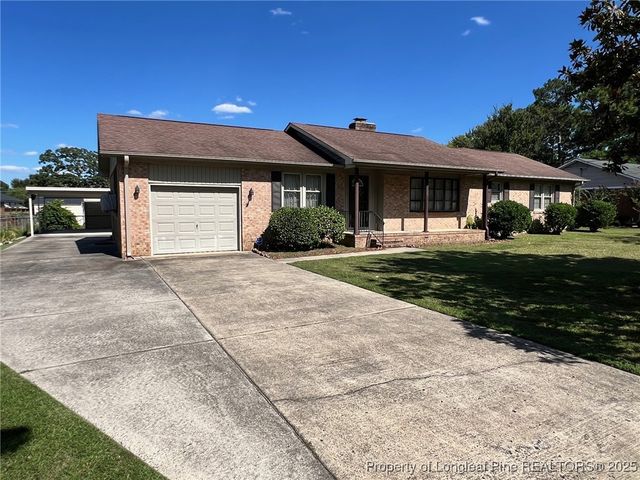
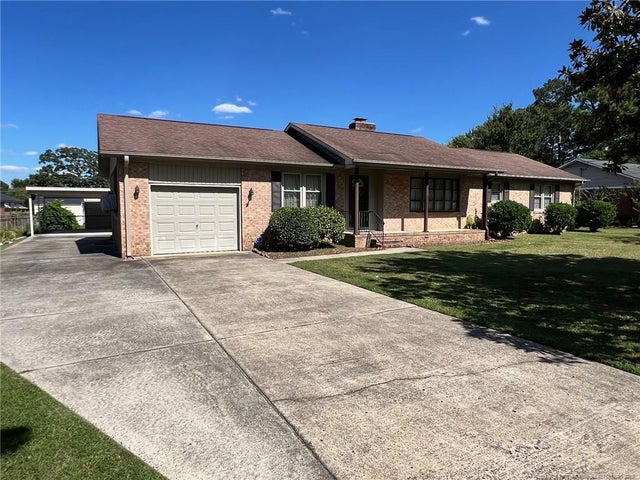
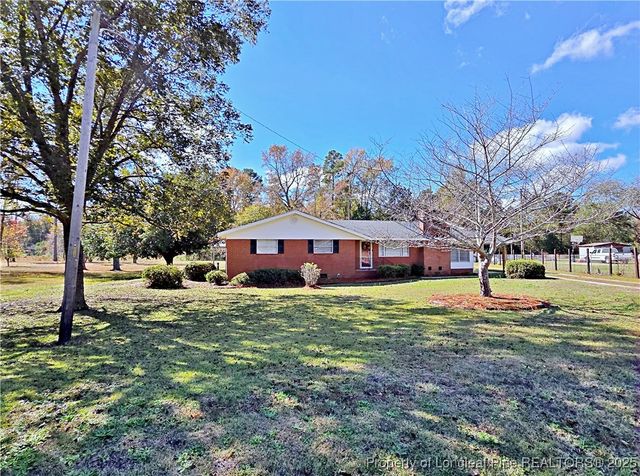
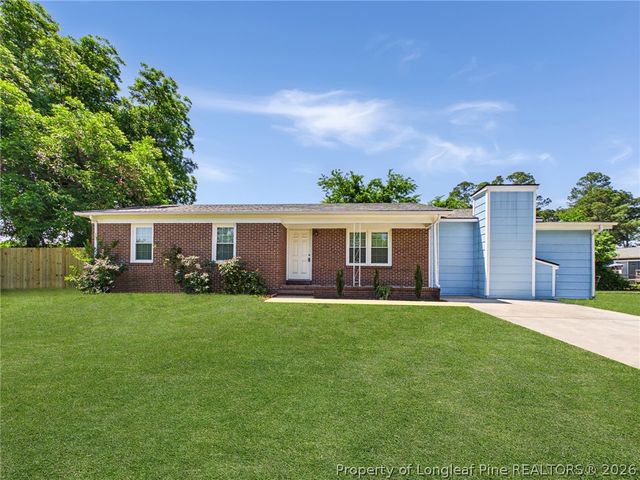
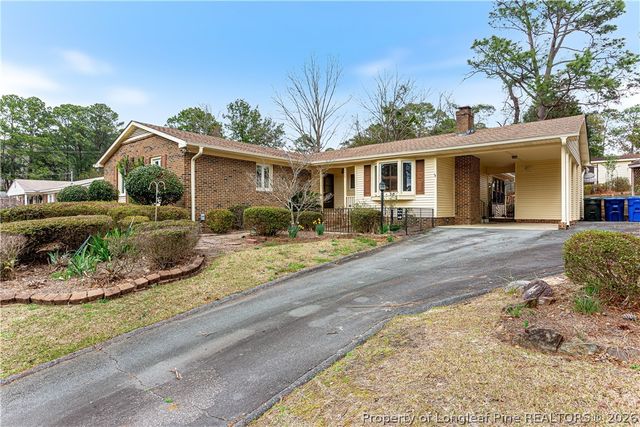

Similar Home Values
Comparable nearby listings and their asking prices.
| Address | Price | Beds | Baths | Sq Ft |
|---|---|---|---|---|
| 2619 Sydney Drive, Fayetteville, NC | $248,500 | 4 | 2 | 2,007 |
| 2619 Sydney Drive, Fayetteville, NC | $248,500 | 4 | 2 | 2,007 |
| 764 Old Vander Road, Fayetteville, NC | $249,000 | 3 | 2 | 1,643 |
| 1104 Barwin Drive, Fayetteville, NC | $249,000 | 3 | 2 | 1,600 |
| 1429 Paisley Avenue, Fayetteville, NC | $249,000 | 3 | 2 | 2,104 |
| 764 Old Vander Road, Fayetteville, NC | $249,000 | 3 | 2 | 1,643 |
Moving Cost Estimate
EXIT Agents in Fayetteville


Listing Courtesy: VINES REALTY GROUP, LLC - 9192602092
The listing broker’s offer of compensation is made only to participants of the multiple listing service where the listing is filed.