

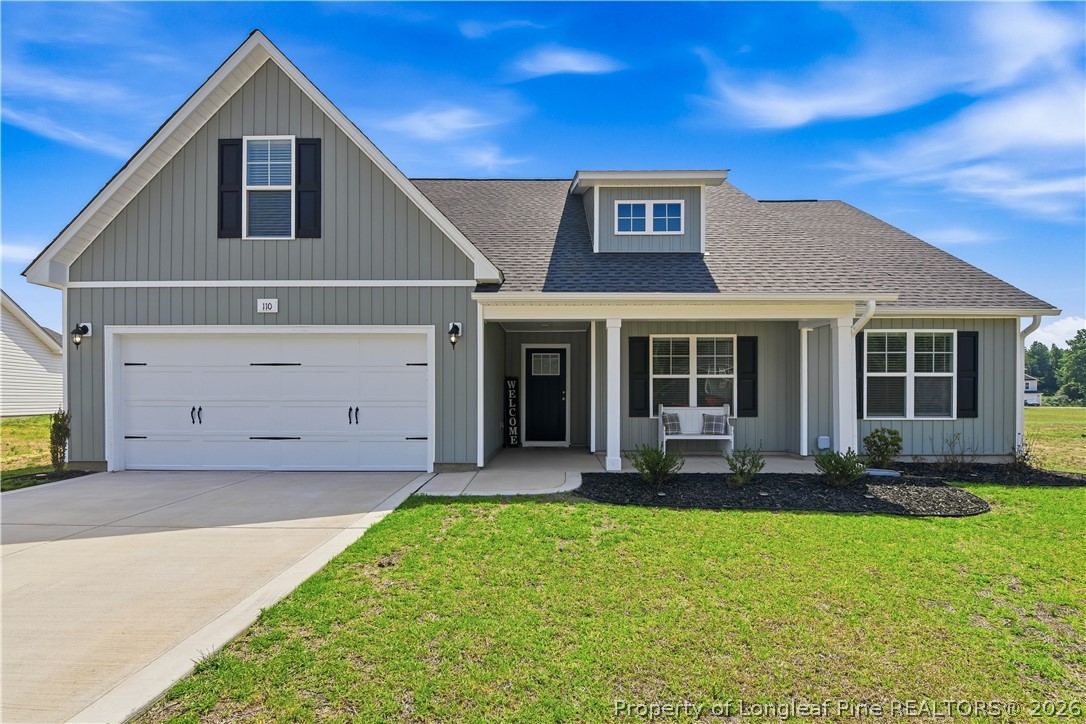
110 Crusher Drive, Parkton, NC 28371
FREEDOM PLACE · Robeson County
Key Facts
Description
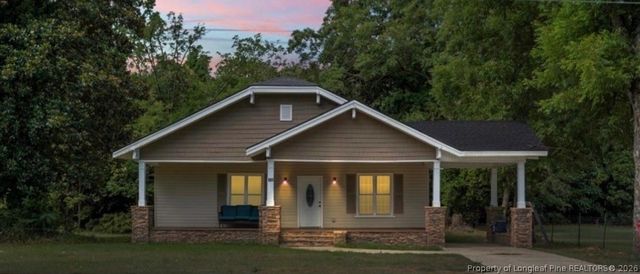
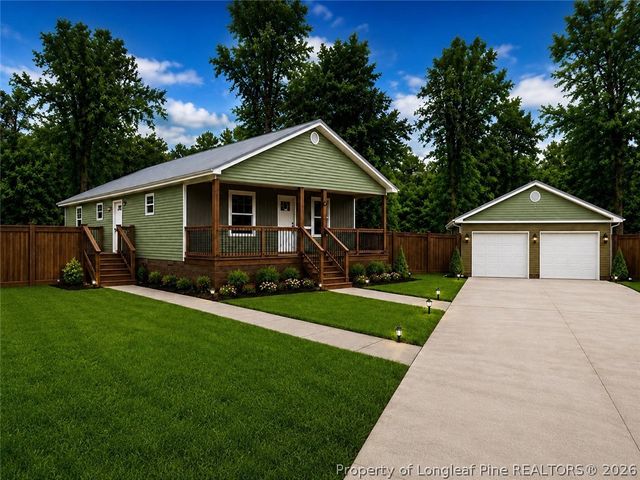
Military PCS orders in hand? Why wait for new construction when you can have the best parts of it right now? Built less than a year ago, this like-new home gives you all the benefits of new construction—without the added expenses. The refrigerator is already included, the blinds are already installed, the backyard is fully fenced, and there’s even a concrete pad ready for your future shed. That’s thousands of dollars in upgrades you won’t have to pay for after closing. Welcome to 110 Crusher Drive in Parkton, NC—a beautifully maintained ranch-style home offering the perfect blend of modern finishes, comfort, and convenience. Featuring 3 spacious bedrooms with a spacious bonus room, 2 full bathrooms, and approximately 1,787 square feet of thoughtfully designed living space, this home is truly move-in ready. Step inside to discover an inviting open-concept floor plan filled with natural light and designed for effortless everyday living and entertaining. The stylish kitchen serves as the heart of the home, featuring granite countertops, stainless steel appliances, ample cabinetry, and a cozy dining area perfect for gathering with family and friends. Retreat to the spacious primary suite complete with a walk-in closet, dual vanities, and a private en-suite bath designed for relaxation. The split-bedroom layout offers added privacy for family members or guests, while the home’s modern finishes create a warm and welcoming atmosphere throughout.
Property Information
Property Type
Residential
Sub-Type
Single Family Residence
Style
Ranch
Year Built
2025
Living Area
1,787 sq ft
Lot Size
0.41 acres
Garage Spaces
2
Ownership
Less than a year
Days on Market
27
MLS® Listing#
764163
Property Features
Interior
Appliances
Cooling
Heating
Flooring
Basement
Parking
Laundry
Patio
Fencing
Lot Features
Construction
Windows
Security
Sewer
Water Source
Schools
- Elementary:
- St. Pauls Elementary
- Middle:
- Robeson County Schools
- High:
- Robeson County Schools
Financial Details
HOA
$250 / Annually
Blackberry Management
Parcel Number
1309-02-00579
Directions
This property is GPS friendly.
Affordability Calculator
$62,400
Estimated monthly payment
$1,661/mo
Principal $249,600 · Est. interest $348,214 over 30 yrs
Neighborhood Market Statistics
How this home compares to active listings in Parkton, NC
- $273,438
- Median Listing Price
- 75
- Median Days on Market
- 1,787
- Median Sq Ft
- $138
- Median Price / Sq Ft
- 87
- Active Listings
- This home’s price is 14% above the area median.
- Its price per sq ft is 27% above the area median.
Market statistics compiled from active EXIT Realty® and MLS listings in Parkton, NC.
Location

Points of Interest in Parkton, NC
Showing the Parkton area map.
Nearby Schools
Parkton Elementary
Elementary · 0.6 mi away
Parkton Elementary School
Elementary · 1.5 mi away
Sandy Grove Middle School
Secondary · 3.3 mi away
Gallberry Farm Elementary School
Elementary · 5.5 mi away
C. Wayne Collier Elementary School
Elementary · 5.7 mi away
Jack Britt High School
Secondary · 5.7 mi away
Rex Rennert Elementary School
Elementary · 5.8 mi away
St Pauls High School
Secondary · 5.8 mi away
Sandy Grove Elementary
Elementary · 5.9 mi away
Stoney Point Elementary School
Elementary · 5.9 mi away
Liberty Christian Academy
School · 5.9 mi away
St Pauls Middle School
Secondary · 6.0 mi away
Rockfish Elementary School
Elementary · 6.0 mi away
Gray's Creek High School
Secondary · 6.1 mi away
Hope Mills Middle School
Secondary · 6.2 mi away
Gray's Creek Middle School
Secondary · 6.3 mi away
Saint Pauls Elementary School
Elementary · 6.6 mi away
Ed V. Baldwin Elementary School
Elementary · 7.1 mi away
South View High School
Secondary · 7.4 mi away
E Melvin Honeycutt Elementary School
Elementary · 7.4 mi away
Commute Calculator
Nearby Homes
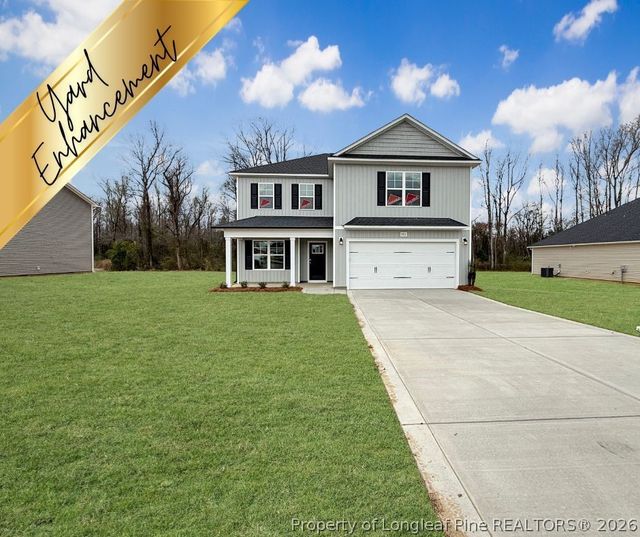

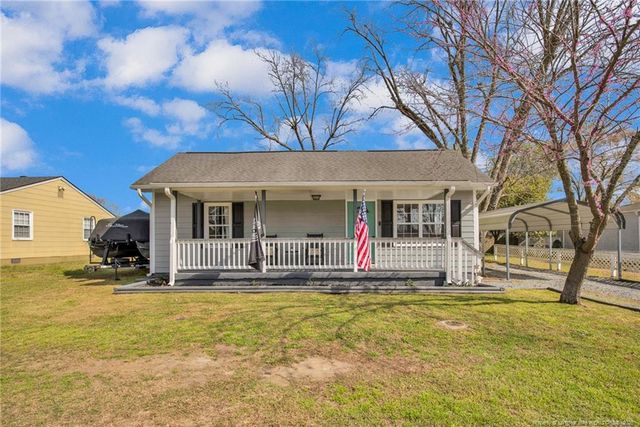

Similar Homes Nearby
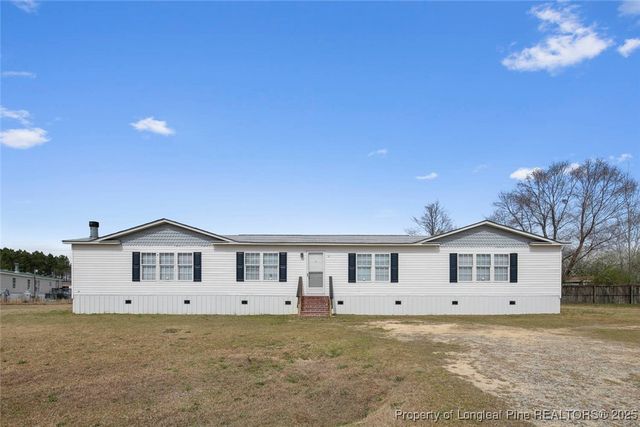
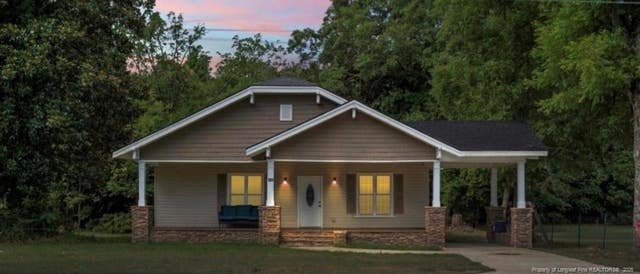
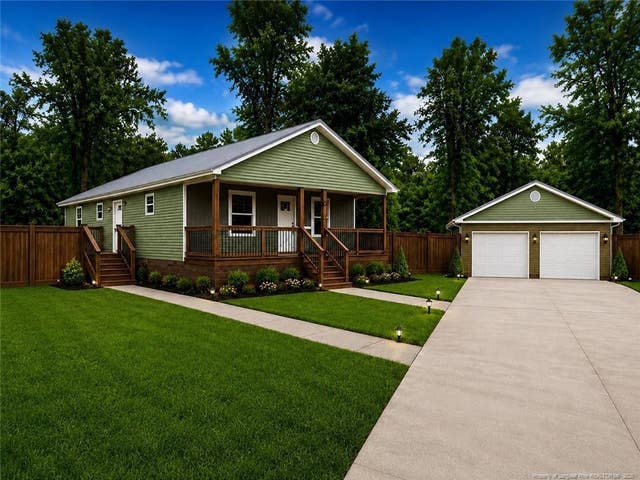
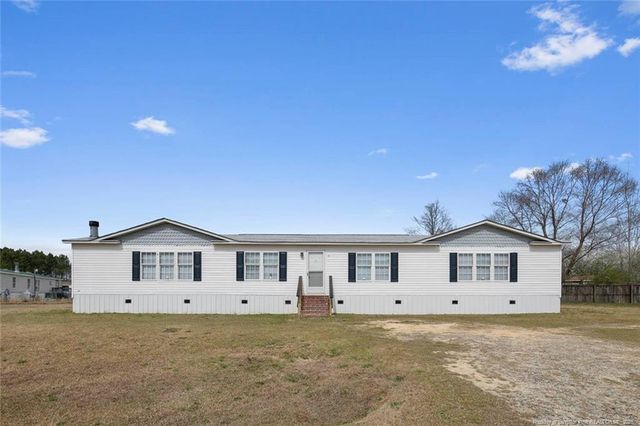
Similar Home Values
Comparable nearby listings and their asking prices.
| Address | Price | Beds | Baths | Sq Ft |
|---|---|---|---|---|
| 25 Remines Court, Parkton, NC | $227,500 | 3 | 2 | 2,104 |
| 25 Remines Court, Parkton, NC | $227,500 | 3 | 2 | 2,104 |
| 191 W Third Street, Parkton, NC | $249,000 | 3 | 3 | 2,014 |
| 3070 Carolina Church Road, Parkton, NC | $249,000 | 3 | 2 | 1,220 |
| 191 W Third Street, Parkton, NC | $249,000 | 3 | 3 | 2,014 |
| 3070 Carolina Church Road, Parkton, NC | $249,000 | 3 | 2 | 1,220 |
Moving Cost Estimate
EXIT Agents in Parkton


Listing Courtesy: EXP REALTY LLC - 8885849431
The listing broker’s offer of compensation is made only to participants of the multiple listing service where the listing is filed.