

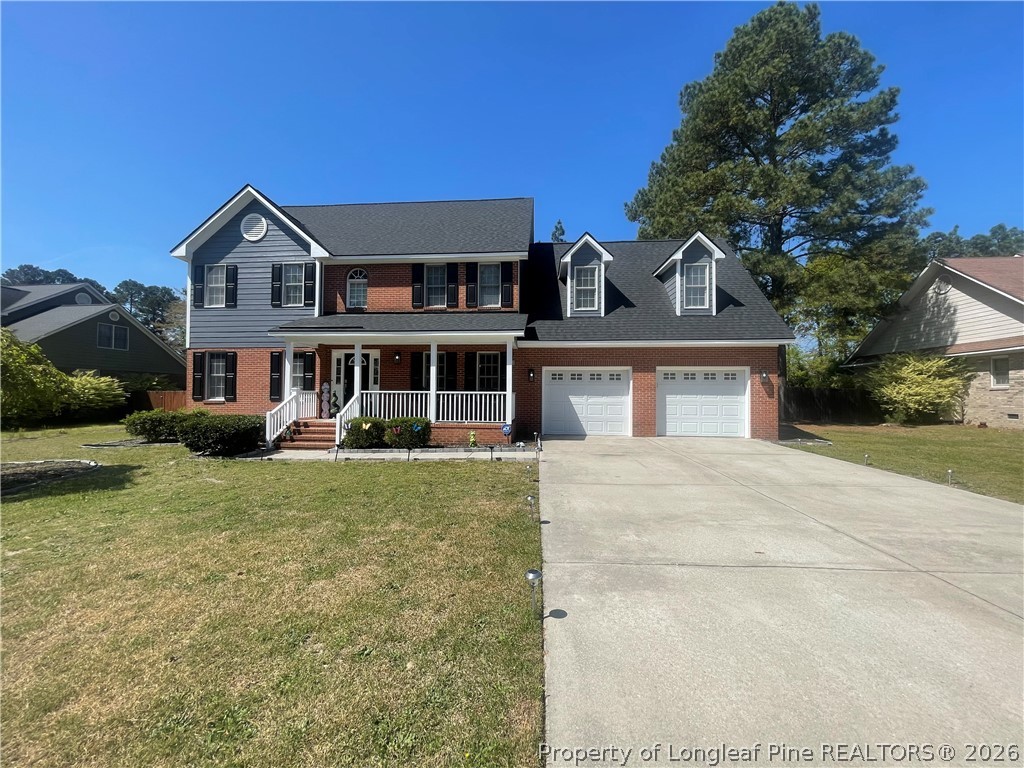
6113 Castlebrooke Lane, Linden, NC 28356
CASTLEBROOKE · Cumberland County
Key Facts
Description
This move-in ready home comes with $10,000 in seller concessions, offering an excellent opportunity to help cover closing costs or buy down your interest rate! Featuring 3 bedrooms, 2.5 bathrooms, and a bonus room that can serve as a 4th bedroom, this home offers a spacious layout perfect for everyday living and entertaining. Recent updates include a new roof (2026), HVAC (2023), new appliances, and fresh interior and exterior paint. Don’t miss your chance to own this well-maintained home—schedule your showing today!
Property Information
Property Type
Residential
Sub-Type
Single Family Residence
Style
Two Story
Year Built
2004
Living Area
2,654 sq ft
Lot Size
0.38 acres
Garage Spaces
2
Ownership
More than a year
Days on Market
39
MLS® Listing#
764148
Property Features
Interior
Exterior
Appliances
Cooling
Heating
Flooring
Fireplace
Basement
Parking
Laundry
Patio
Fencing
Lot Features
Construction
Windows
Security
Sewer
Water Source
Schools
- Middle:
- Pine Forest Middle School
- High:
- Pine Forest Senior High
Financial Details
HOA
None
Parcel Number
0543-73-9059.000
Affordability Calculator
$73,000
Estimated monthly payment
$1,943/mo
Principal $292,000 · Est. interest $407,366 over 30 yrs
Neighborhood Market Statistics
How this home compares to active listings in Linden, NC
- $346,154
- Median Listing Price
- 48
- Median Days on Market
- 2,518
- Median Sq Ft
- $148
- Median Price / Sq Ft
- 52
- Active Listings
- This home’s price is 5% above the area median.
- Its price per sq ft is 7% below the area median.
Market statistics compiled from active EXIT Realty® and MLS listings in Linden, NC.
Location

Points of Interest in Linden, NC
Showing the Linden area map.
Nearby Schools
Cumberland County Schools
Elementary · 0.2 mi away
Pine Forest Middle School
Secondary · 2.6 mi away
Long Hill Elementary School
Elementary · 3.9 mi away
Howard Hall Elementary School
Elementary · 4.8 mi away
Pine Forest High School
Secondary · 4.9 mi away
Rho Zeta Chapter of Kappa Alpha Psi-Methodist University
School · 5.8 mi away
Anderson Creek Primary
Elementary · 6.4 mi away
College Lakes Christian Academy
School · 6.5 mi away
South Harnett Elementary School
Elementary · 6.6 mi away
College Lakes Elementary School
Primary School · 6.9 mi away
Overhills Elementary School
Elementary · 7.5 mi away
Warrenwood Elementary School
Elementary · 7.6 mi away
Overhills Middle School
Secondary · 7.6 mi away
Overhills High School
Secondary · 7.7 mi away
Eastover Central Elementary School
Elementary · 7.7 mi away
Spring Lake Middle School
Secondary · 7.8 mi away
Manchester Elementary School
Elementary · 7.8 mi away
Trinity Christian School
Secondary · 8.0 mi away
William T. Brown Elementary School
Elementary · 8.1 mi away
Reid Ross Classical School
Secondary · 8.1 mi away
Commute Calculator
Nearby Homes
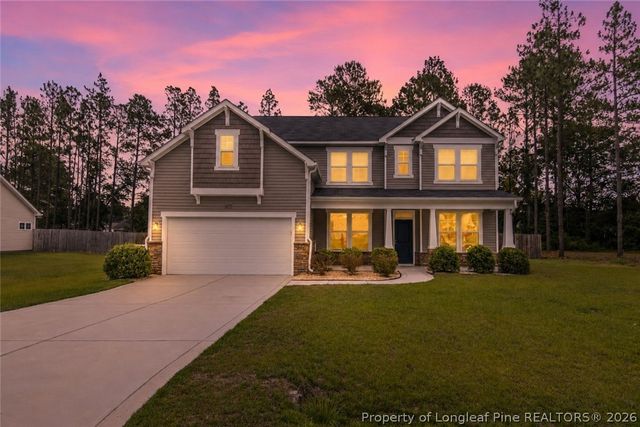
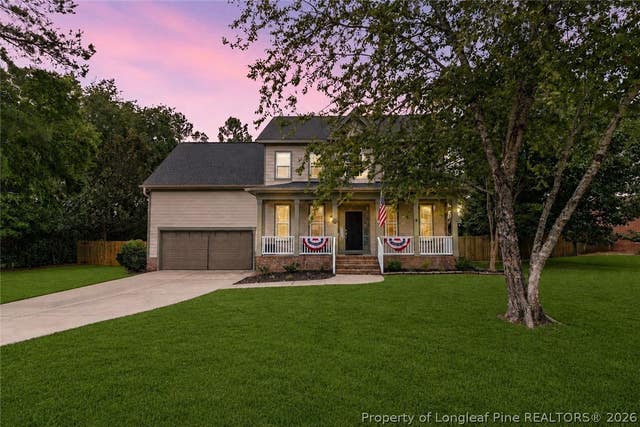
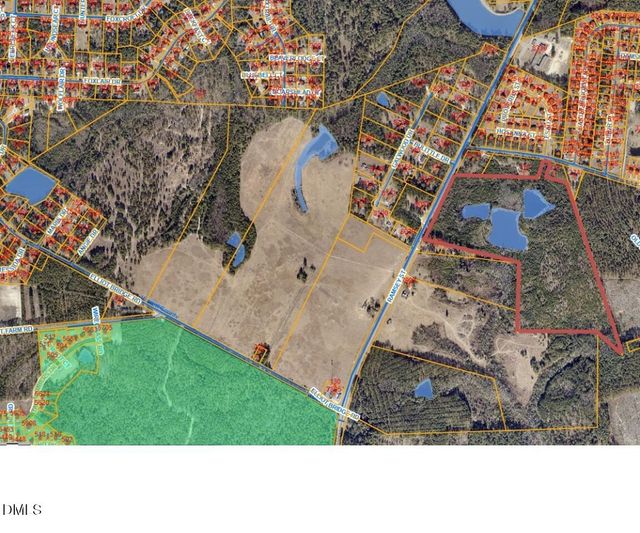
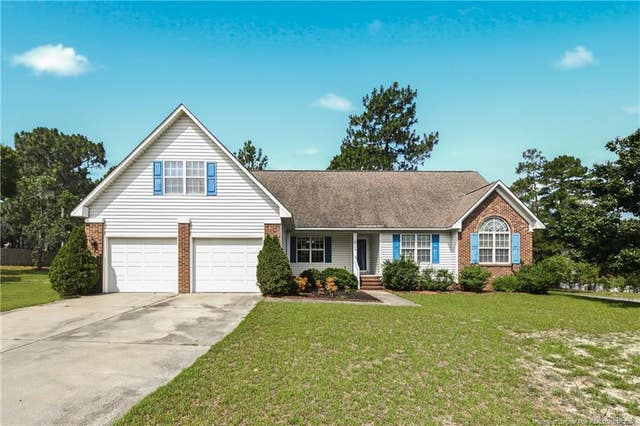
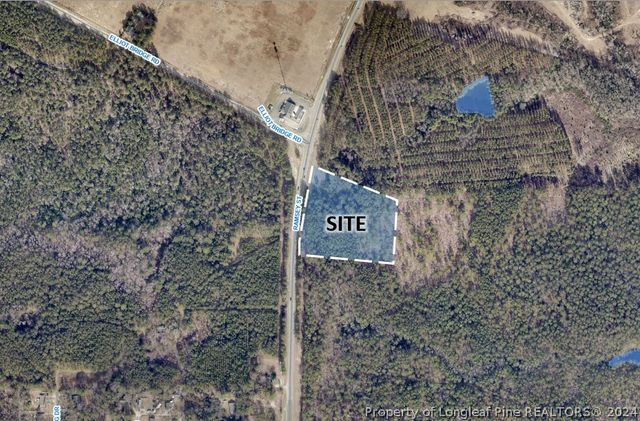
Similar Homes Nearby

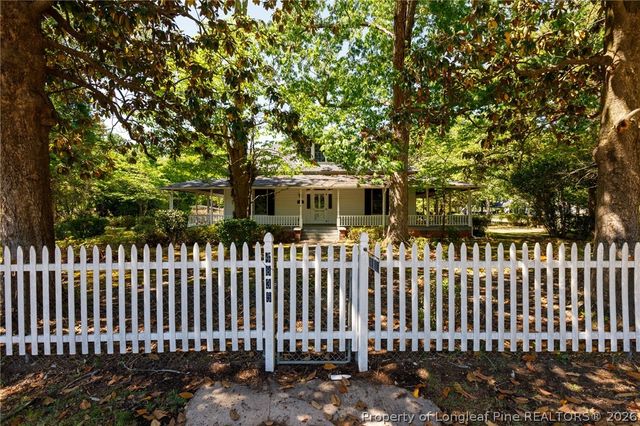
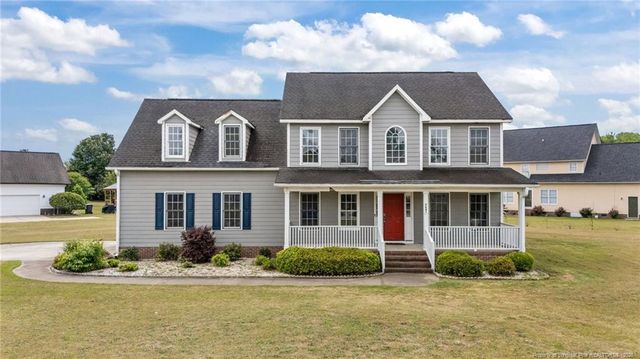
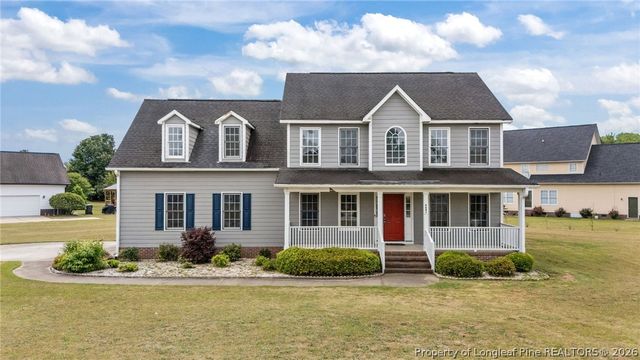
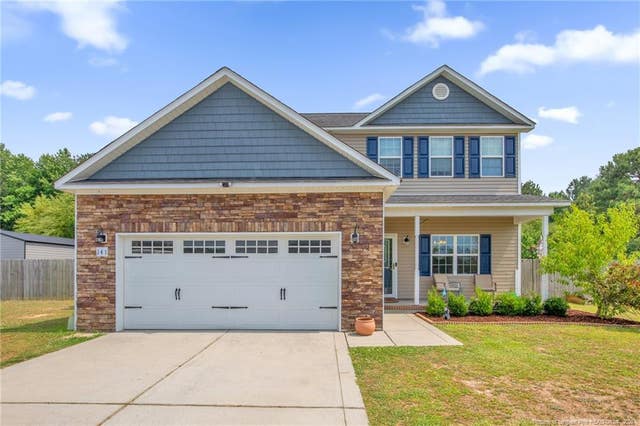
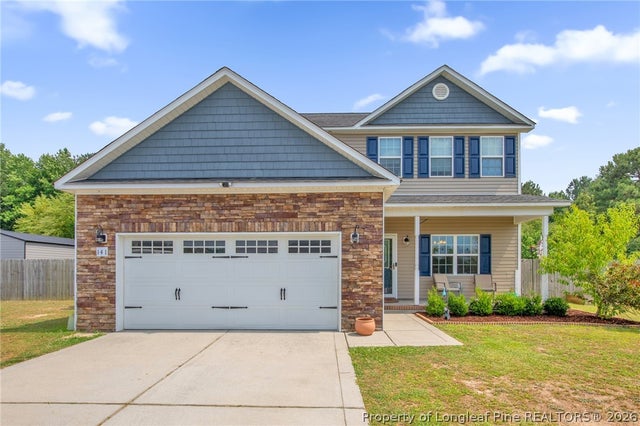
Similar Home Values
Comparable nearby listings and their asking prices.
| Address | Price | Beds | Baths | Sq Ft |
|---|---|---|---|---|
| 4835 Main Street, Linden, NC | $275,000 | 3 | 3 | 2,681 |
| 4835 Main Street, Linden, NC | $275,000 | 3 | 3 | 2,681 |
| 9641 Lukes Run Road, Linden, NC | $299,500 | 3 | 3 | 2,038 |
| 9641 Lukes Run Road, Linden, NC | $299,500 | 3 | 3 | 2,038 |
| 141 Rainmaker Street, Linden, NC | $302,000 | 3 | 3 | 2,064 |
| 141 Rainmaker Street, Linden, NC | $302,000 | 3 | 3 | 2,064 |
Moving Cost Estimate
EXIT Agents in Linden


Listing Courtesy: WHISPERING WILLOW REALTY LLC - 9106244286
The listing broker’s offer of compensation is made only to participants of the multiple listing service where the listing is filed.