

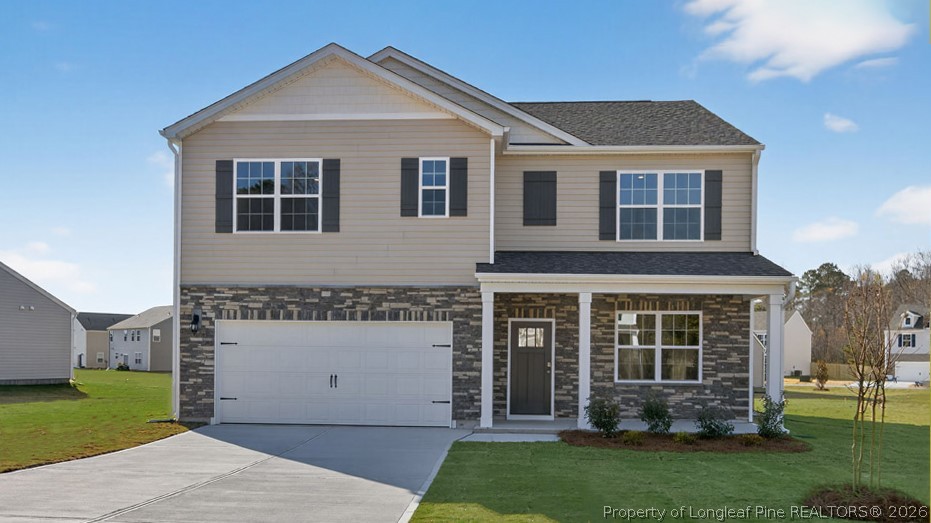
3066 Bayview Drive, Vass, NC 28394
NORTH GATE · Moore County
Key Facts
Description
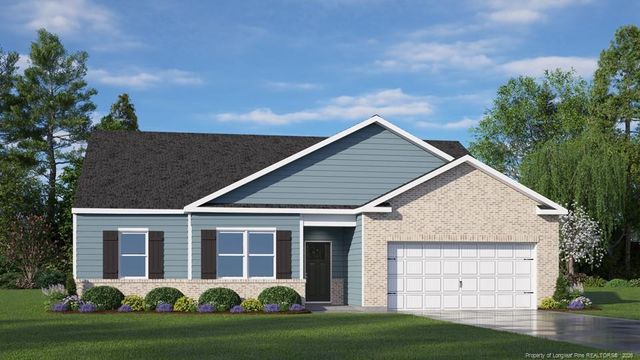
RED TAG Sales Event! Welcome to 3066 Bayview Drive at North Gate, located in Vass, NC! Introducing The Hayden, a stunning 5-bedroom, 3-bathroom residence offering a generous 2,511 square feet of living space. Boasting a thoughtfully designed layout, this home features a dedicated home office and a guest bedroom with a full bath on the main level, providing both functionality and convenience. The elegant foyer welcomes you into a space adorned with luxury Revwood flooring throughout the main level, creating a stylish and durable foundation. The heart of the home is the oversized island in the kitchen, topped with quartz countertops, offering a perfect blend of elegance and practicality. From the breakfast area you can step out onto the back patio, perfect for entertaining guests or relaxing after a long day. The second floor hosts the spacious primary bedroom and primary bathroom boasting two walk-in closets, a walk-in shower, dual vanity, and separate water closet for ultimate privacy. The additional bedrooms share a third full bathroom. This home also features a loft space which provides endless potential to create an additional versatile living space such as a family entertainment, work out area, or a reading space. The laundry room completes the second floor. With its luxurious design and ample space, the Hayden is the perfect place to call home. At North Gate, each home will be equipped with smart home technology, putting convenience and control at your fingertips. Experience the perfect fusion of style and functionality in this thoughtfully crafted home. Homeowners can anticipate the future amenities coming to North Gate, including a pool, and playground! Schedule a tour today! *Photos are not of the actual home or interior features and are representative of floor plan only*
Property Information
Property Type
Residential
Sub-Type
Single Family Residence
Style
Two Story
Year Built
2026
Stories
2
Living Area
2,511 sq ft
Lot Size
0.42 acres
Garage Spaces
2
Ownership
Not yet owned
Days on Market
66
MLS® Listing#
761942
Property Features
Interior
Exterior
Appliances
Cooling
Heating
Flooring
Fireplace
Basement
Parking
Laundry
Patio
Lot Features
Construction
Security
Community
Sewer
Water Source
Schools
- Middle:
- Crains Creek Middle School
- High:
- Union Pines High
Financial Details
HOA
$840 / Annually
Blackberry Management
Parcel Number
20230913
Directions
Travel to NC-295N - take exit 23 toward NC-210/Murchison Rd onto NC-24W/NC-87N - turn left onto Vass Rd (NC-690) - continue to Lobelia Rd - turn left on McGill Rd - turn right onto Morrison Bridge Rd - turn left Delta Drive then onto Bayview Drive
Affordability Calculator
$74,436
Estimated monthly payment
$1,981/mo
Principal $297,745 · Est. interest $415,380 over 30 yrs
Neighborhood Market Statistics
How this home compares to active listings in Vass, NC
- $379,817
- Median Listing Price
- 75
- Median Days on Market
- 2,358
- Median Sq Ft
- $175
- Median Price / Sq Ft
- 196
- Active Listings
- This home’s price is 2% below the area median.
- Its price per sq ft is 15% below the area median.
Market statistics compiled from active EXIT Realty® and MLS listings in Vass, NC.
Location

Points of Interest in Vass, NC
Showing the Vass area map.
Nearby Schools
Vass-Lakeview Elementary
Elementary · 6.7 mi away
Father Vincent Capodanno High
School · 6.9 mi away
Crain's Creek Middle
Secondary · 7.3 mi away
Stars Charter School
Secondary · 7.9 mi away
Sandhills Theatre Arts Renaiss
School · 7.9 mi away
Shughart Elementary School
Elementary · 8.6 mi away
Gordon Elementary School
Elementary · 8.8 mi away
Johnsonville School
Elementary · 8.8 mi away
Little Schoolhouse
School · 9.5 mi away
Dodea Mildred B. Poole Elementary School
Elementary · 9.7 mi away
Cameron Elementary School
Elementary · 9.8 mi away
McDeeds Creek Elementary
Elementary · 10.4 mi away
St John Paul II Catholic School
School · 10.7 mi away
Little People Loving & Learn
School · 10.7 mi away
Benhaven Elementary School
Elementary · 10.9 mi away
Dodea Irwin Intermediate School
Elementary · 11.0 mi away
Murray School
School · 11.1 mi away
Dodea Albritton Middle School
Elementary · 11.3 mi away
Highland Elementary School
Elementary · 11.3 mi away
Highland Middle School
Secondary · 11.3 mi away
Commute Calculator
Nearby Homes
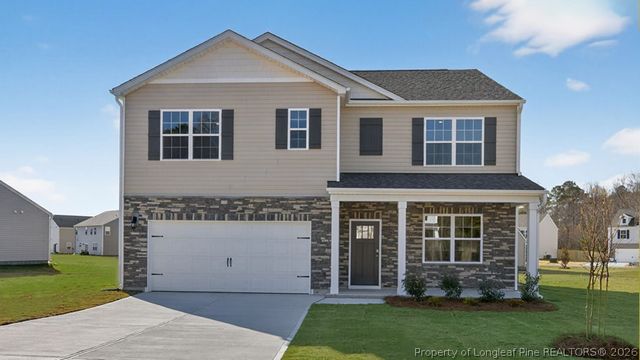
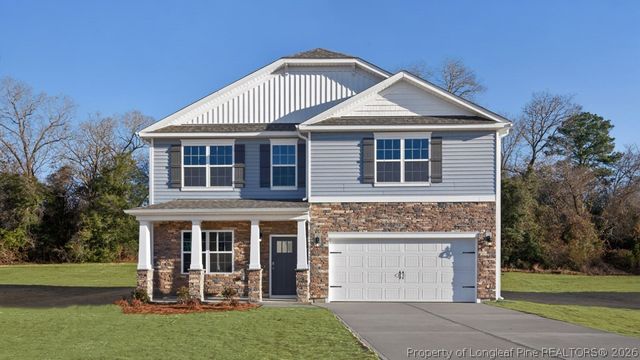
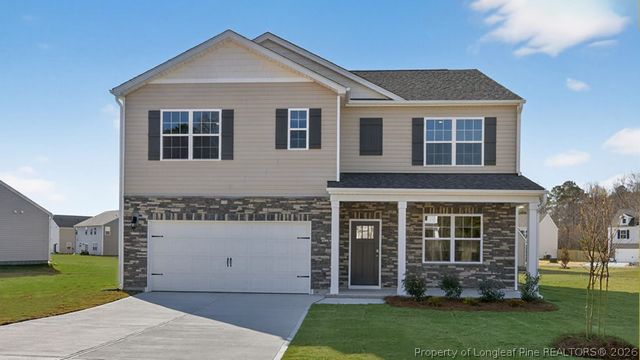
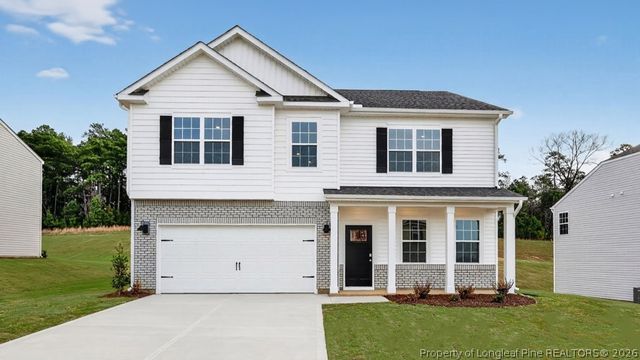
Similar Homes Nearby

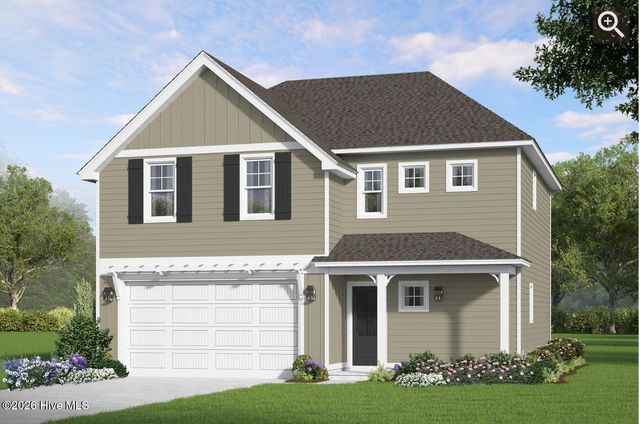
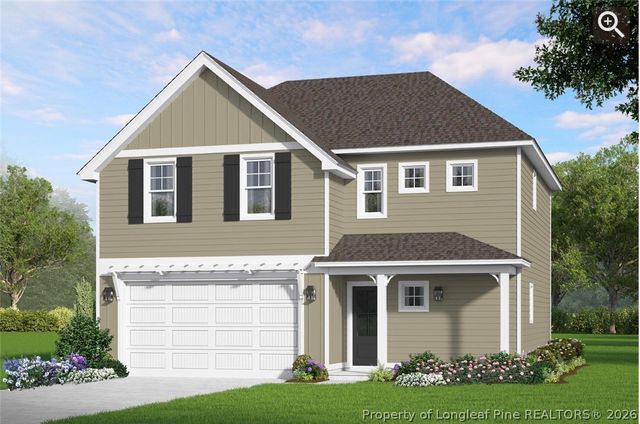
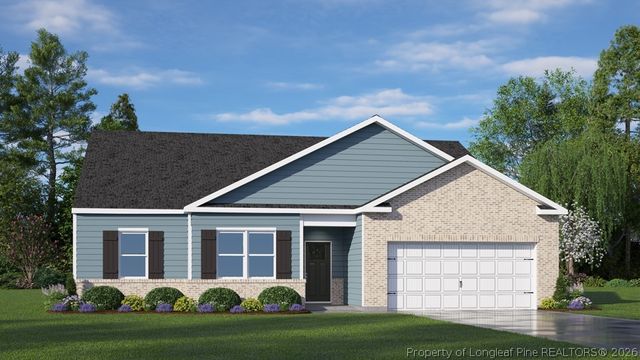
Similar Home Values
Comparable nearby listings and their asking prices.
| Address | Price | Beds | Baths | Sq Ft |
|---|---|---|---|---|
| 370 Moss Pink Drive, Vass, NC | $330,000 | 4 | 3 | 2,282 |
| 622 Acacia Street, Vass, NC | $335,000 | 4 | 3 | 1,906 |
| 622 Acacia Street, Vass, NC | $335,000 | 4 | 3 | 1,906 |
| 622 Acacia Street, Vass, NC | $335,000 | 4 | 3 | 1,906 |
| 1102 Shoreline Drive, Vass, NC | $354,990 | 4 | 2 | 1,891 |
| 1102 Shoreline Drive, Vass, NC | $354,990 | 4 | 2 | 1,891 |
Moving Cost Estimate
EXIT Agents in Vass


Listing Courtesy: DR HORTON INC. - 9199254050
The listing broker’s offer of compensation is made only to participants of the multiple listing service where the listing is filed.