

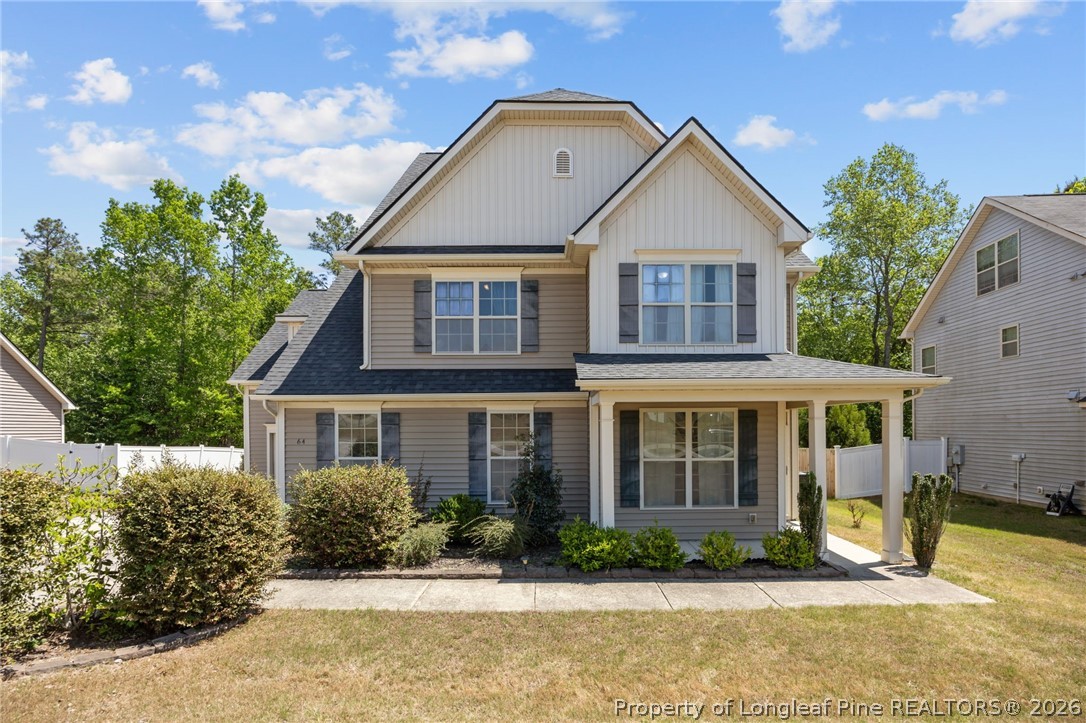
64 Cromwell Circle, Cameron, NC 28326
THE GATE AT LEXINGTON PLANT · Harnett County
Key Facts
Description
Seller offering up to $5,000 toward buyer closing costs, prepaid expenses or an interest-rate buydown with an acceptable offer!! Welcome to 64 Cromwell Circle in Cameron, NC - Over 3,000 square feet, a rare three-car garage, and major improvements already completed--including a 2023 roof and HVAC on a 0.26-acre lot. Tucked away in a very quiet area of the subdivision, this home offers generous living space, a functional layout, and plenty of room for everyday living, entertaining, or working from home. Major updates provide added peace of mind, including a water heater replaced in 2021, HVAC replaced in 2023, roof replaced in 2023, and a new dishwasher installed in 2024. The oversized 3-car garage offers excellent parking, storage, or hobby space, while the impressive 896 sq. ft. attic provides abundant storage and potential for future finished living space, subject to permitting and approval. Conveniently located approximately 15 minutes from Manchester ACP and Fort Bragg, this property offers easy access to military gates, shopping, dining, and area conveniences. With its spacious floor plan, desirable updates, quiet location, and excellent storage potential, 64 Cromwell Circle is a home you won't want to miss. Ask about our preferred lender.
Property Information
Property Type
Residential
Sub-Type
Single Family Residence
Style
Craftsman
Year Built
2012
Living Area
3,018 sq ft
Lot Size
0.26 acres
Lot Dimensions
80.4x140.3x88x134.5
Garage Spaces
3
Ownership
More than a year
Days on Market
87
MLS® Listing#
761409
Property Features
Interior
Exterior
Appliances
Cooling
Heating
Flooring
Fireplace
Basement
Parking
Laundry
Patio
Lot Features
Construction
Windows
Security
Community
Water Source
Schools
- Middle:
- Overhills Middle School
- High:
- Overhills Senior High
Financial Details
HOA
$89 / Monthly
The Gate at Lexington Plantation HOA
Parcel Number
09956512 0282 97
Directions
Head northwest on NC-24 W/NC-87 N toward Melody Ln Turn right onto Sawyer Rd Turn right onto Cromwell Cir
Affordability Calculator
$77,800
Estimated monthly payment
$2,070/mo
Principal $311,200 · Est. interest $434,152 over 30 yrs
Neighborhood Market Statistics
How this home compares to active listings in Cameron, NC
- $358,503
- Median Listing Price
- 46
- Median Days on Market
- 2,408
- Median Sq Ft
- $161
- Median Price / Sq Ft
- 243
- Active Listings
- This home’s price is 9% above the area median.
- Its price per sq ft is 20% below the area median.
Market statistics compiled from active EXIT Realty® and MLS listings in Cameron, NC.
Location

Points of Interest in Cameron, NC
Showing the Cameron area map.
Nearby Schools
Dodea Mildred B. Poole Elementary School
Elementary · 1.0 mi away
Gordon Elementary School
Elementary · 2.0 mi away
Shughart Elementary School
Elementary · 2.6 mi away
Overhills High School
Secondary · 2.7 mi away
Anderson Creek Club Charter School
School · 2.7 mi away
Overhills Middle School
Secondary · 2.8 mi away
Overhills Elementary School
Elementary · 2.9 mi away
Highland Middle School
Secondary · 3.6 mi away
Highland Elementary School
Elementary · 3.8 mi away
Owls Academy Child Development
School · 4.7 mi away
Independence Academy
School · 5.5 mi away
Johnsonville School
Elementary · 5.6 mi away
Western Harnett Middle School
Secondary · 5.8 mi away
Anderson Creek Primary
Elementary · 5.9 mi away
Western Harnett High School
Secondary · 6.0 mi away
Manchester Elementary School
Elementary · 6.5 mi away
Dodea Devers Elementary School
Elementary · 6.6 mi away
Spring Lake Middle School
Secondary · 6.7 mi away
Benhaven Elementary School
Elementary · 6.8 mi away
William T. Brown Elementary School
Elementary · 7.2 mi away
Commute Calculator
Nearby Homes
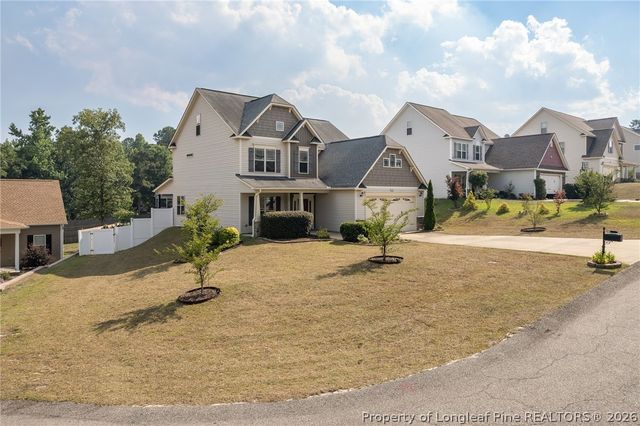


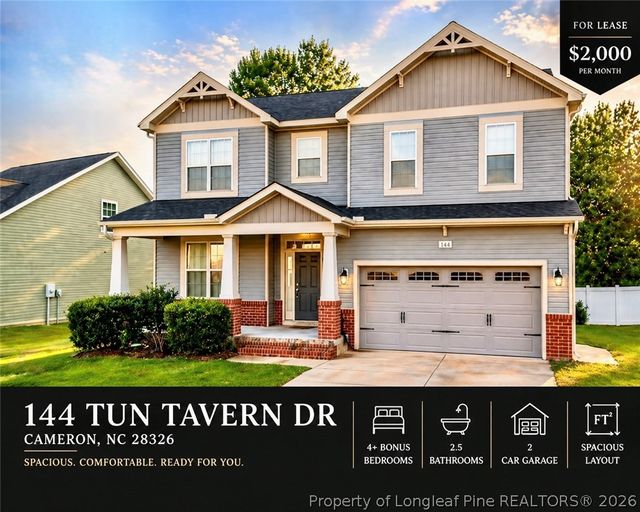

Similar Homes Nearby
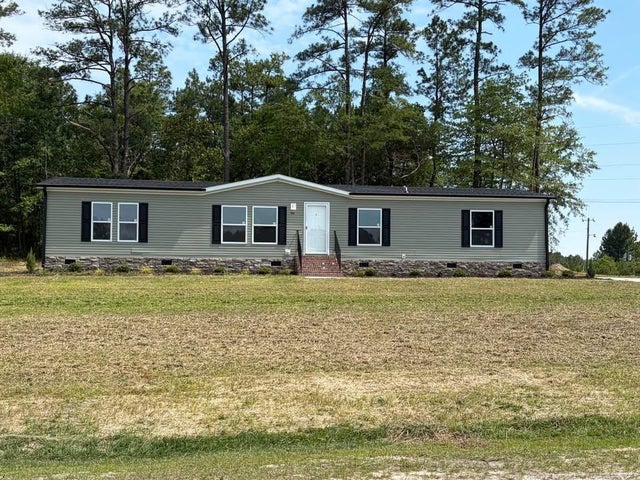
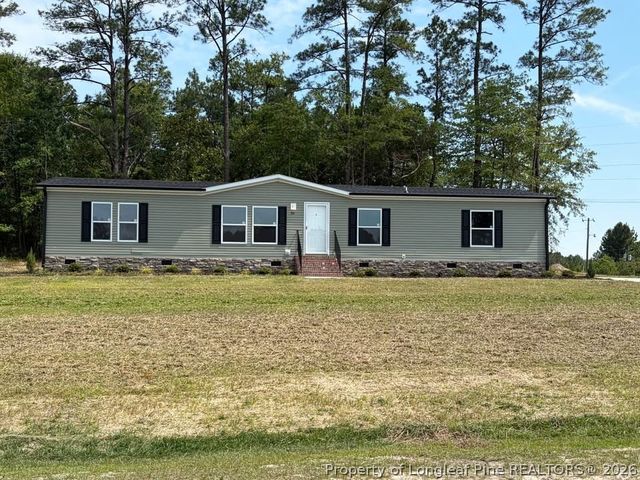

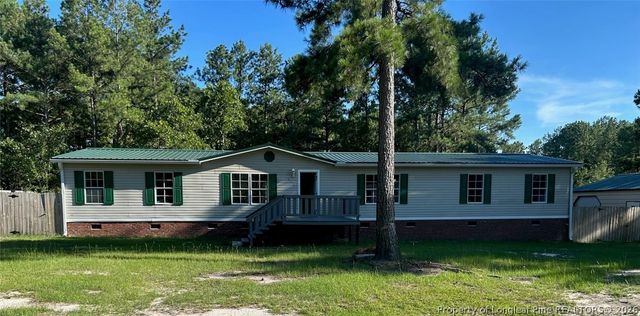

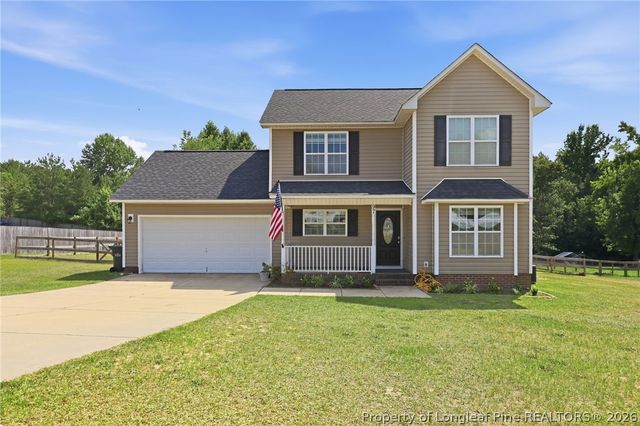
Similar Home Values
Comparable nearby listings and their asking prices.
| Address | Price | Beds | Baths | Sq Ft |
|---|---|---|---|---|
| 36 Red Bird Drive, Cameron, NC | $275,000 | 4 | 2 | 2,040 |
| 36 Red Bird Drive, Cameron, NC | $275,000 | 4 | 2 | 2,040 |
| 211 Roping Lane, Cameron, NC | $279,000 | 3 | 2 | 2,132 |
| 211 Roping Lane, Cameron, NC | $279,000 | 3 | 2 | 2,132 |
| 97 Sunridge Drive, Cameron, NC | $279,900 | 3 | 3 | 1,569 |
| 97 Sunridge Drive, Cameron, NC | $279,900 | 3 | 3 | 1,569 |
Moving Cost Estimate
EXIT Agents in Cameron


Listing Courtesy: PREMIER REAL ESTATE OF THE SANDHILLS LLC - 9106928133
The listing broker’s offer of compensation is made only to participants of the multiple listing service where the listing is filed.