

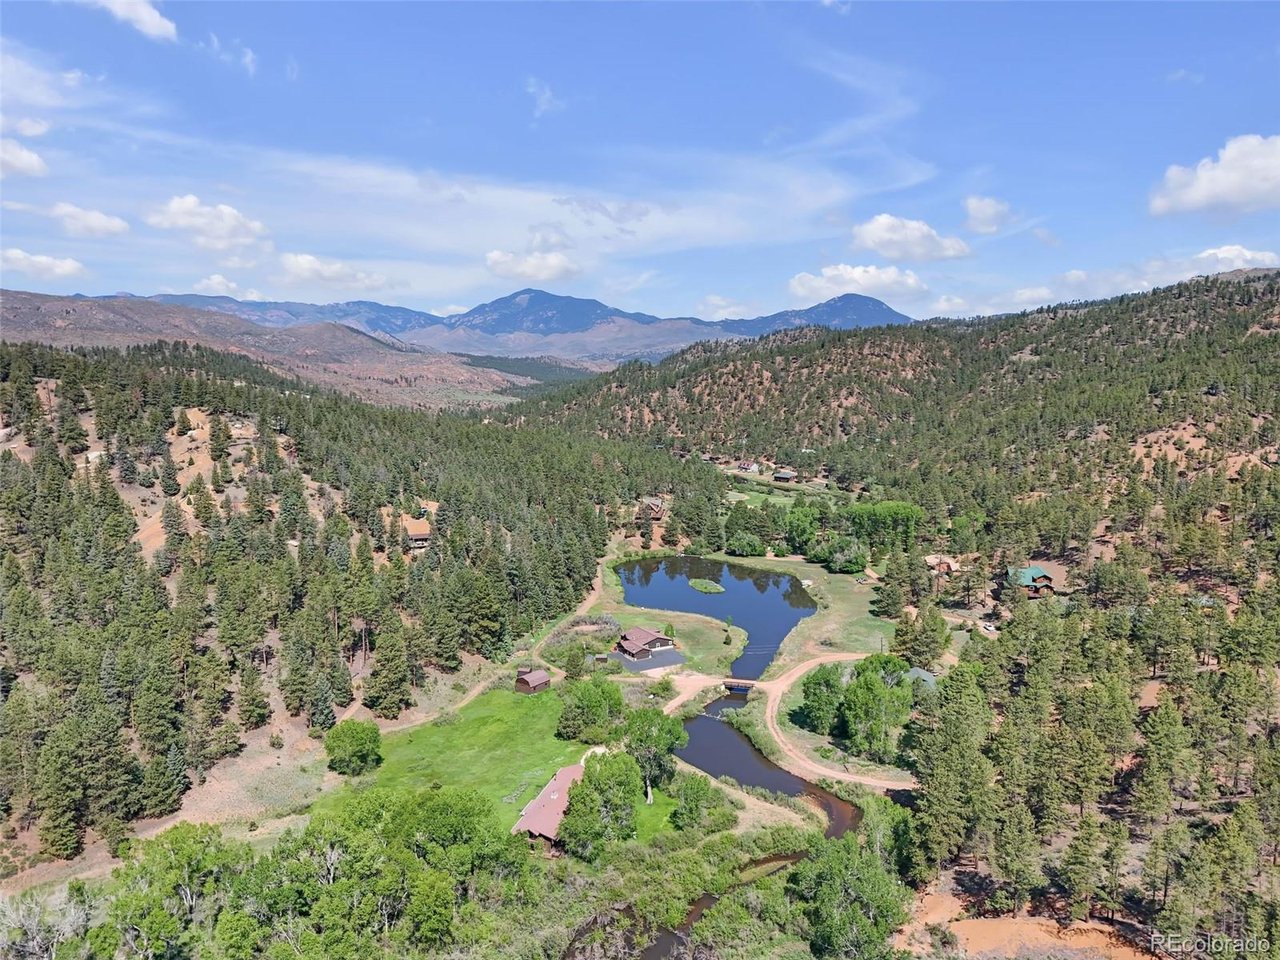
9987 Overlook Rd, Sedalia, CO 80135
Rainbow Falls Park · Douglas County
Key Facts
Description
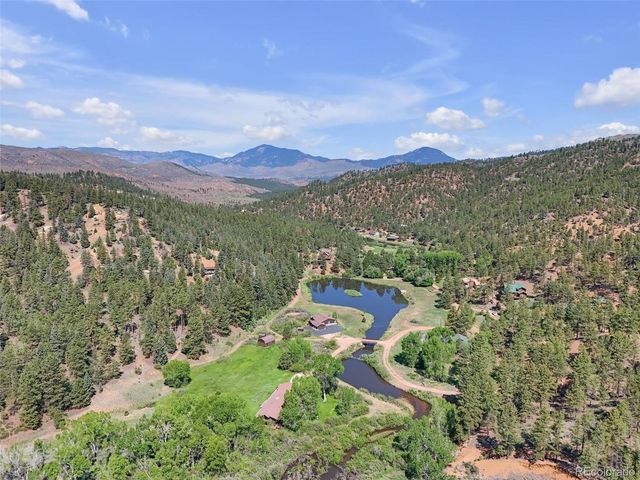
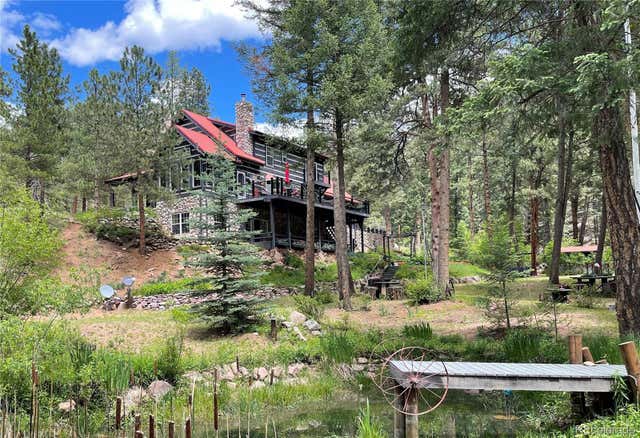
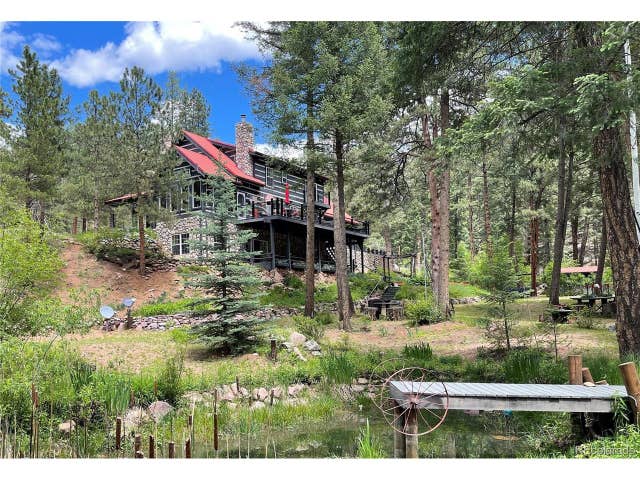
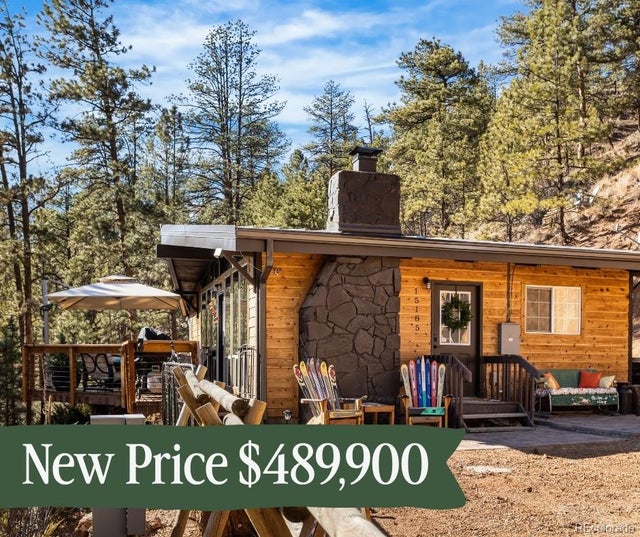
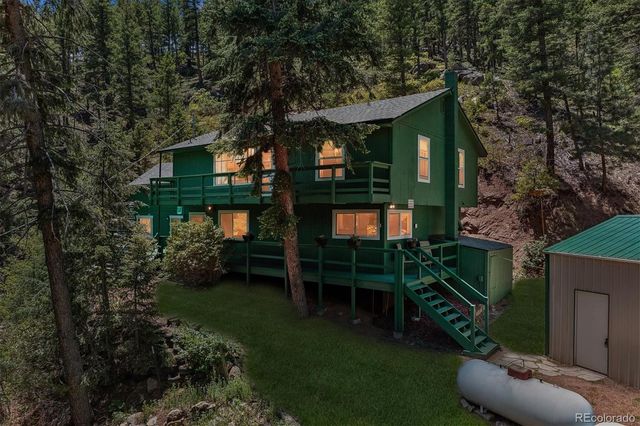
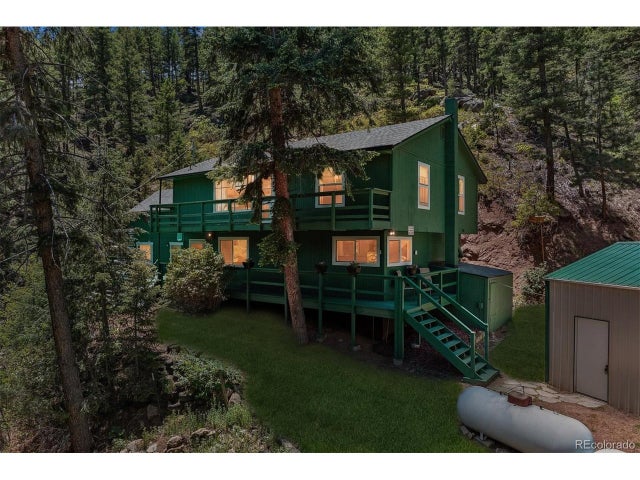
A rare opportunity to own a beautifully renovated, furnished mountain cabin nestled among the towering pines in the gated community of Rainbow Falls North. Backing directly to Pike National Forest with private access from your property, this inviting retreat offers the perfect setting for year-round living or weekend escapes. Inside, vaulted ceilings, exposed wood beams, abundant natural light, and a cozy two-sided fireplace create a warm mountain atmosphere. Thoughtful updates blend modern comfort with rustic charm, while the kitchen features quality appliances, custom cabinetry, and stylish finishes. Being sold fully furnished, this cabin is truly move-in ready. Relax on the spacious deck with your morning coffee, enjoy outdoor dining, or simply take in the peaceful forest surroundings. A storage shed provides additional space for outdoor gear and equipment. Adventure begins right outside your door with direct access to Pike National Forest, offering miles of hiking, mountain biking, ATV, horseback riding, hunting, and outdoor recreation. Rainbow Falls North residents also enjoy two private stocked fishing ponds-Beaver Pond and Gem Pond-featuring rainbow and brown trout. Located just 9 minutes from Deckers and the South Platte River, you'll have quick access to some of Colorado's premier Gold Medal fly fishing. Nearby recreation includes Rampart Range Recreation Area, Devil's Head Fire Lookout, Lost Creek Wilderness, and countless opportunities for camping, wildlife viewing, and exploring the Rockies. Despite its secluded setting, the cabin is conveniently located within easy reach of Sedalia, Castle Rock, Woodland Park, and Denver. Whether you're searching for a remodeled mountain cabin, a fly-fishing retreat, or a peaceful Colorado getaway, this turnkey property is ready to enjoy.
Property Information
Property Type
Residential
Sub-Type
Single Family Residence
Style
Chalet
Year Built
1966
Living Area
700 sq ft
Lot Size
3.42 acres
Garage Spaces
6
Days on Market
1
MLS® Listing#
7595843
Property Features
Interior
Appliances
Cooling
Heating
Fireplace
Parking
Patio
Lot Features
Construction
Roof
Windows
Security
Other Structures
Community
Utilities
Sewer
Water Source
Rooms
- Main
- Dining RoomMain
- Family RoomMain
- KitchenMain
- LaundryMain
Schools
- Elementary:
- Sedalia
- Middle:
- Castle Rock
- High:
- Castle View
Financial Details
HOA
$500 / Annually
North Rainbow Falls Park Homeowners Association
Annual Taxes
$1,599
Tax year 2025
Directions
Coming from the North (Castle Rock / Denver) Take US-85 South toward Sedalia. In Sedalia, turn right (west) onto CO-67 toward Deckers. Continue on CO-67 for approximately 6 miles. Turn left onto Rainbow Drive. Follow Rainbow Drive through the private gated community. Continue until you reach 15185 Rainbow Drive. Coming from the South (Deckers / Woodland Park) Take CO-67 North toward Sedalia. Drive approximately 9 miles north of Deckers. Turn right onto Rainbow Drive. Enter the private gated community. Cell service may be limited once on CO-67. Download directions ahead of time. Gate access instructions should be shared with confirmed showings only.
Affordability Calculator
$93,800
Estimated monthly payment
$2,496/mo
Principal $375,200 · Est. interest $523,437 over 30 yrs
Neighborhood Market Statistics
How this home compares to active listings in Sedalia, CO
- $1,000,000
- Median Listing Price
- 98
- Median Days on Market
- 3,707
- Median Sq Ft
- $468
- Median Price / Sq Ft
- 74
- Active Listings
- This home’s price is 53% below the area median.
- Its price per sq ft is 43% above the area median.
Market statistics compiled from active EXIT Realty® and MLS listings in Sedalia, CO.
Location

Points of Interest in Sedalia, CO
Showing the Sedalia area map.
Nearby Schools
Christian Cottage Schools
Secondary · 13.7 mi away
Larkspur Elementary School
Elementary · 13.8 mi away
Palmer Lake Elementary School
Elementary · 14.6 mi away
Colorado Springs Christian School
School · 14.7 mi away
Real Red Riding Hoods
School · 14.8 mi away
Columbine Elementary School
Elementary · 15.7 mi away
Kid City USA - Forest Edge
School · 16.3 mi away
Kid City USA - Woodland Park
School · 16.5 mi away
Peak Childrens Academy
School · 16.5 mi away
Woodland Park High School
Secondary · 16.5 mi away
Gateway Elementary School
Elementary · 16.6 mi away
Palmer Ridge High School
Secondary · 17.5 mi away
Lewis-Palmer School District 38
Elementary · 17.8 mi away
St Peter Catholic
School · 17.9 mi away
Clear Sky Elementary
Elementary · 17.9 mi away
Grace Best Elementary School
Elementary · 17.9 mi away
Lewis Palmer Middle School
Secondary · 17.9 mi away
Roxborough Primary and Intermediate School
Elementary · 18.0 mi away
Soaring Hawk Elementary School
Elementary · 18.1 mi away
World Compass Academy
School · 18.1 mi away
Commute Calculator
Nearby Homes

Similar Homes Nearby
Similar Home Values
Comparable nearby listings and their asking prices.
| Address | Price | Beds | Baths | Sq Ft |
|---|---|---|---|---|
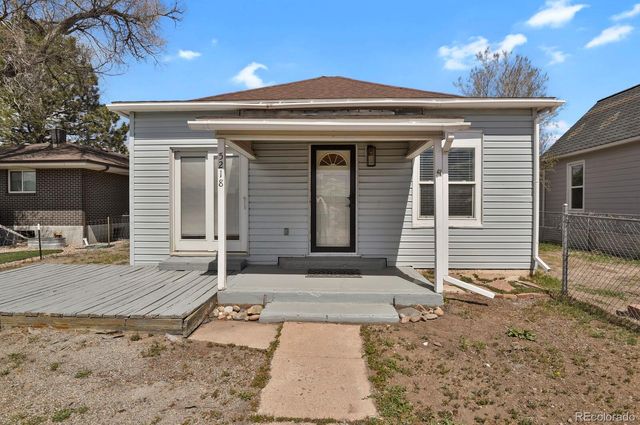
| 5218 Plum Avenue, Sedalia, CO | $399,000 | 1 | 1 | 956 |
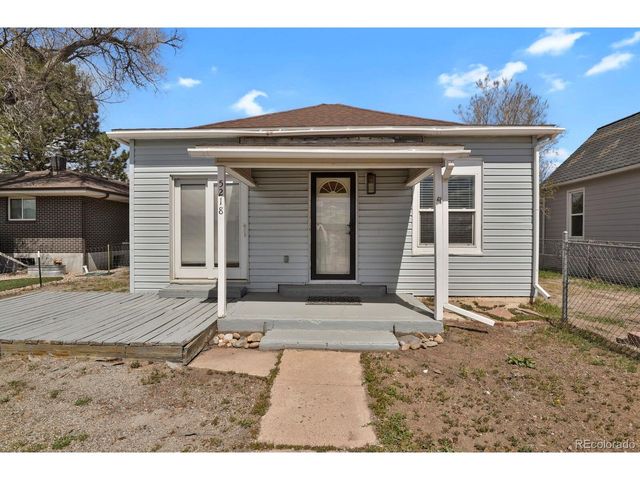
| 5218 Plum Ave, Sedalia, CO | $399,000 | 1 | 1 | 956 |
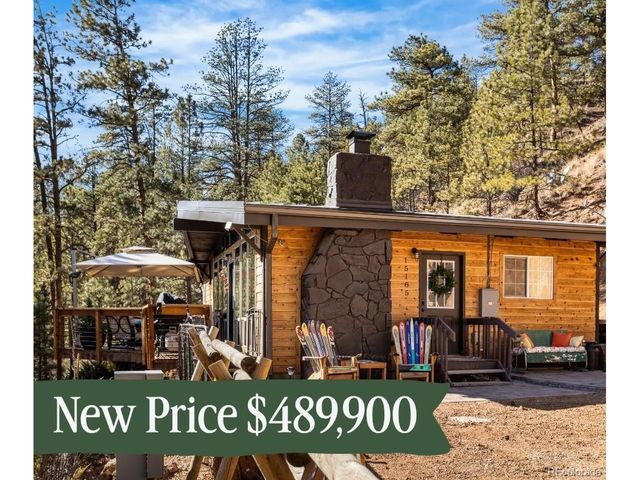
| 15185 Rainbow Drive, Sedalia, CO | $489,900 | 2 | 1 | 768 |
| 15185 Rainbow Dr, Sedalia, CO | $489,900 | 2 | 1 | 768 |
| 1833 Hidden Valley Road, Sedalia, CO | $579,900 | 3 | 2 | 2,506 |
| 1833 Hidden Valley Rd, Sedalia, CO | $579,900 | 3 | 2 | 2,506 |


