

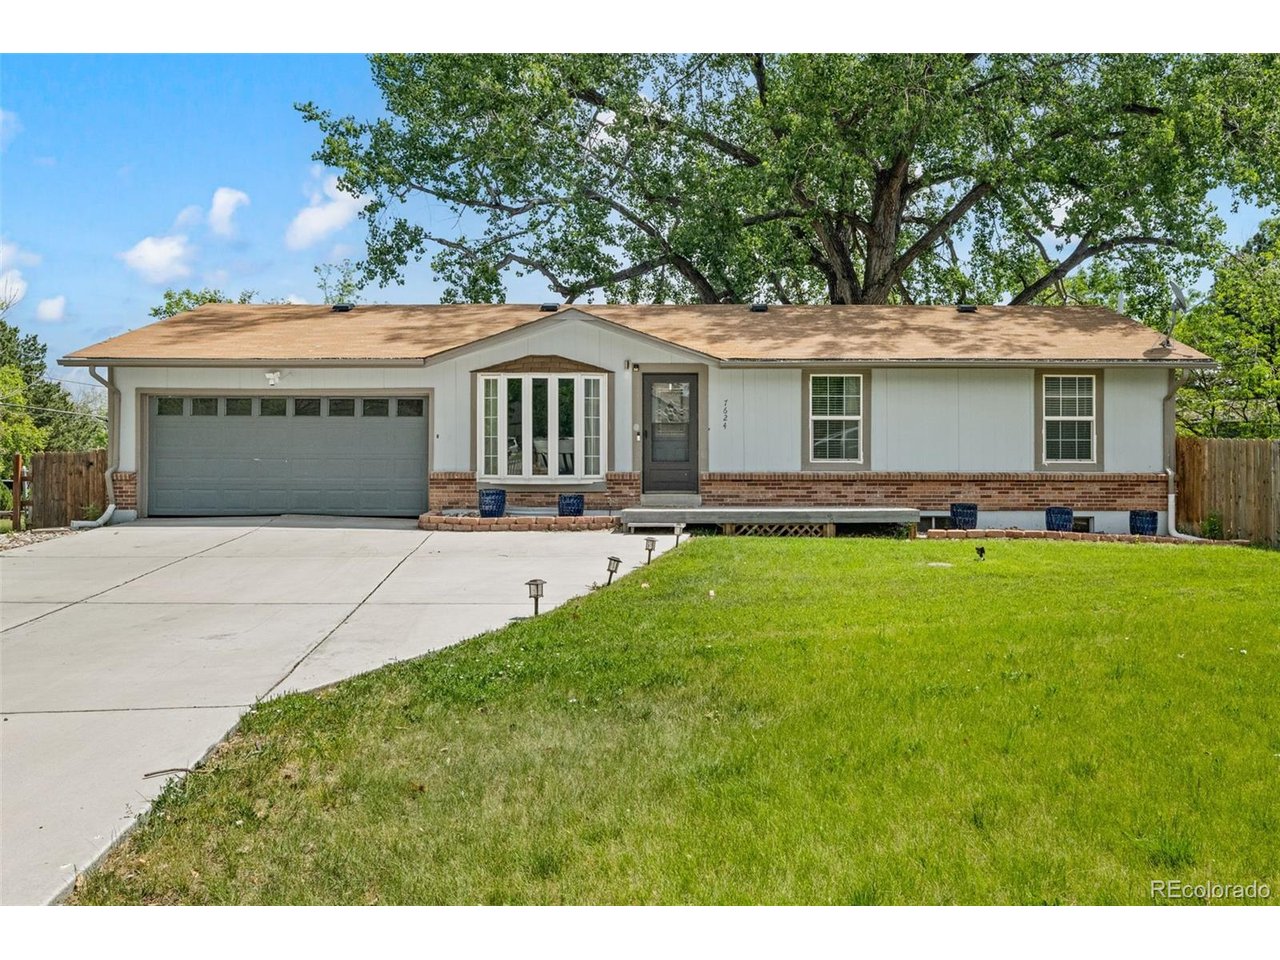
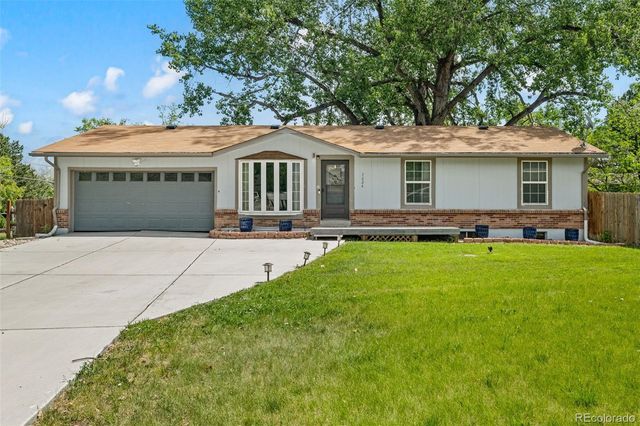
7624 Jellison Ct, Arvada, CO 80005
Club Crest South · Jefferson County
Key Facts
Description
Tucked away on a quiet cul-de-sac in the sought-after Club Crest South community, this beautifully updated ranch-style home offers the perfect blend of comfort, functionality, and Colorado lifestyle. Mature trees and a spacious yard create a welcoming setting, while the oversized garage and expansive open-concept layout provide room to live, work, gather, and unwind with ease. Inside, newer finishes and thoughtfully updated bathrooms bring a fresh, modern feel to the home. The bright kitchen features stainless steel appliances and flows seamlessly into the main living and dining spaces, creating an inviting atmosphere for everyday living and entertaining alike. Step outside to the large deck and enjoy peaceful mornings, summer dinners, or relaxing evenings surrounded by established landscaping and generous outdoor space. Located in one of Arvada's most loved neighborhoods, Club Crest South is known for its quiet streets, nearby parks, and easy access to trails and open space. Residents enjoy being moments from shopping, dining, recreation, and some of the area's most scenic walking and biking paths. Just a short drive away, Historic Olde Town Arvada offers a vibrant mix of locally owned boutiques, restaurants, breweries, coffee shops, seasonal events, and a charming Main Street atmosphere that gives the area its unique sense of community and connection. This home combines timeless ranch living with an unbeatable location close to everything that makes Arvada such a special place to call home.
Property Information
Property Type
Residential
Sub-Type
Single Family Residence
Year Built
1973
Living Area
1,976 sq ft
Lot Size
0.21 acres
Garage Spaces
2
Days on Market
28
MLS® Listing#
7595417
Property Features
Appliances
Cooling
Heating
Basement
Parking
Patio
Fencing
Construction
Roof
Sewer
Water Source
Rooms
- Main
- Bedroom 2Main
- Bedroom 3Main
- Bedroom 4Basement
- Dining RoomMain
- Family RoomBasement
- LaundryBasement
- Living RoomMain
Schools
- Elementary:
- Warder
- Middle:
- Pomona
- High:
- Pomona
Financial Details
HOA
None
Annual Taxes
$3,468
Tax year 2025
Affordability Calculator
$125,000
Estimated monthly payment
$3,327/mo
Principal $500,000 · Est. interest $697,544 over 30 yrs
Neighborhood Market Statistics
How this home compares to active listings in Arvada, CO
- $618,038
- Median Listing Price
- 47
- Median Days on Market
- 2,027
- Median Sq Ft
- $305
- Median Price / Sq Ft
- 1,071
- Active Listings
- This home’s price is 1% above the area median.
- Its price per sq ft is 4% above the area median.
Market statistics compiled from active EXIT Realty® and MLS listings in Arvada, CO.
Location

Points of Interest in Arvada, CO
Showing the Arvada area map.
Nearby Schools
Warder Elementary School
Elementary · 0.8 mi away
Lincoln Academy
Elementary · 0.8 mi away
Sierra Elementary School
Elementary · 0.8 mi away
Oberon Middle School
Secondary · 0.9 mi away
Weber Elementary School
Elementary · 1.1 mi away
Campbell Elementary School
Elementary · 1.4 mi away
Pomona High School
Secondary · 1.4 mi away
Hackberry Hill Elementary School
Elementary · 1.5 mi away
Excel Academy Charter School
Elementary · 1.6 mi away
Shepherd of the Valley Westminster
Elementary · 1.6 mi away
Growing Hearts & Minds
School · 1.7 mi away
Arvada High School
Secondary · 1.7 mi away
North Arvada Middle School
Secondary · 1.8 mi away
Moore Middle School
Secondary · 1.8 mi away
Arvada West High School
Secondary · 2.0 mi away
Fremont Elementary School
Elementary · 2.0 mi away
Two Roads Charter School
School · 2.0 mi away
Warren Tech North
School · 2.0 mi away
Faith Christian Academy
School · 2.1 mi away
Taste of Peru Cooking School
School · 2.1 mi away
Commute Calculator
Nearby Homes

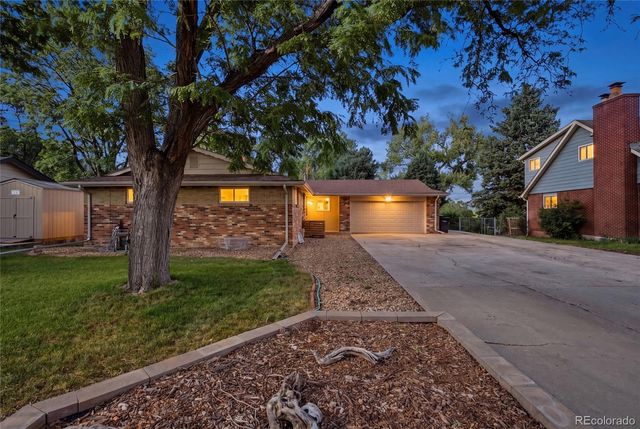

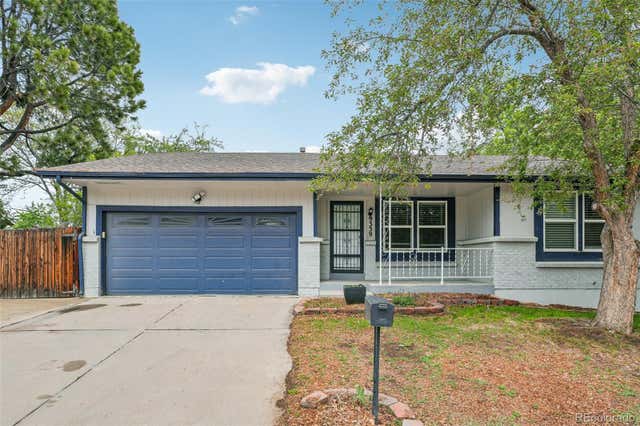
Similar Homes Nearby
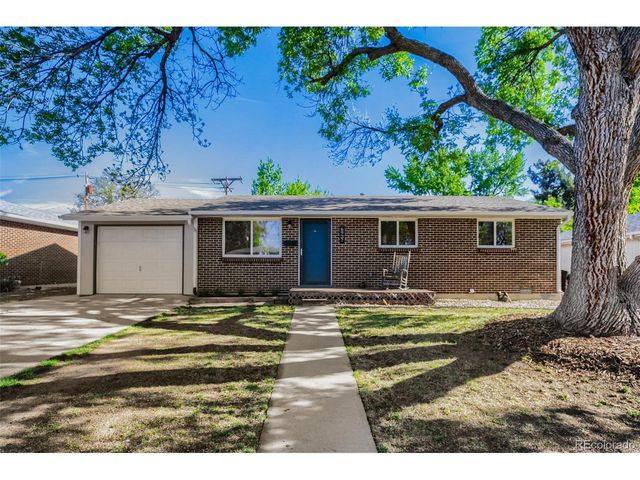


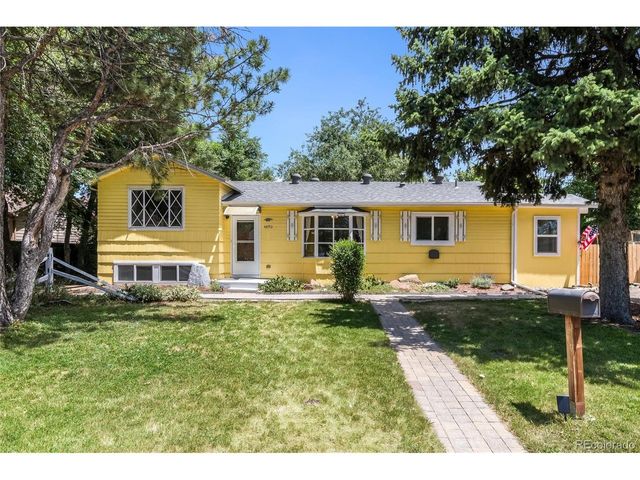

Similar Home Values
Comparable nearby listings and their asking prices.
| Address | Price | Beds | Baths | Sq Ft |
|---|---|---|---|---|
| 6937 W 53rd Pl, Arvada, CO | $444,000 | 3 | 1 | 840 |
| 6937 W 53rd Place, Arvada, CO | $444,000 | 3 | 1 | 840 |
| 8443 Gray Court, Arvada, CO | $449,950 | 5 | 2 | 2,115 |
| 8443 Gray Ct, Arvada, CO | $449,950 | 5 | 2 | 2,115 |
| 4890 Estes St, Arvada, CO | $465,000 | 4 | 1 | 1,598 |
| 4890 Estes Street, Arvada, CO | $465,000 | 4 | 1 | 1,598 |


