

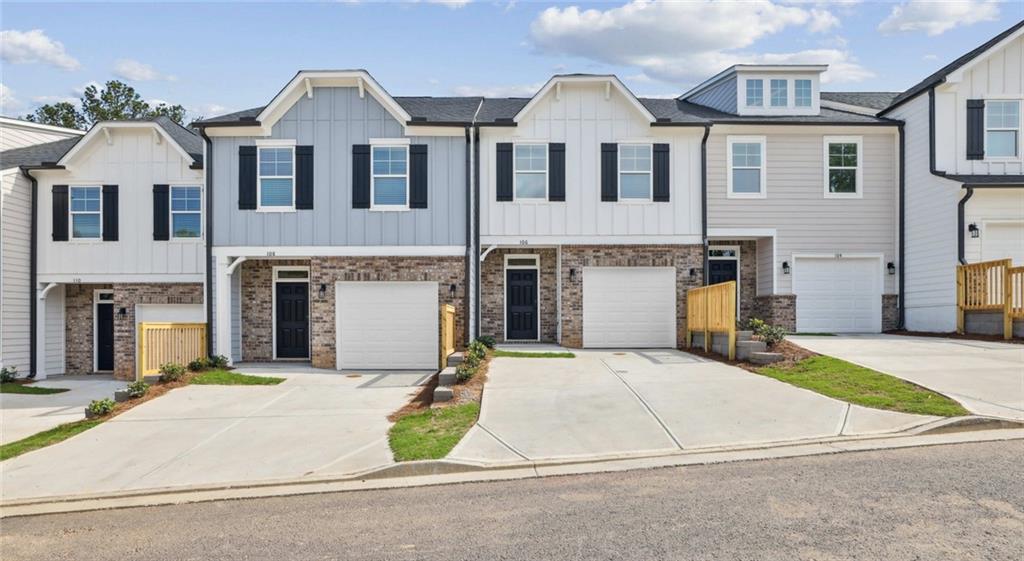
102 Fairlie Parkway Avalon, Cartersville, GA 30121
Fairlie · Bartow County
Key Facts
Description
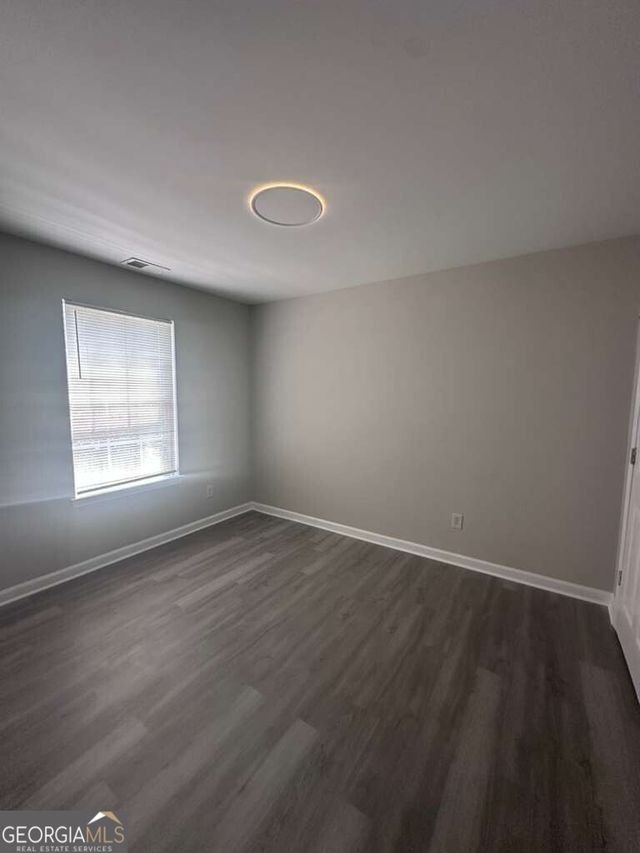
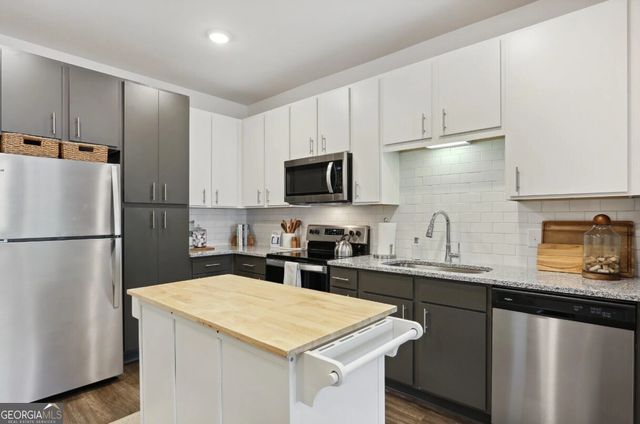
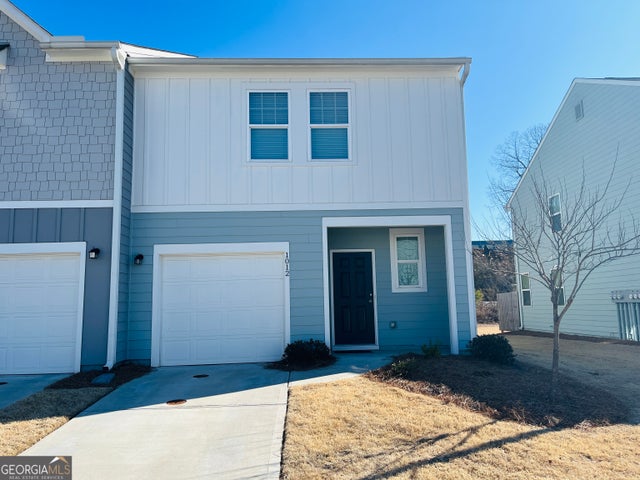
Currently offering 50% of 6 months of rent! Look and Lease to receive a waived app and admin fee! Prices, promotions and availability are subject to change. Multiple floor plans available. Days on market accrued is not specific to current plan listed. Total Monthly Leasing Price (TMLP) includes base rent and mandatory monthly fees and is based on a 12+ month lease term. Additional fees may apply. Please contact the community for a full fee breakdown. Pave a new path forward at Fairlie. Nestled in the heart of Cartersville, Georgia, our modern townhome community offers a sense of home ownership with the ease of renting. Each 3-bedroom townhome for rent includes its own attached garage and exudes plenty of natural light and neutral finishes to brighten the setting for your new chapter. Step into the comfort of maintenance-free living at Fairlie, where the charm of homeownership meets the simplicity of renting. Each spacious 3-bedroom townhome features an attached garage for added convenience and storage, along with a private backyard—perfect for relaxing outdoors or entertaining with ease. It’s everything you love about having your own home, without the added responsibilities. Enjoy the comfort and privacy of a townhome with the ease and flexibility of renting—all in a well-connected, vibrant community. Enjoy the tranquility of our fire pit, prepare a meal at the grilling stations, or relax by the resort-style pool. For an engaging outdoor activity, take advantage of the pickleball courts, thoughtfully designed to complement your lifestyle.
Property Information
Property Type
Residential Lease
Sub-Type
Townhouse
Style
Townhouse
Year Built
2025
Stories
2
Living Area
1,367 sq ft
Lot Dimensions
0
Garage Spaces
1
Parking Spaces
2
Days on Market
413
MLS® Listing#
7577959
Property Features
Interior
Exterior
Appliances
Cooling
Heating
Flooring
Fireplace
Basement
Pool
Parking
Laundry
Patio
Fencing
Lot Features
Construction
Roof
Windows
Security
Other Structures
Community
Utilities
Schools
- Elementary:
- Bartow - Other
- Middle:
- Bartow - Other
- High:
- Bartow - Other
Financial Details
HOA
None
Parcel Number
0078 0244 003
Directions
Follow I-75 N to GA-20 E. Take exit 290 from I-75 N, Turn right onto GA-20 E, Turn right after Wendy's (on the right), Turn right onto Smiley Ingram Rd SE, Turn left toward Fairlie Pkwy, Continue onto Fairlie Pkwy to community.
Affordability Calculator
$401
Estimated monthly payment
$11/mo
Principal $1,606 · Est. interest $2,240 over 30 yrs
Neighborhood Market Statistics
How this home compares to active listings in Cartersville, GA
- $369,733
- Median Listing Price
- 53
- Median Days on Market
- 2,088
- Median Sq Ft
- $184
- Median Price / Sq Ft
- 616
- Active Listings
- This home’s price is 99% below the area median.
- Its price per sq ft is 99% below the area median.
Market statistics compiled from active EXIT Realty® and MLS listings in Cartersville, GA.
Location

Points of Interest in Cartersville, GA
Showing the Cartersville area map.
Nearby Schools
Cloverleaf Elementary
Elementary · 0.6 mi away
Tomorrow's Child Learning & Development Center
School · 0.9 mi away
Cloverleaf Elementary School
Elementary · 2.8 mi away
Cartersville City Schools
Secondary · 3.0 mi away
Cartersville High School
Secondary · 3.0 mi away
Bartow County Schools
School · 3.9 mi away
Lifesong Montessori School
Elementary · 3.9 mi away
Cartersville Primary School
Elementary · 4.8 mi away
Cartersville Elementary School
Elementary · 5.0 mi away
Excel Christian Academy
School · 5.3 mi away
White Elementary School
Elementary · 5.4 mi away
Emerson Elementary School
Elementary · 5.4 mi away
Red Top Middle School
Secondary · 5.6 mi away
Cass High School
Secondary · 5.6 mi away
Discovery Academy Preschool
School · 5.7 mi away
Cartersville Middle School
Secondary · 6.1 mi away
Brightview Academy
School · 6.1 mi away
Cartersville City Schools
School · 6.3 mi away
Bartow Academy
School · 6.4 mi away
Bartow County Board of Ed Maint
School · 6.4 mi away
Commute Calculator
Nearby Homes



Similar Homes Nearby



Similar Home Values
Comparable nearby listings and their asking prices.
| Address | Price | Beds | Baths | Sq Ft |
|---|---|---|---|---|
| 425 Union Station ST, Cartersville, GA | $1,499/mo | 3 | — | 1,420 |
| 400 Stonehaven CIR, Cartersville, GA | $1,499/mo | 2 | — | 1,100 |
| 304 Aldgate WAY, Cartersville, GA | $1,499/mo | 3 | — | 1,420 |
| 75 Overlook Parkway SE 321, Cartersville, GA | $1,548/mo | 2 | 2 | 1,176 |
| 75 Overlook PKWY SE 321, Cartersville, GA | $1,548/mo | 2 | — | 1,176 |
| 1012 Paddington DR, Cartersville, GA | $1,549/mo | 3 | — | 1,420 |
Moving Cost Estimate
EXIT Agents in Cartersville


Listing Courtesy: The Apartment Brothers, LLC - 704-502-1040
Last Updated: 2025-05-12