

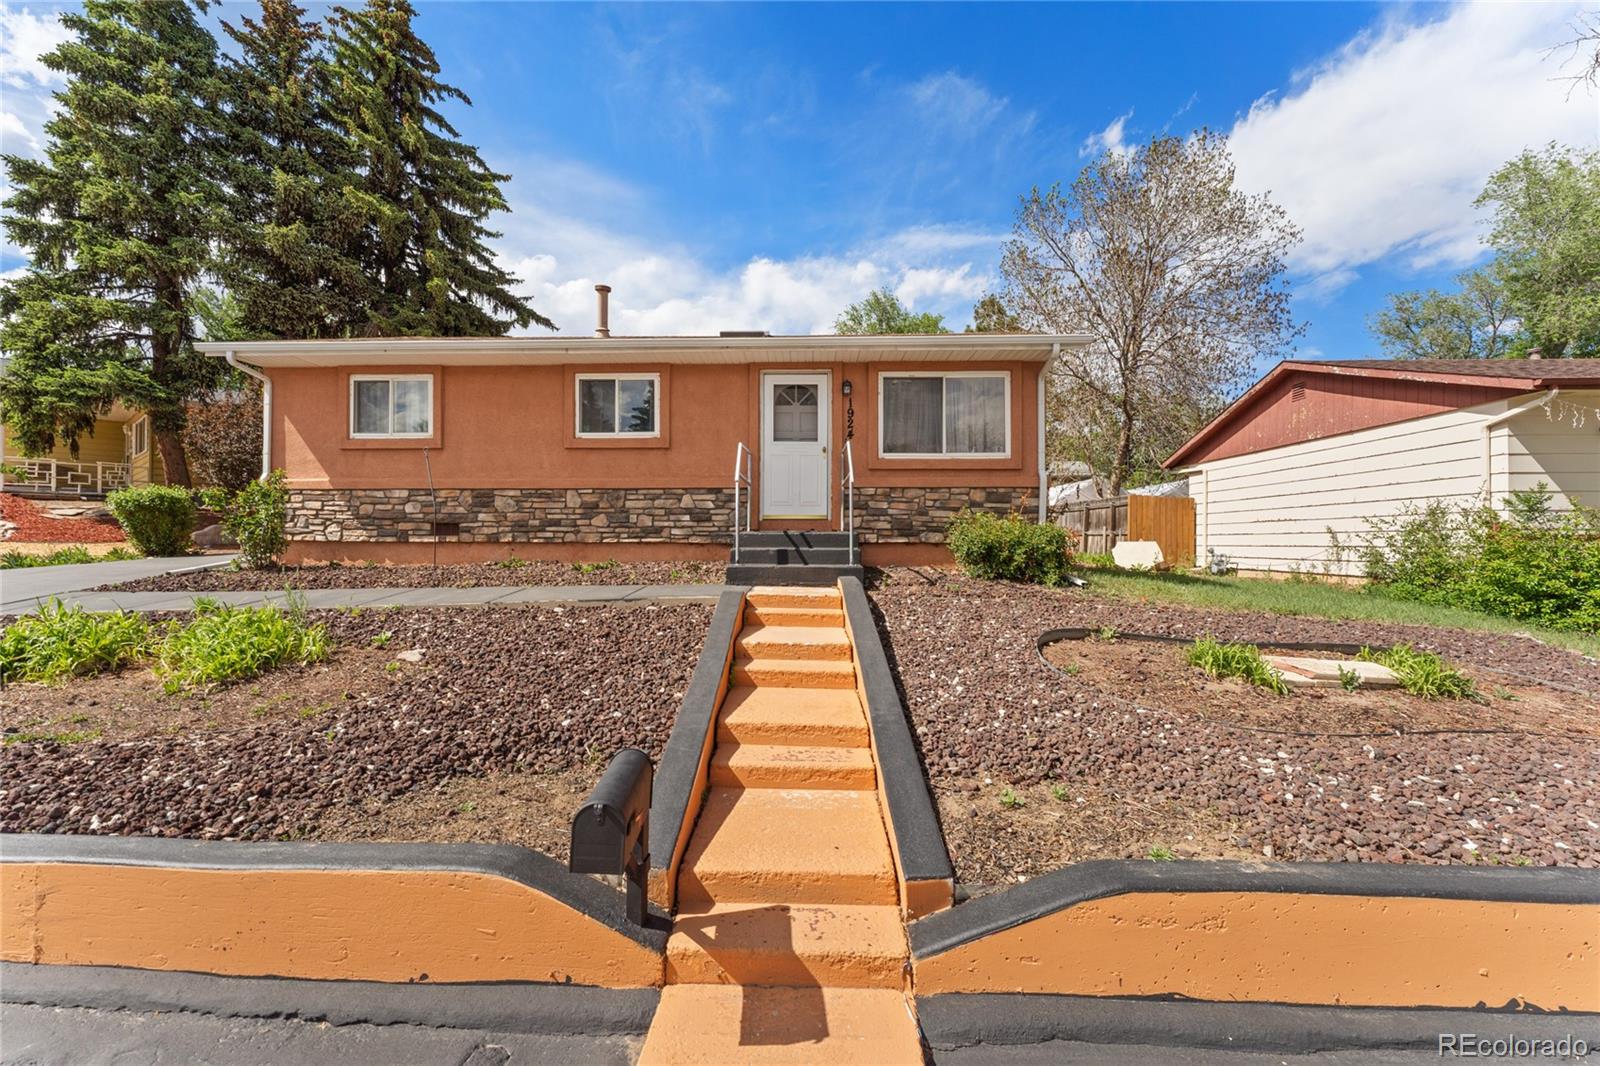
1924 Mccooke Drive, Colorado Springs, CO 80910
Prospect Park · El Paso County
Key Facts
Description
Welcome to this charming ranch-style home in Prospect Park, full of potential, character, and opportunity. With a newer roof, newer stucco, and recent furnace and water heater replacements already taken care of, this home offers a solid foundation and peace of mind so you can focus on bringing your personal style and vision to life. From the front porch, you can enjoy beautiful mountain views and the simple charm of an established neighborhood. Inside, the home features real hardwood floors just waiting to be restored to their full beauty. With a little creativity and effort, this home could become an incredibly cute and inviting space with timeless character. The layout offers the convenience of ranch-style living, making day-to-day life easy and functional. Whether you're a first-time buyer looking for a home you can personalize, an investor searching for a property with upside, someone looking for true one-level living, or someone who appreciates homes with authentic charm, this Prospect Park property is packed with possibility. Big-ticket items have already been addressed, giving you confidence in the home’s long-term value while leaving room to make cosmetic updates that reflect your own aesthetic. Opportunities like this are becoming harder and harder to find. If you’ve been looking for a home with good bones, mountain views, and the chance to create something truly special, this Prospect Park ranch is ready for its next chapter!
Property Information
Property Type
Residential
Sub-Type
Single Family Residence
Structure Type
House
Year Built
1964
Living Area
896 sq ft
Lot Size
0.15 acres
Parking Spaces
1
Ownership
Individual
Zoning
R-1 6
Days on Market
3
MLS® Listing#
7551106
Property Features
Cooling
Heating
Basement
Fencing
Construction
Roof
Sewer
Water Source
Rooms
- Main
- Bedroom10 x 8Main
- Bedroom11 x 9Main
- Bedroom10 x 10Main
- Dining Room10 x 8Main
- Kitchen10 x 9Main
- Living Room16 x 14Main
Schools
- Elementary:
- Adams
- Middle:
- Galileo
- High:
- Palmer
Financial Details
HOA
None
Annual Taxes
$517
Tax year 2024
Parcel Number
64212-17-010
Directions
From Union, east on Whitman, right on Mccooke, house is on the left!
Affordability Calculator
$55,980
Estimated monthly payment
$1,490/mo
Principal $223,920 · Est. interest $312,388 over 30 yrs
Neighborhood Market Statistics
How this home compares to active listings in Colorado Springs, CO
- $522,120
- Median Listing Price
- 67
- Median Days on Market
- 2,005
- Median Sq Ft
- $249
- Median Price / Sq Ft
- 5,930
- Active Listings
- This home’s price is 46% below the area median.
- Its price per sq ft is 25% above the area median.
Market statistics compiled from active EXIT Realty® and MLS listings in Colorado Springs, CO.
Location

Points of Interest in Colorado Springs, CO
Showing the Colorado Springs area map.
Nearby Schools
John Adams Elementary School
Elementary · 0.2 mi away
Life Skills High School
Secondary · 0.3 mi away
Star Academy
School · 0.7 mi away
Eastlake High School
Secondary · 0.7 mi away
Tesla High School
Secondary · 0.7 mi away
Mountain Vista Community School
Elementary · 0.8 mi away
Rogers Elementary School
Elementary · 1.0 mi away
Colorado School for the Deaf and Blind
School · 1.3 mi away
Pikes Peak Prep
Elementary · 1.4 mi away
The Vanguard School
Secondary · 1.5 mi away
Stratton Meadows Elementary School
Elementary · 1.5 mi away
Early Connections Learning Center
School · 1.5 mi away
Monroe Elementary School
Elementary · 1.6 mi away
Columbia Elementary School
Elementary · 1.6 mi away
Carmel Middle School
Elementary · 1.7 mi away
Queen Palmer Elementary School
Elementary · 1.7 mi away
Cheyenne Mountain Charter Academy
School · 1.7 mi away
New Horizons School
School · 1.8 mi away
Pikes Peak Boces
School · 1.8 mi away
Schools-Public Harrison School District No 2
School · 1.8 mi away
Commute Calculator
Nearby Homes

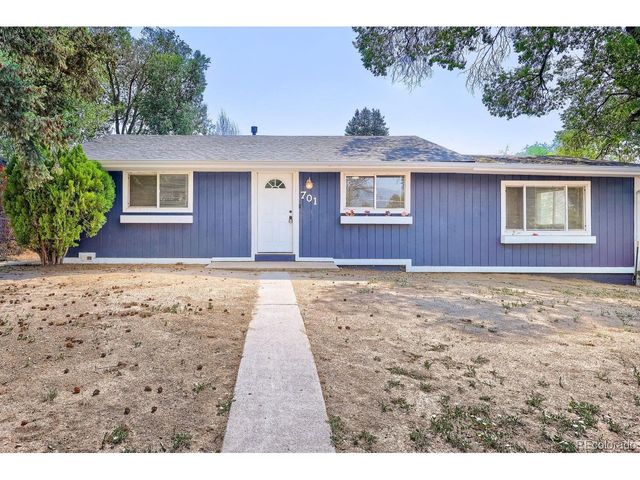


Similar Homes Nearby
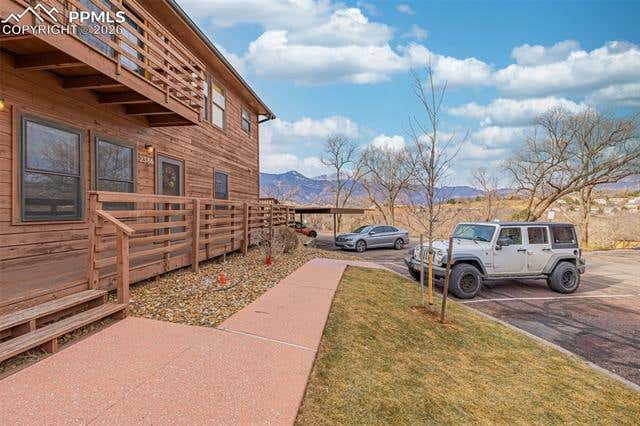
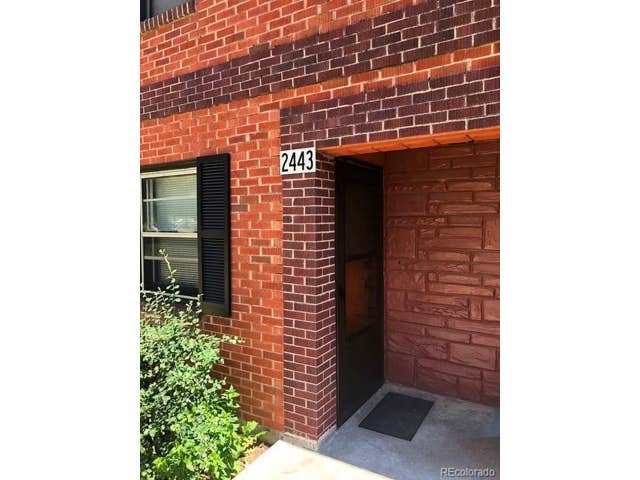

Similar Home Values
Comparable nearby listings and their asking prices.
| Address | Price | Beds | Baths | Sq Ft |
|---|---|---|---|---|
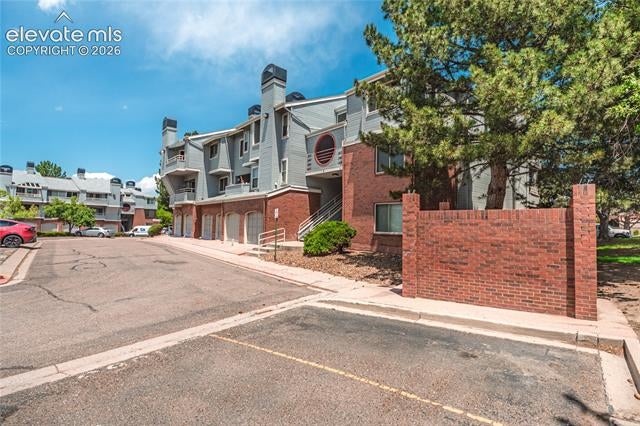
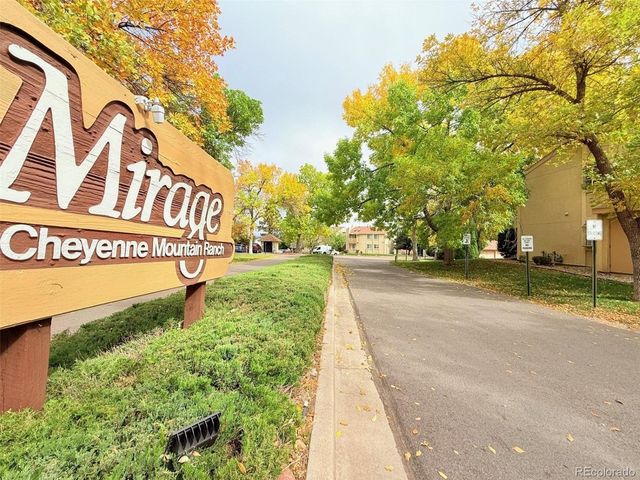
| 2386 Stepping Stones Way, Colorado Springs, CO | $199,500 | 2 | 2 | 936 |
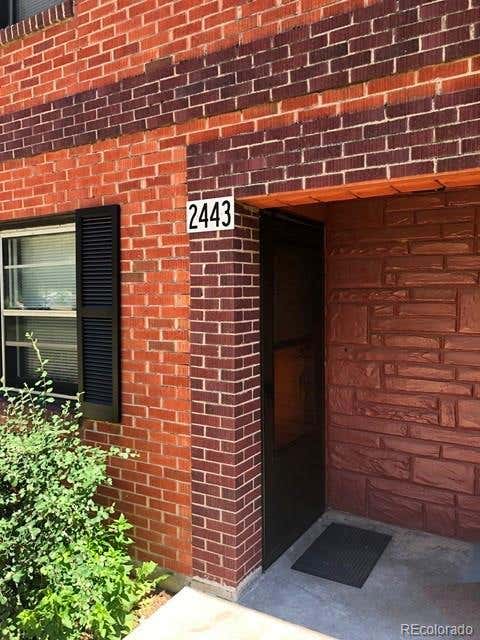
| 2443 Paseo Rd, Colorado Springs, CO | $199,900 | 2 | 2 | 946 |
| 1057 Acapulco Court, Colorado Springs, CO | $199,900 | 2 | 1 | 858 |
| 840 Tenderfoot Hill Rd, Colorado Springs, CO | $199,900 | 2 | 2 | 908 |
| 2443 Paseo Road, Colorado Springs, CO | $199,900 | 2 | 2 | 946 |
| 840 Tenderfoot Hill Road 201, Colorado Springs, CO | $199,900 | 2 | 2 | 908 |
Moving Cost Estimate
EXIT Agents in Colorado Springs


Listing Courtesy: Manchester Properties, LLC - patrick@manchesterpropertiesLLC.com,719-338-3203
This publication is designed to provide information with regard to the subject matter covered. It is displayed with the understanding that the publisher and authors are not engaged in rendering real estate, legal, accounting, tax, or other professional services and that the publisher and authors are not offering such advice in this publication. If real estate, legal, or other expert assistance is required, the services of a competent, professional person should be sought. The information contained in this publication is subject to change without notice. METROLIST, INC., DBA RECOLORADO MAKES NO WARRANTY OF ANY KIND WITH REGARD TO THIS MATERIAL, INCLUDING, BUT NOT LIMITED TO, THE IMPLIED WARRANTIES OF MERCHANTABILITY AND FITNESS FOR A PARTICULAR PURPOSE. METROLIST, INC., DBA RECOLORADO SHALL NOT BE LIABLE FOR ERRORS CONTAINED HEREIN OR FOR ANY DAMAGES IN CONNECTION WITH THE FURNISHING, PERFORMANCE, OR USE OF THIS MATERIAL.
PUBLISHER'S NOTICE: All real estate advertised herein is subject to the Federal Fair Housing Act and the Colorado Fair Housing Act, which Acts make it illegal to make or publish any advertisement that indicates any preference, limitation, or discrimination based on race, color, religion, sex, handicap, familial status, or national origin.
METROLIST, INC., DBA RECOLORADO will not knowingly accept any advertising for real estate that is in violation of the law. All persons are hereby informed that all dwellings advertised are available on an equal opportunity basis.
Licensed in the state of Colorado
Data Terms of Use
The information contained in this publication is subject to change without notice. METROLIST, INC. MAKES NO WARRANTY OF ANY KIND WITH REGARD TO THIS MATERIAL, INCLUDING, BUT NOT LIMITED TO, THE IMPLIED WARRANTIES OF MERCHANTABILITY AND FITNESS FOR A PARTICULAR PURPOSE. METROLIST, INC. SHALL NOT BE LIABLE FOR ERRORS CONTAINED HEREIN OR FOR ANY DAMAGES IN CONNECTION WITH THE FURNISHING, PERFORMANCE, OR USE OF THIS MATERIAL.
 PUBLISHER'S NOTICE: All real estate advertised herein is subject to the Federal Fair Housing Act and the Colorado Fair Housing Act, which Acts make it illegal to make or publish any advertisement that indicates any preference, limitation, or discrimination based on race, color, religion, sex, handicap, familial status, or national origin.
METROLIST, INC. will not knowingly accept any advertising for real estate that is in violation of the law. All persons are hereby informed that all dwellings advertised are available on an equal opportunity basis.
©2017 METROLIST, INC. All Rights Reserved 7100 E. Belleview Ave. #110 Greenwood Village, CO 80111 USA
ALL RIGHTS RESERVED WORLDWIDE. No part of this publication may be reproduced, adapted, translated, stored in a retrieval system or transmitted in any form or by any means, electronic, mechanical, photocopying, recording, or otherwise, without the prior written permission of the publisher. The information contained herein including but not limited to all text, photographs, digital images, virtual tours, may be seeded and monitored for protection and tracking.