

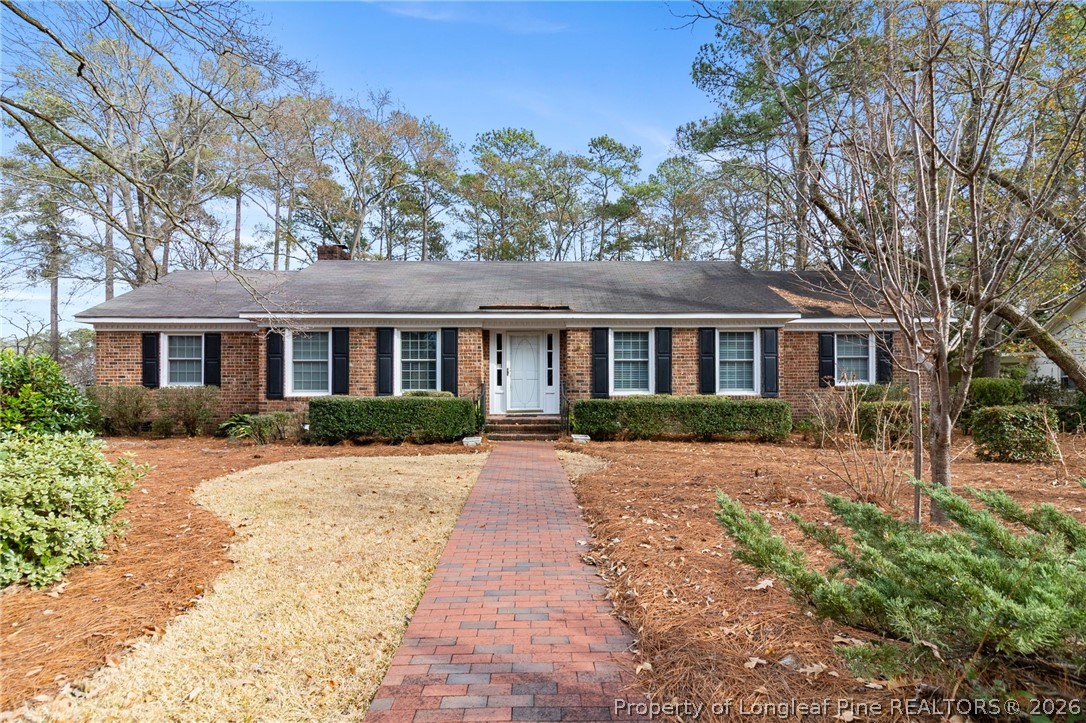
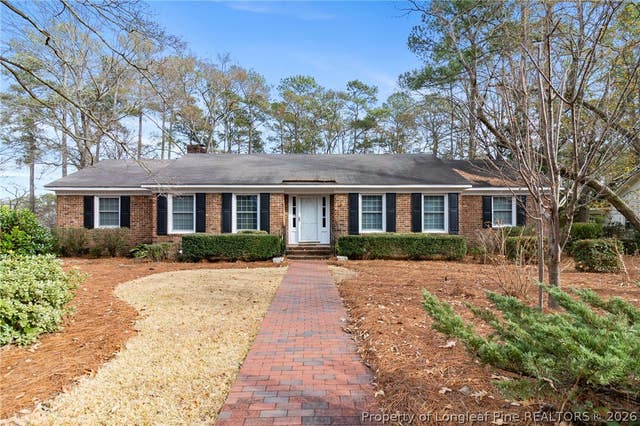
501 Edinburgh Drive, Fayetteville, NC 28303
STRATFORD H · Cumberland County
Key Facts
Description
Great 3BR 2 1/2BATH Brick Ranch home in the Terry Sanford School District of Stratford Hills! Plenty of Living Space with Formal Dining, Formal Living, along with a Family Room & Step Down Den leading out into a secluded backyard. New carpeting, fresh paint, and an established centrally located neighborhood await new owners. This home won't last long!!!! Easy to show.
Property Information
Property Type
Residential
Sub-Type
Single Family Residence
Style
Ranch
Year Built
1963
Living Area
2,255 sq ft
Lot Size
0.36 acres
Garage Spaces
1
Ownership
More than a year
Days on Market
160
MLS® Listing#
754543
Property Features
Appliances
Cooling
Flooring
Fireplace
Basement
Parking
Laundry
Lot Features
Construction
Sewer
Water Source
Schools
- Middle:
- Max Abbott Middle School
- High:
- Terry Sanford Senior High
Financial Details
HOA
None
Parcel Number
0417-75-9038
Affordability Calculator
$64,980
Estimated monthly payment
$1,729/mo
Principal $259,920 · Est. interest $362,612 over 30 yrs
Neighborhood Market Statistics
How this home compares to active listings in Fayetteville, NC
- $284,609
- Median Listing Price
- 59
- Median Days on Market
- 1,721
- Median Sq Ft
- $154
- Median Price / Sq Ft
- 2,068
- Active Listings
- This home’s price is 14% above the area median.
- Its price per sq ft is 6% below the area median.
Market statistics compiled from active EXIT Realty® and MLS listings in Fayetteville, NC.
Location

Points of Interest in Fayetteville, NC
Showing the Fayetteville area map.
Nearby Schools
Village Christian Academy
School · 0.4 mi away
Fayetteville Academy
School · 0.6 mi away
Guy's Schools, Inc.
School · 0.7 mi away
Vanstory Hills Elementary School
Elementary · 0.7 mi away
R. Max Abbott Middle School
Secondary · 1.0 mi away
Cumberland Polytechnic High School
Secondary School · 1.1 mi away
Montclair Elementary School
Elementary · 1.2 mi away
William H Owen Elementary School
Elementary · 1.2 mi away
Cumberland County Christian School
Secondary · 1.2 mi away
Douglas Byrd Middle School
Secondary · 1.5 mi away
Ireland Drive Middle School
Elementary · 1.5 mi away
Terry Sanford High School
Secondary · 1.5 mi away
Glendale Acres Elementary School
Elementary · 1.6 mi away
Montia Shardae School of Esthetics
School · 1.6 mi away
Douglas Byrd High School
Secondary · 1.8 mi away
Alma Easom Elementary School
Elementary · 1.8 mi away
Holy Trinity Pre School
School · 1.9 mi away
Bordeaux Creative School
School · 1.9 mi away
Anne Chesnutt Middle
Secondary · 1.9 mi away
Bordeaux Creative School
School · 1.9 mi away
Commute Calculator
Nearby Homes
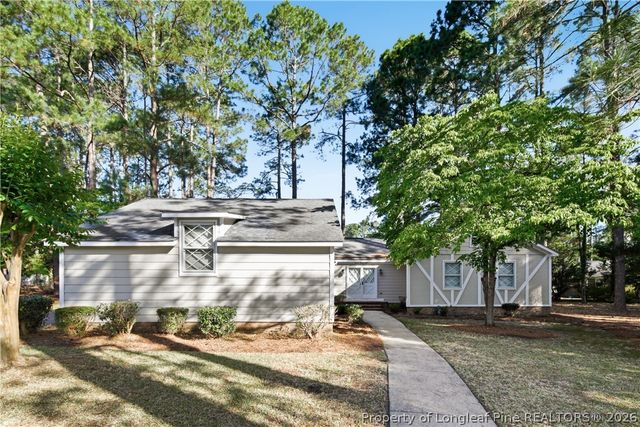
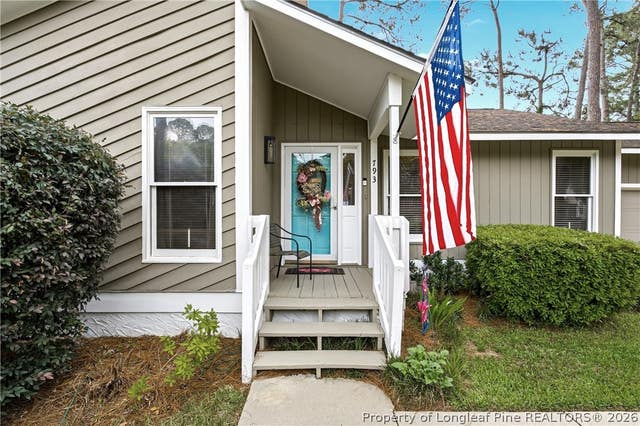
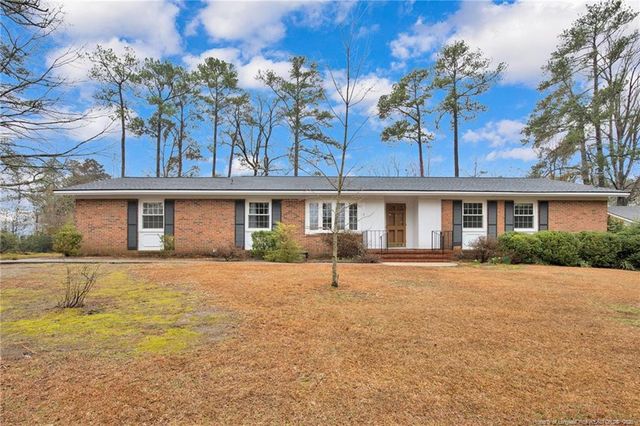
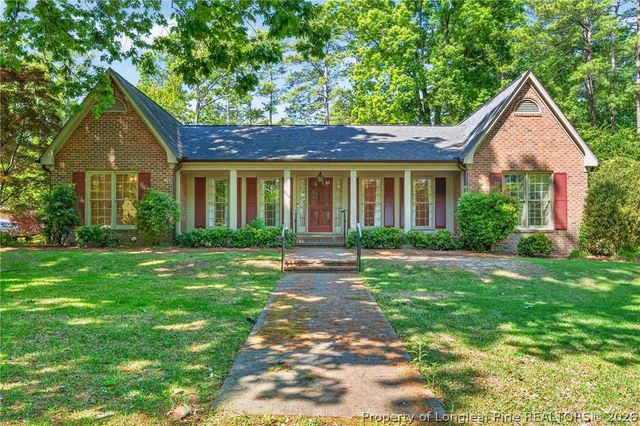
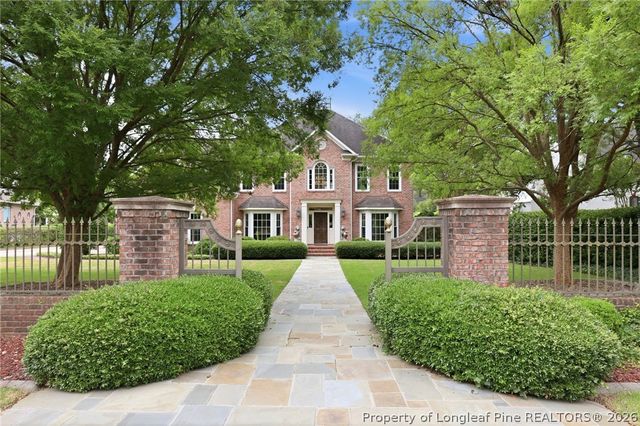
Similar Homes Nearby
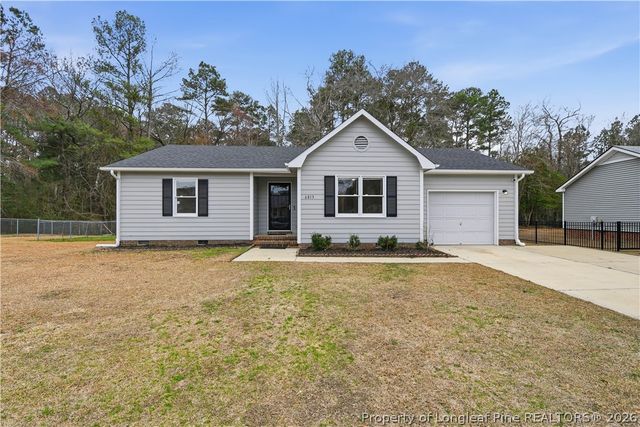


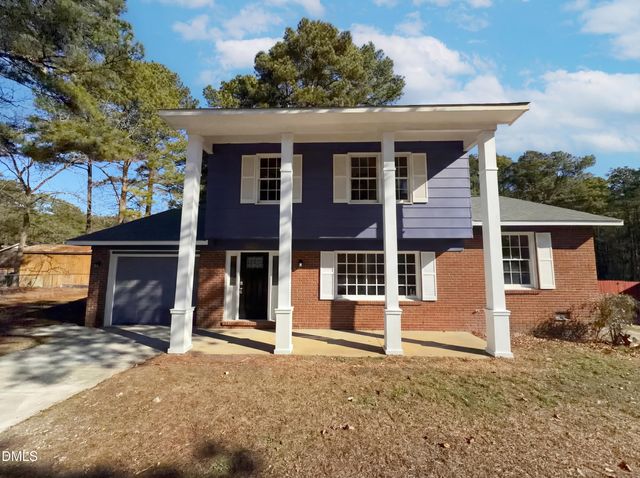

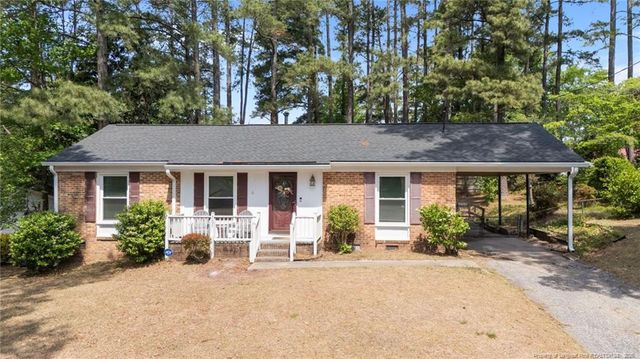
Similar Home Values
Comparable nearby listings and their asking prices.
| Address | Price | Beds | Baths | Sq Ft |
|---|---|---|---|---|
| 6813 Foxton Court, Fayetteville, NC | $227,500 | 3 | 2 | 1,340 |
| 7128 Ashwood Circle, Fayetteville, NC | $227,500 | 4 | 2 | 1,613 |
| 6813 Foxton Court, Fayetteville, NC | $227,500 | 3 | 2 | 1,340 |
| 7594 Beverly Drive, Fayetteville, NC | $228,000 | 3 | 3 | 1,737 |
| 2505 Gardner Park Drive, Fayetteville, NC | $228,000 | 3 | 3 | 1,472 |
| 705 Rockwood Drive, Fayetteville, NC | $228,000 | 3 | 2 | 1,405 |
Moving Cost Estimate
EXIT Agents in Fayetteville


Listing Courtesy: COLDWELL BANKER ADVANTAGE - FAYETTEVILLE - 9104835353
The listing broker’s offer of compensation is made only to participants of the multiple listing service where the listing is filed.