

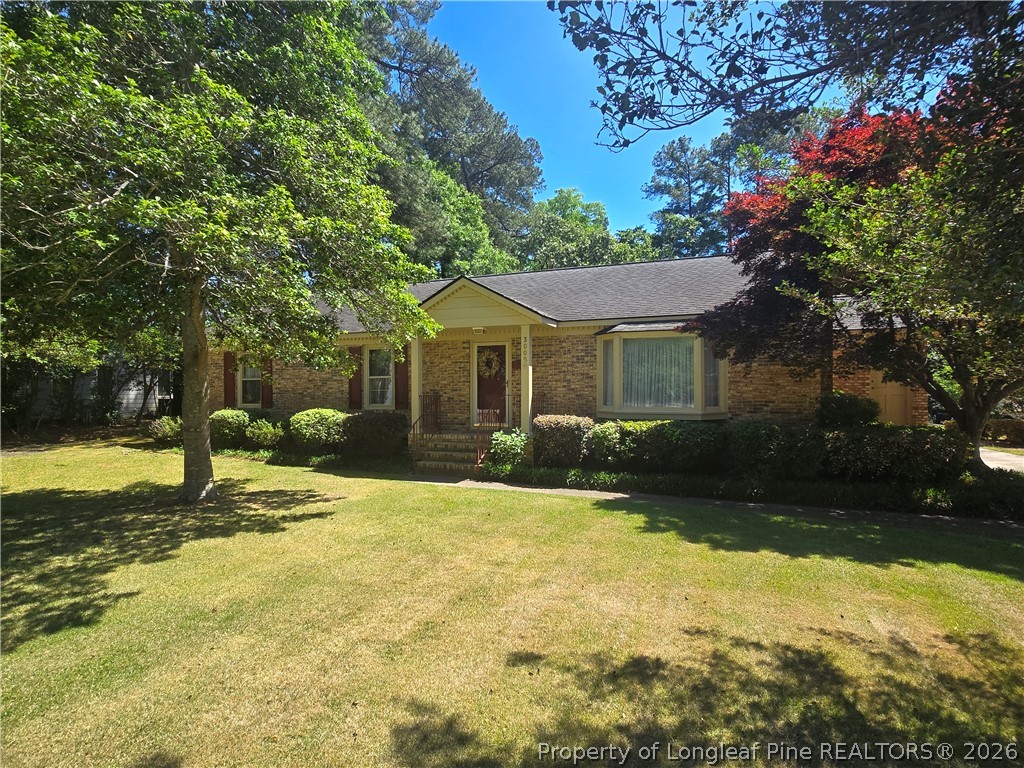
3005 Morganton Road, Fayetteville, NC 28303
MORGANTON RD · Cumberland County
Key Facts
Description
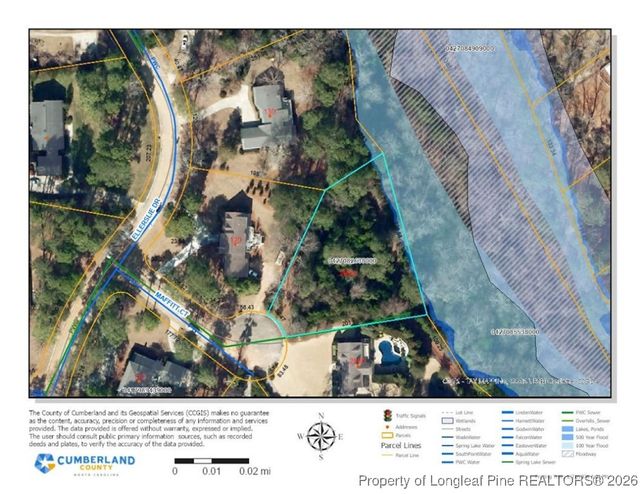
Welcome to 3005 Morganton Road! This charming brick ranch offers 4 bedrooms, an office/ or bonus room, 2.5 bathrooms, and a thoughtful layout with both formal and casual living spaces. The front of the home features a welcoming formal living room complete with a window bench seat and gas fireplace, flowing seamlessly into the formal dining room and spacious kitchen. The kitchen provides generous cabinetry and clean white appliances, perfect for everyday cooking and entertaining. Three bedrooms are situated in the front hallway—two sharing a full bath and one with its own private en-suite featuring a walk-in shower. HARDWOODS lie beneath the carpet in the three front bedrooms, hallway, and formal living room, offering an excellent opportunity for future refinishing. You can view the hardwoods by looking inside the closets. Toward the back of the home, you’ll find a large laundry room with washer/dryer hookups and a utility sink. Just beyond is an office or flexible bonus space, conveniently located near a half bath. At the rear of the home, a spacious den awaits, complete with custom built-ins, a wood-burning brick fireplace, glorious exposed beams and access to the outdoor brick patio—ideal for relaxing or entertaining. This large space has so much potential due to its size. The exterior offers shared fencing, three attached utility rooms for extra storage, a shed on a slab, a spacious yard and a charming gazebo, giving you plenty of space for hobbies, storage, and outdoor enjoyment. There is a large parking pad and room for turning around. Come see all the potential and comfort this wonderful home has to offer! There is an easement in place for utility access to electrical lines. Close to amenities and a quick drive to Fort Bragg, downtown Fayetteville and access to the All American Freeway/295.
Property Information
Property Type
Residential
Sub-Type
Single Family Residence
Style
Ranch
Year Built
1957
Living Area
2,956 sq ft
Lot Size
0.49 acres
Ownership
More than a year
Days on Market
196
MLS® Listing#
754438
Property Features
Interior
Exterior
Appliances
Cooling
Heating
Flooring
Fireplace
Basement
Parking
Laundry
Patio
Construction
Windows
Other Structures
Sewer
Water Source
Schools
- Elementary:
- Vanstory Hills Elementary (3-5)
- Middle:
- Max Abbott Middle School
- High:
- Terry Sanford Senior High
Financial Details
HOA
None
Parcel Number
0417-98-3058
Directions
Please use GPS.
Affordability Calculator
$59,800
Estimated monthly payment
$1,591/mo
Principal $239,200 · Est. interest $333,705 over 30 yrs
Neighborhood Market Statistics
How this home compares to active listings in Fayetteville, NC
- $285,390
- Median Listing Price
- 59
- Median Days on Market
- 1,727
- Median Sq Ft
- $153
- Median Price / Sq Ft
- 2,095
- Active Listings
- This home’s price is 5% above the area median.
- Its price per sq ft is 34% below the area median.
Market statistics compiled from active EXIT Realty® and MLS listings in Fayetteville, NC.
Location
- 3005 Morganton Road, Fayetteville, NC 28303
Points of Interest in Fayetteville, NC
Showing the Fayetteville area map.
Nearby Schools
Fayetteville Academy
School · 0.3 mi away
Cumberland Polytechnic High School
Secondary School · 0.6 mi away
Vanstory Hills Elementary School
Elementary · 0.6 mi away
Montia Shardae School of Esthetics
School · 0.9 mi away
Village Christian Academy
School · 1.0 mi away
R. Max Abbott Middle School
Secondary · 1.1 mi away
Terry Sanford High School
Secondary · 1.1 mi away
Guy's Schools, Inc.
School · 1.2 mi away
Cornerstone Christian Academy
School · 1.4 mi away
Alma Easom Elementary School
Elementary · 1.5 mi away
Montclair Elementary School
Elementary · 1.6 mi away
Alger B. Wilkins High School
Secondary · 1.7 mi away
Holy Trinity Pre School
School · 1.7 mi away
William H Owen Elementary School
Elementary · 1.8 mi away
Cumberland County Christian School
Secondary · 1.8 mi away
Glendale Acres Elementary School
Elementary · 2.0 mi away
Bordeaux Creative School
School · 2.0 mi away
Douglas Byrd Middle School
Secondary · 2.1 mi away
Ireland Drive Middle School
Elementary · 2.1 mi away
Anne Chesnutt Middle
Secondary · 2.3 mi away
Commute Calculator
Nearby Homes

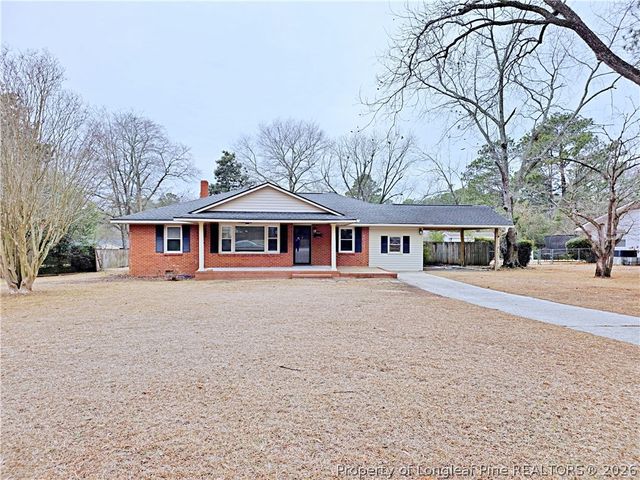
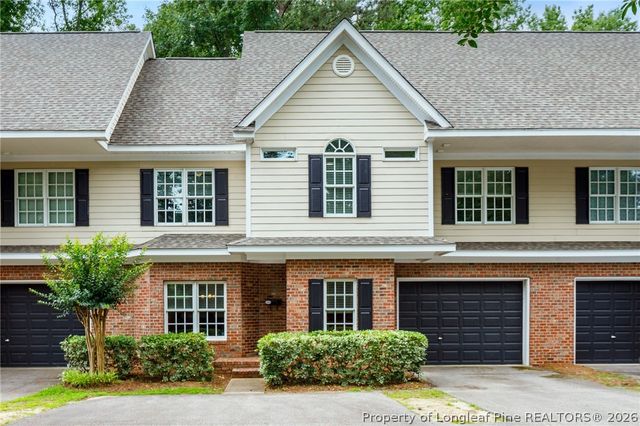
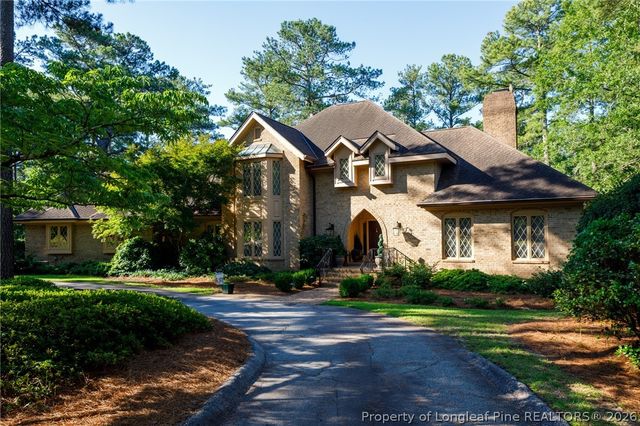
Similar Homes Nearby
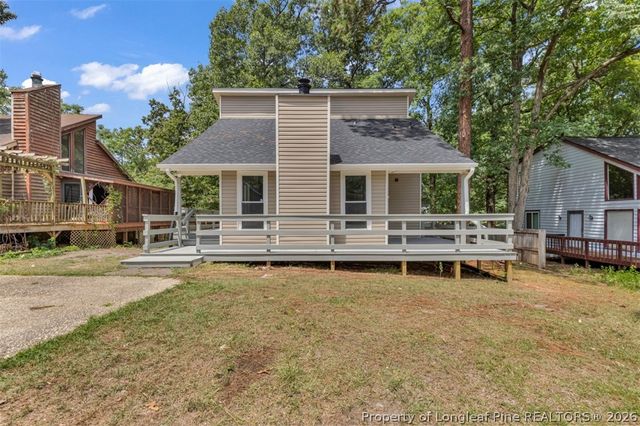
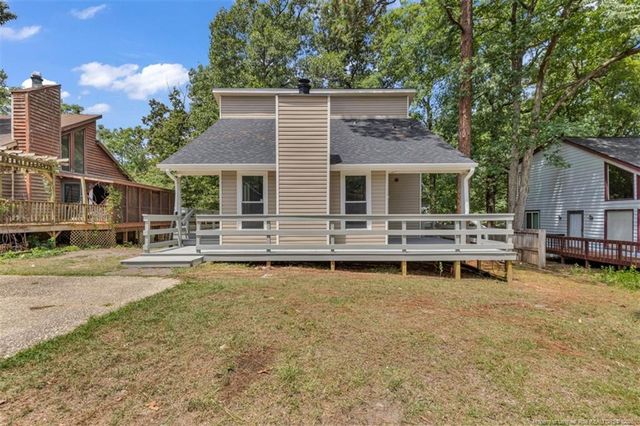
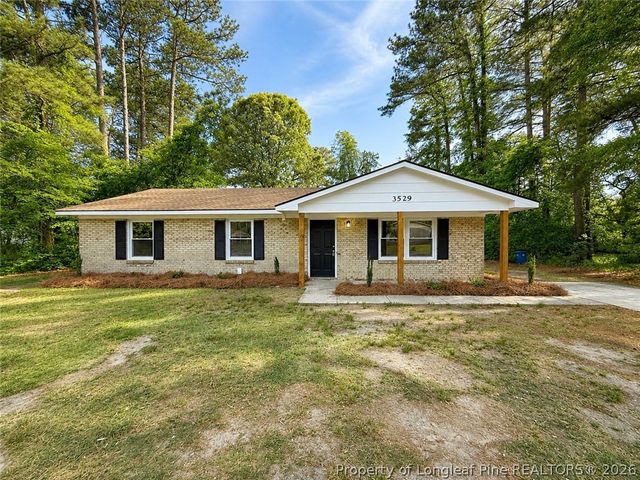
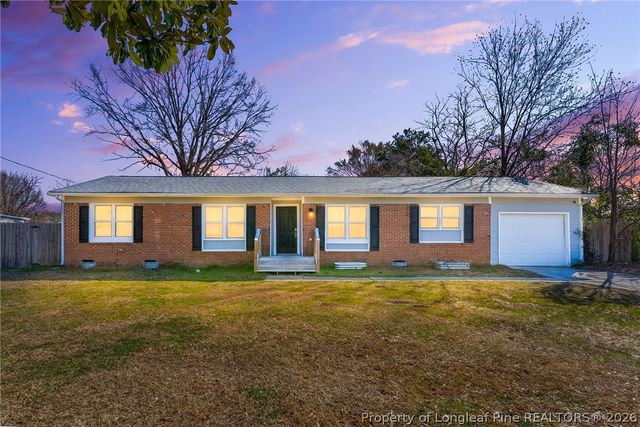
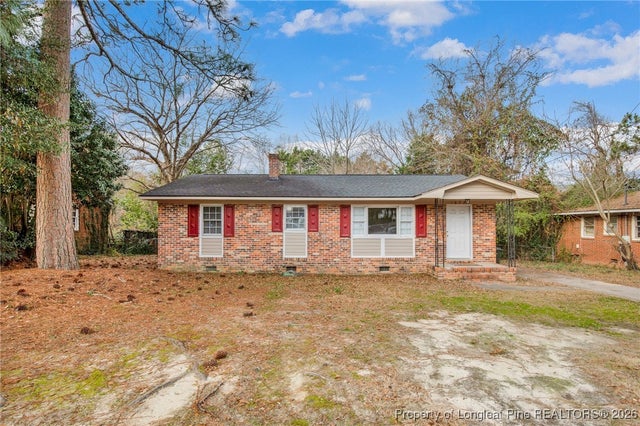
Similar Home Values
Comparable nearby listings and their asking prices.
| Address | Price | Beds | Baths | Sq Ft |
|---|---|---|---|---|
| 312 Bitterroot Court, Fayetteville, NC | $209,400 | 3 | 2 | 1,332 |
| 312 Bitterroot Court, Fayetteville, NC | $209,400 | 3 | 2 | 1,332 |
| 2803 Shade Tree Drive, Fayetteville, NC | $209,900 | 3 | 2 | 1,496 |
| 3529 Torbay Drive, Fayetteville, NC | $209,900 | 4 | 2 | 1,467 |
| 1083 Strickland Bridge Road, Fayetteville, NC | $209,900 | 4 | 2 | 1,426 |
| 1672 Wellons Drive, Fayetteville, NC | $209,900 | 3 | 2 | 1,665 |
Moving Cost Estimate
EXIT Agents in Fayetteville


Listing Courtesy: ATLAS REAL ESTATE PARTNERS - 9107790076
The listing broker’s offer of compensation is made only to participants of the multiple listing service where the listing is filed.