


297 Fairview Court, Jasper, GA 30143
Bent Tree · Pickens County
Key Facts
Description
The Luxe Bear Retreat in Bent Tree is where luxury mountain living meets proven short-term rental appeal. Fully renovated and reimagined, this 6,150 sq. ft. estate offers 5 bedrooms, 4.5 baths, multiple gathering spaces, and room to comfortably host 20+ guests. Designed for both personal escape and income-producing potential, the home features sweeping mountain views, two spacious primary suites with spa-style baths and private screened decks, an open-concept main living area, designer finishes, quartz countertops, custom cabinetry, statement tilework, luxury vinyl plank flooring, updated plumbing and electrical, new HVAC systems, new windows, LED lighting, a whole-house generator, and a new architectural roof with lifetime warranty. Outdoor living is a major highlight with expansive two-level Trex decking, outdoor dining and lounge areas, a hot tub, fire pit, custom cornhole court, and two new stone fireplaces with modern inserts. The home is being offered fully furnished and turnkey, creating a rare opportunity for buyers seeking a private mountain retreat, second home, or established luxury vacation rental. Current rental performance includes an estimated $1,000 average nightly rate with approximately 65% occupancy. Located inside Bent Tree, residents and guests enjoy access to a 104-acre private lake, golf course, clubhouse with restaurant and bar, tennis, pickleball, equestrian facilities, hiking trails, and nature-filled mountain scenery. Just minutes from a boutique winery and within easy reach of Atlanta, Buckhead, and North Georgia favorites, this property delivers the lifestyle buyers want with the investment upside they love. An additional 1-acre lot is also available.
Property Information
Property Type
Residential
Sub-Type
Single Family Residence
Style
Country / Craftsman
Year Built
1998
Stories
3
Living Area
6,150 sq ft
Lot Size
0.47 acres
Lot Dimensions
x
Garage Spaces
2
Parking Spaces
6
Days on Market
447
MLS® Listing#
7528893
Property Features
Interior
Exterior
Appliances
Cooling
Heating
Fireplace
Basement
Pool
Parking
Laundry
Patio
Fencing
Lot Features
Construction
Foundation
Roof
Windows
Security
Other Structures
Community
Utilities
Sewer
Water Source
Schools
- Elementary:
- Tate
- Middle:
- Jasper
- High:
- Pickens
Financial Details
HOA
None
Annual Taxes
$3,062
Tax year 2024
Parcel Number
027A 635
Directions
GPS Friendly! Go Hwy 575 N to Hwy 515. Turn RIGHT onto Waleska Hwy 108 toward Tate. (WATCH YOUR SPEED LIMIT IN SCHOOL ZONE!!!) Turn LEFT onto McClain Mountain Road. Take immediate LEFT onto McClain Mountain Road. Turn LEFT onto Cove Road. Turn RIGHT onto Bent Tree Drive. Continue onto Little Pine Mtn. Road for 0.3 miles. Turn LEFT onto Fairway Drive for 0.5 miles. Turn RIGHT onto Fairview Court. (Less than 1 mile, ONLY 4 Minutes from Front Gate!)
Affordability Calculator
$239,800
Estimated monthly payment
$6,382/mo
Principal $959,200 · Est. interest $1,338,169 over 30 yrs
Neighborhood Market Statistics
How this home compares to active listings in Jasper, GA
- $460,630
- Median Listing Price
- 71
- Median Days on Market
- 2,132
- Median Sq Ft
- $219
- Median Price / Sq Ft
- 429
- Active Listings
- This home’s price is 160% above the area median.
- Its price per sq ft is 11% below the area median.
Market statistics compiled from active EXIT Realty® and MLS listings in Jasper, GA.
Location

Points of Interest in Jasper, GA
Showing the Jasper area map.
Nearby Schools
Pickens High School
Secondary · 3.6 mi away
Jasper Elementary School
Elementary · 4.5 mi away
Pickens Junior High School
Secondary · 4.7 mi away
Jasper Middle School
Elementary · 4.7 mi away
Pickens County Schools
School · 4.7 mi away
Tate Elementary School
Elementary · 5.1 mi away
Harmony Elementary School
Elementary · 5.5 mi away
Hill City Elementary School
Elementary · 9.2 mi away
Ball Ground Elementary School
Elementary · 10.3 mi away
Clear Creek Middle School
Secondary · 10.5 mi away
Ball Ground Elementary School Stem Academy
Elementary · 10.9 mi away
Clayton Elementary School
Elementary · 13.1 mi away
Dawson County Middle School
School · 14.7 mi away
Dawson County School District
Elementary · 14.7 mi away
Dawson County Junior High School
Secondary · 14.8 mi away
Gilmer Middle School
School · 15.0 mi away
Gilmer Mountain Education
School · 15.0 mi away
Dawson County Head Start/ Ehs & Prek
School · 15.0 mi away
Robinson Elementary School
Elementary · 15.1 mi away
Chattahoochee Technical College - Canton Campus
School · 15.1 mi away
Commute Calculator
Nearby Homes


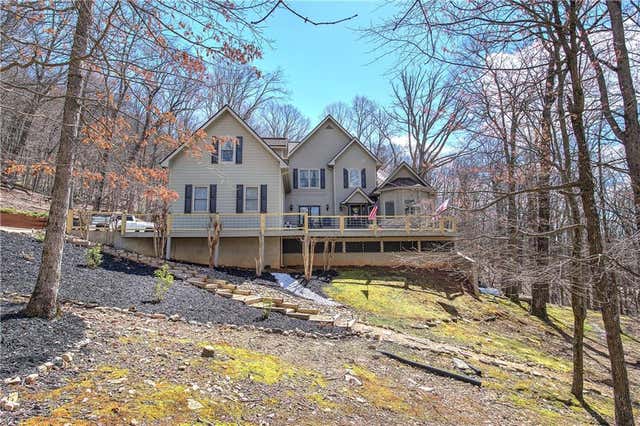
Similar Homes Nearby

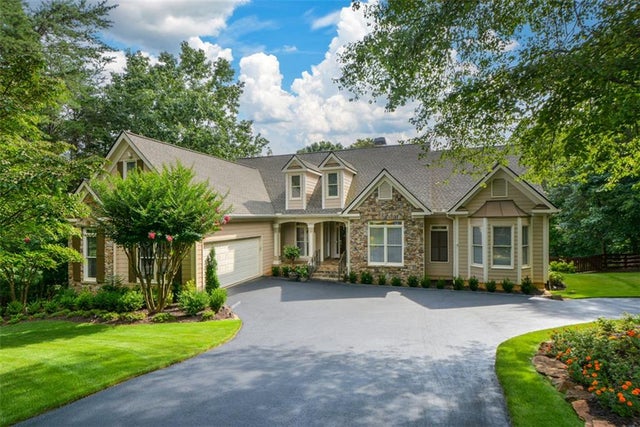
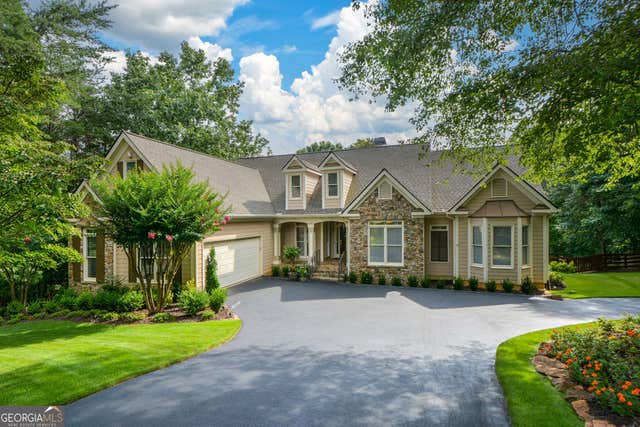
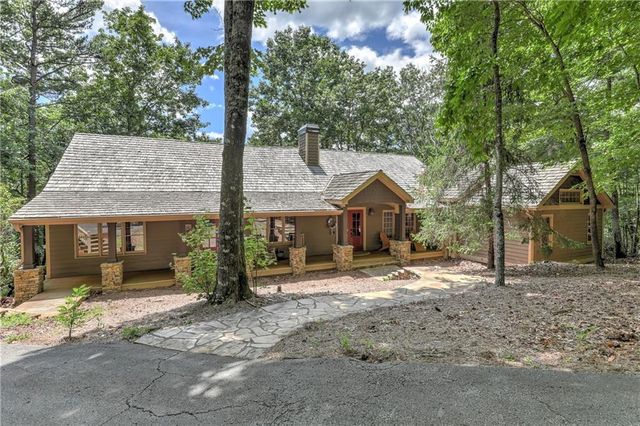

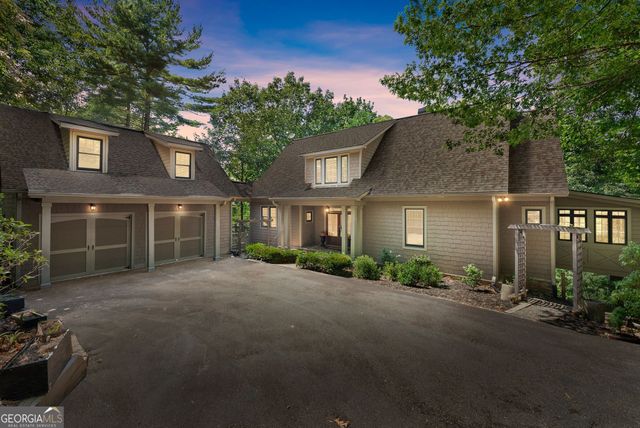
Similar Home Values
Comparable nearby listings and their asking prices.
| Address | Price | Beds | Baths | Sq Ft |
|---|---|---|---|---|
| 61 Sharp Top Mountain, Jasper, GA | $849,000 | 5 | 5 | 5,988 |
| 77 Tally Cove Road, Jasper, GA | $849,000 | 4 | 3 | 4,186 |
| 77 Tally Cove RD, Jasper, GA | $849,000 | 4 | — | 4,186 |
| 369 Indian Pipe Drive, Jasper, GA | $849,900 | 4 | 4 | 4,355 |
| 44 Sassafras Ridge, Jasper, GA | $900,000 | 4 | 6 | 5,262 |
| 44 Sassafras RDG, Jasper, GA | $900,000 | 4 | — | 5,262 |
Moving Cost Estimate
EXIT Agents in Jasper


Listing Courtesy: Keller Williams Realty Community Partners - 678-341-7400
Last Updated: 2025-02-21