

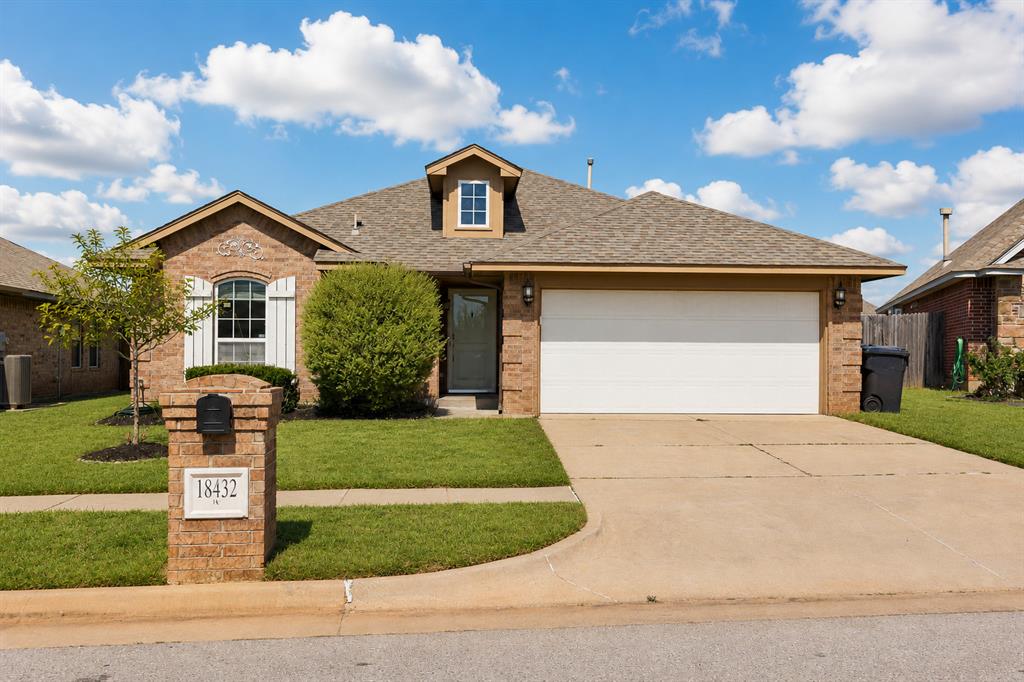
18432 Camborne Avenue, Edmond, OK 73012
Oklahoma County
Key Facts
Description
Beautiful 3-bedroom, 2-bath home with a storm shelter located in the highly desirable Deer Creek School District within The Grove neighborhood. This well-designed open floor plan features granite countertops, abundant cabinet storage, wood-look tile flooring, vaulted ceilings, and upgraded travertine tile. The living area offers a cozy gas fireplace, perfect for relaxing or entertaining. The spacious primary suite includes double vanities, a large soaking tub, and a walk-in closet. Step outside to enjoy the extended patio and fully fenced backyard with gates on both sides for added convenience. The Grove community offers exceptional amenities including two resort-style swimming pools, stocked ponds, a fitness center, walking trails, and playgrounds—making this home the perfect combination of comfort, functionality, and lifestyle.
Property Information
Property Type
Residential
Sub-Type
Single Family Residence
Style
Ranch
Year Built
2016
Living Area
1,584 sq ft
Lot Size
0.16 acres
Garage Spaces
2
Days on Market
13
MLS® Listing#
1237708
Property Features
Cooling
Heating
Fireplace
Patio
Lot Features
Construction
Foundation
Roof
Schools
- Elementary:
- Grove Valley ES
- Middle:
- Deer Creek MS
- High:
- Deer Creek HS
Financial Details
HOA
$300
Parcel Number
18432NONECamborne73012
Directions
From N Portland Ave, turn right onto Edmond Rd, turn left onto Southhampton Blvd, turn right onto Summer Grove Ave, turn right onto Camborne Ave
Affordability Calculator
$53,980
Estimated monthly payment
$1,437/mo
Principal $215,920 · Est. interest $301,228 over 30 yrs
Neighborhood Market Statistics
How this home compares to active listings in Edmond, OK
- $423,120
- Median Listing Price
- 54
- Median Days on Market
- 2,280
- Median Sq Ft
- $189
- Median Price / Sq Ft
- 1,251
- Active Listings
- This home’s price is 36% below the area median.
- Its price per sq ft is 10% below the area median.
Market statistics compiled from active EXIT Realty® and MLS listings in Edmond, OK.
Location

Getting Around
Points of Interest in Edmond, OK
Showing the Edmond area map.
Nearby Schools
Grove Valley Elementary
Elementary · 0.7 mi away
West Field Elementary School
Elementary · 1.2 mi away
Heartland Middle School
Secondary · 1.6 mi away
Frontier Elementary
Elementary · 1.7 mi away
Angie Debo Elementary School
Elementary · 1.8 mi away
Washington Irving Elementary School
Elementary · 2.0 mi away
Keystone Adventure School and Farm
School · 2.1 mi away
Goddard School
School · 2.3 mi away
Deer Creek 4th and 5th Grade Center
Elementary · 2.6 mi away
Deer Creek Elementary School
Elementary · 2.6 mi away
Charles Haskell Elementary School
Elementary · 2.7 mi away
Summit Middle School
Secondary · 2.8 mi away
Crossings Christian School
Secondary · 3.1 mi away
Prairie Vale Elementary School
Elementary · 3.1 mi away
Santa Fe Day School
Elementary · 3.2 mi away
Deer Creek School District
School · 3.3 mi away
Rose Union Elementary School
Elementary · 3.4 mi away
Primrose Schools
Elementary · 3.4 mi away
Akram's Daycare
School · 3.4 mi away
Deer Creek High School
Secondary · 3.5 mi away
Commute Calculator
Moving Cost Estimate
EXIT Agents in Edmond



Listing Courtesy: H&W Realty Branch - 4054000704
Presented by: Justin Neely