

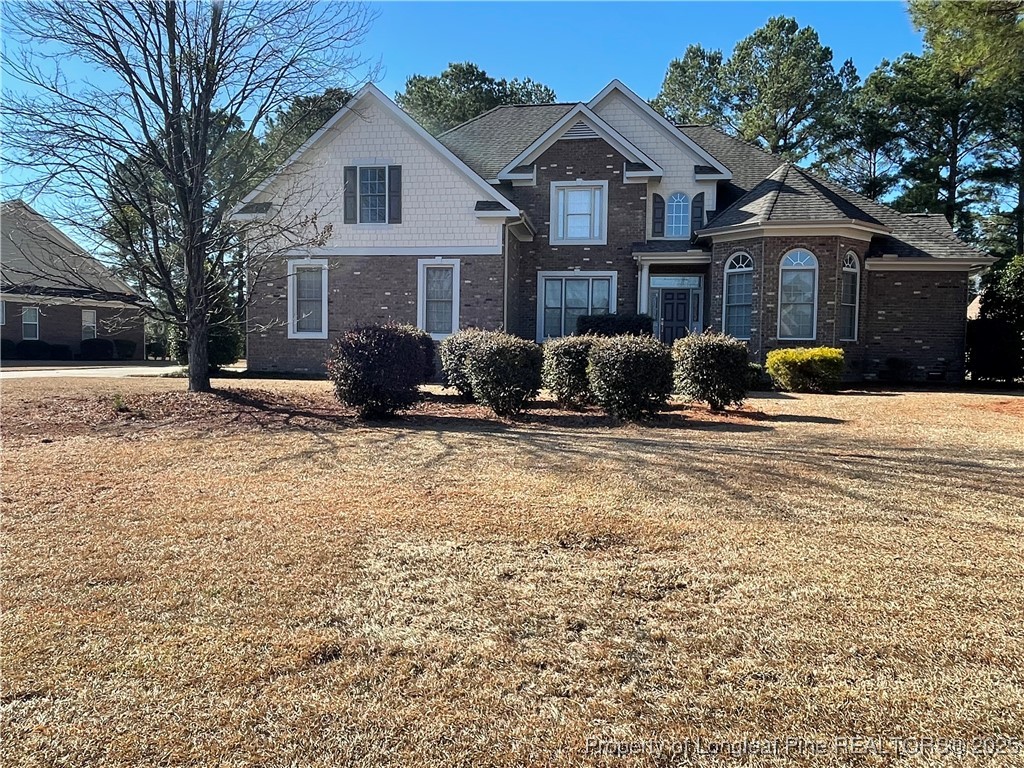
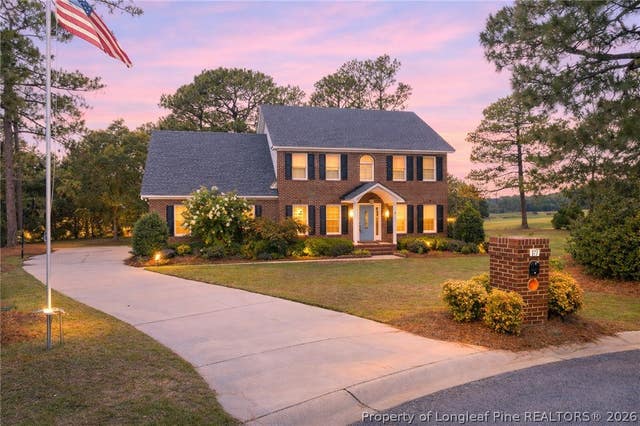
228 Stoneleigh Drive, Fayetteville, NC 28311
GREYSTONE FARMS · Cumberland County
Key Facts
Description
Come and see this beautiful home nestled in Greystone Farms subdivision. This well-maintained home has four bedrooms and four full bathrooms, along with beautiful hardwood floors in the foyer, formal dining room and kitchen. The office space is located downstairs near a full bathroom, spacious living room, with fireplace, an eat-in kitchen with a sitting area. Master bedroom is located on 1st Floor with a huge walk-in bathroom and closet. The 2nd floor resides three bedroom and two full bathrooms. Don't miss out on this opportunity to make this your forever home.
Property Information
Property Type
Residential
Sub-Type
Single Family Residence
Style
Two Story
Year Built
2007
Stories
2
Living Area
3,474 sq ft
Garage Spaces
2
Ownership
More than a year
Days on Market
117
MLS® Listing#
751342
Property Features
Interior
Appliances
Cooling
Heating
Flooring
Fireplace
Basement
Parking
Laundry
Patio
Lot Features
Construction
Security
Sewer
Water Source
Schools
- Elementary:
- Cumberland County Schools
- Middle:
- Pine Forest Middle School
- High:
- Pine Forest Senior High
Financial Details
HOA
$350 / Annually
Grey Stone Farms
Parcel Number
0541-13-9275.000
Affordability Calculator
$116,000
Estimated monthly payment
$3,087/mo
Principal $464,000 · Est. interest $647,321 over 30 yrs
Neighborhood Market Statistics
How this home compares to active listings in Fayetteville, NC
- $284,609
- Median Listing Price
- 59
- Median Days on Market
- 1,721
- Median Sq Ft
- $154
- Median Price / Sq Ft
- 2,068
- Active Listings
- This home’s price is 104% above the area median.
- Its price per sq ft is 8% above the area median.
Market statistics compiled from active EXIT Realty® and MLS listings in Fayetteville, NC.
Location

Points of Interest in Fayetteville, NC
Showing the Fayetteville area map.
Nearby Schools
Long Hill Elementary School
Elementary · 0.3 mi away
Pine Forest Middle School
Secondary · 1.4 mi away
Pine Forest High School
Secondary · 1.6 mi away
Howard Hall Elementary School
Elementary · 1.6 mi away
Rho Zeta Chapter of Kappa Alpha Psi-Methodist University
School · 1.9 mi away
College Lakes Christian Academy
School · 2.6 mi away
College Lakes Elementary School
Primary School · 3.2 mi away
Warrenwood Elementary School
Elementary · 3.9 mi away
Cumberland County Schools
Elementary · 4.1 mi away
Reid Ross Classical School
Secondary · 4.1 mi away
Trinity Christian School
Secondary · 4.2 mi away
Lucile Souders Elementary School
Elementary · 4.4 mi away
Luther Nick Jeralds Middle School
Secondary · 4.8 mi away
Westarea Elementary School
Elementary · 5.2 mi away
Fuller Performance Learning Center
School · 5.5 mi away
E.E. Smith High School
Secondary · 5.6 mi away
Ferguson-Easley Elementary
Elementary · 5.7 mi away
Ramsey St Alternative School
School · 5.8 mi away
Hillsboro St Elementary School
Elementary · 5.9 mi away
William T. Brown Elementary School
Elementary · 6.0 mi away
Commute Calculator
Nearby Homes
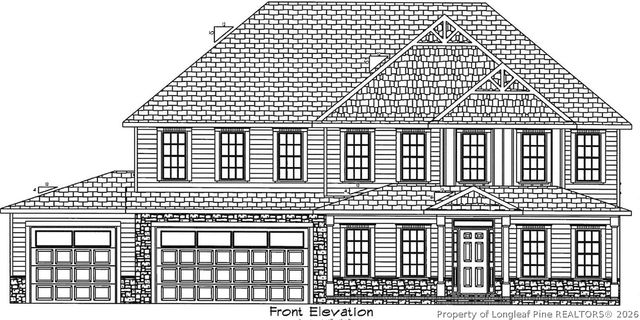
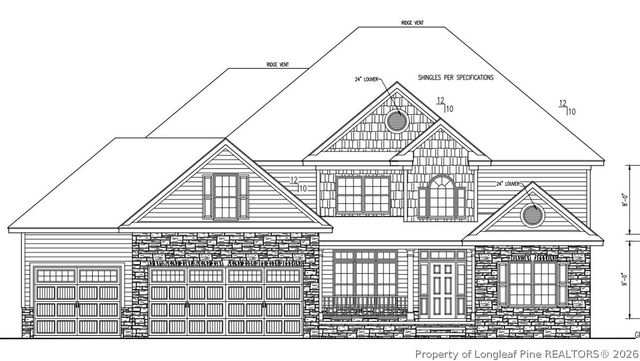
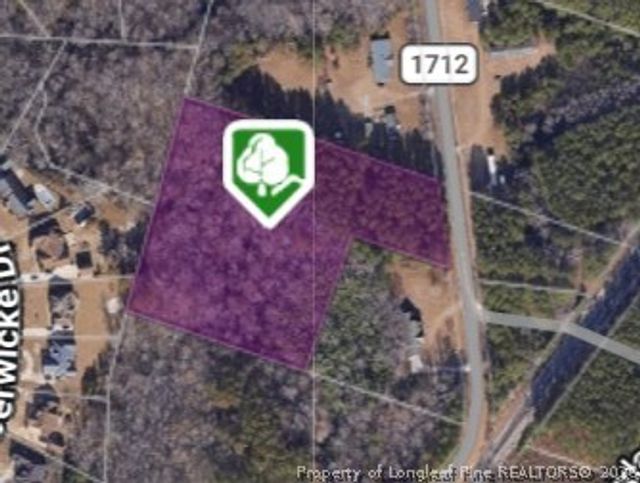
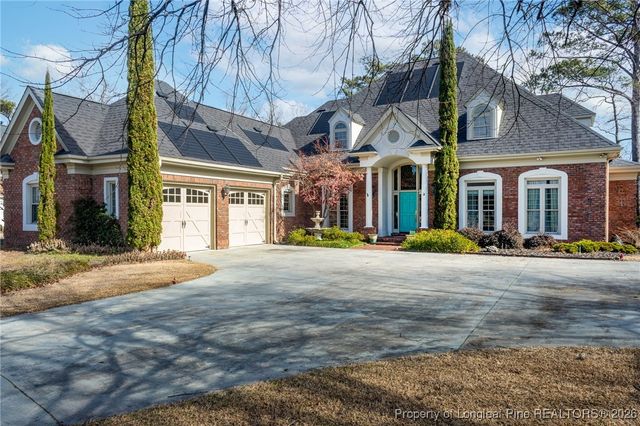
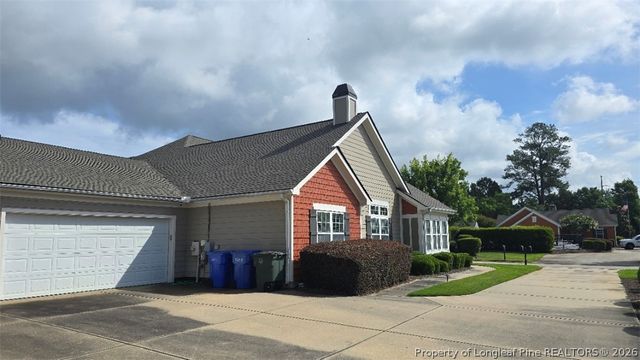
Similar Homes Nearby
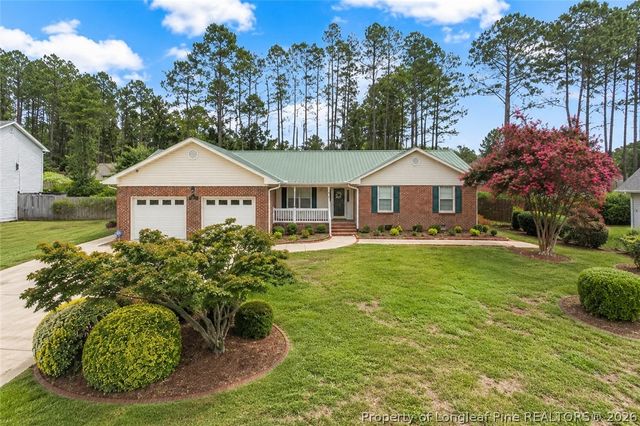
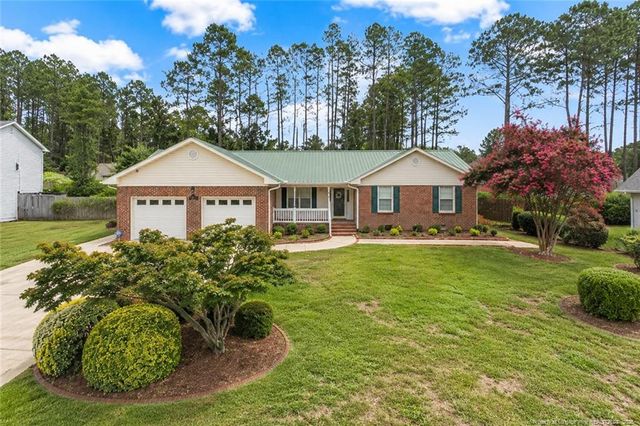
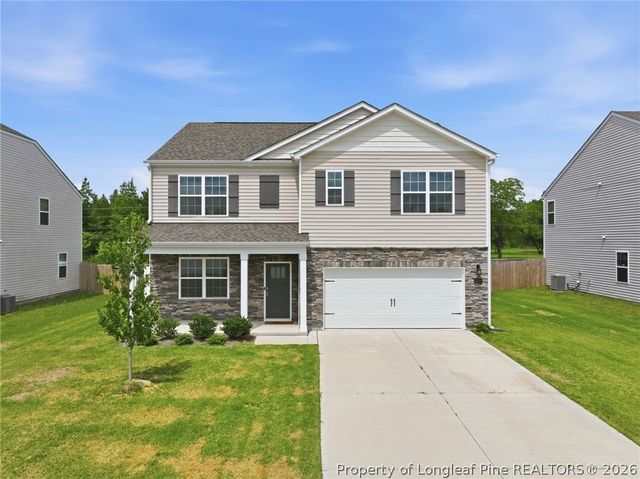
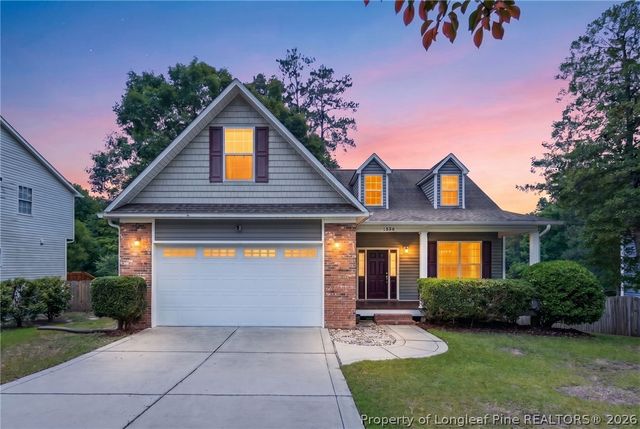
Similar Home Values
Comparable nearby listings and their asking prices.
| Address | Price | Beds | Baths | Sq Ft |
|---|---|---|---|---|
| 1941 Rayconda Road, Fayetteville, NC | $409,900 | 3 | 2 | 2,069 |
| 1941 Rayconda Road, Fayetteville, NC | $409,900 | 3 | 2 | 2,069 |
| 2208 Clydesmill Road, Fayetteville, NC | $409,900 | 5 | 3 | 2,511 |
| 2208 Clydesmill Road, Fayetteville, NC | $409,900 | 5 | 3 | 2,511 |
| 1536 Grassy Branch Drive, Fayetteville, NC | $410,000 | 4 | 4 | 3,481 |
| 513 CAPTAINS Place, Fayetteville, NC | $410,000 | 4 | 4 | 2,697 |
Moving Cost Estimate
EXIT Agents in Fayetteville


Listing Courtesy: GREY OAKS REALTY LLC - 9107031076
The listing broker’s offer of compensation is made only to participants of the multiple listing service where the listing is filed.